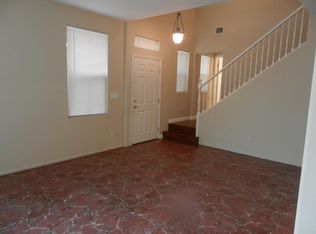
HIGHLY APPOINTED TWO STORY HOME LOCATED IN BEAUTIFUL MARAVILLACOMMUNITY. THIS TWO STORY HOME FEATURES THREE BEDROOMS, TILE FLOORING DOWNSTAIRS ANDPLUSH CARPETING UPSTAIRS, FULLY EQUIPPED KITCHEN WITH AMPLE COUNTER SPACE, MASTERBEDROOM WITH WALK IN CLOSET, AND MASTER BATHROOM WITH SEPARATE GARDEN TUB AND SHOWER.COMMUNITY FEATURES COMMUNITY PLAYGROUND AND POOL. DON’T MISS THE CHANCE TO CALL THIS ONE HOME.
Active
$377,018
4425 Oberlander Ave, North Las Vegas, NV 89031
3beds
1,590sqft
:
Get pre-qualified$2,544/mo
Single Family Residence
Built in 2005
2,613 Square Feet Lot
$376,300 Zestimate®
$237/sqft
$115/mo HOA
What's special
Three bedroomsTile flooring downstairsPlush carpeting upstairs
- 93 days |
- 168 |
- 4 |
Zillow last checked:
Listing updated:
Listed by:
Edwin N. Riley S.0167800 702-336-6248,
Gavish Real Estate and PM
Source: LVR,MLS#: 2779823 Originating MLS: Greater Las Vegas Association of Realtors Inc
Originating MLS: Greater Las Vegas Association of Realtors IncFacts & features
Interior
Bedrooms & bathrooms
- Bedrooms: 3
- Bathrooms: 4
- Full bathrooms: 3
- 1/2 bathrooms: 1
Primary bedroom
- Description: Ceiling Fan,Ceiling Light,Upstairs,Walk-In Closet(s)
- Dimensions: 13x12
Bedroom 2
- Description: Ceiling Fan,Ceiling Light,Closet
- Dimensions: 10x10
Bedroom 3
- Description: Ceiling Fan,TV/ Cable,Upstairs
- Dimensions: 10x10
Primary bathroom
- Description: Double Sink,Separate Shower,Separate Tub
Dining room
- Description: Dining Area
- Dimensions: 11x10
Kitchen
- Description: Lighting Recessed,Solid Surface Countertops,Tile Flooring
Living room
- Description: Formal,Front
- Dimensions: 14x12
Heating
- Central, Gas
Cooling
- Central Air, Electric
Appliances
- Included: Dryer, Dishwasher, Disposal, Gas Range, Microwave, Refrigerator, Washer
- Laundry: Gas Dryer Hookup, Laundry Room, Upper Level
Features
- Ceiling Fan(s), Window Treatments
- Flooring: Carpet, Linoleum, Vinyl
- Windows: Blinds
- Has fireplace: No
Interior area
- Total structure area: 1,590
- Total interior livable area: 1,590 sqft
Video & virtual tour
Property
Parking
- Total spaces: 2
- Parking features: Attached, Garage, Garage Door Opener, Inside Entrance, Private
- Attached garage spaces: 2
Features
- Stories: 2
- Exterior features: Private Yard
- Pool features: Association, Community
- Fencing: Block,Back Yard
Lot
- Size: 2,613 Square Feet
- Features: Desert Landscaping, Landscaped, < 1/4 Acre
Details
- Parcel number: 12430411027
- Zoning description: Single Family
- Horse amenities: None
Construction
Type & style
- Home type: SingleFamily
- Architectural style: Two Story
- Property subtype: Single Family Residence
Materials
- Drywall
- Roof: Pitched
Condition
- Resale
- Year built: 2005
Utilities & green energy
- Electric: Photovoltaics None
- Sewer: Public Sewer
- Water: Community/Coop, Shared Well
- Utilities for property: Underground Utilities
Community & HOA
Community
- Features: Pool
- Subdivision: Maravilla
HOA
- Has HOA: Yes
- Amenities included: Playground, Pool
- Services included: Maintenance Grounds, Recreation Facilities, Security
- HOA fee: $115 monthly
- HOA name: MARAVILLA HOA
- HOA phone: 702-737-8580
Location
- Region: North Las Vegas
Financial & listing details
- Price per square foot: $237/sqft
- Tax assessed value: $277,340
- Annual tax amount: $1,778
- Date on market: 5/12/2026
- Listing agreement: Exclusive Right To Sell
- Listing terms: Cash,Conventional,FHA,VA Loan
- Ownership: Single Family Residential
Estimated market value
$376,300
$357,000 - $395,000
$1,871/mo
Price history
| Date | Event | Price |
|---|---|---|
| 5/12/2026 | Listed for sale | $377,018+314.3%$237/sqft |
Source:  LVR #2779823 Report a problem LVR #2779823 Report a problem | ||
| 10/26/2019 | Listing removed | $1,350$1/sqft |
Source: CENTURY 21 Gavish Real Estate #2145239 Report a problem | ||
| 10/17/2019 | Listed for rent | $1,350+17.4%$1/sqft |
Source: CENTURY 21 Gavish Real Estate #2145239 Report a problem | ||
| 6/12/2015 | Listing removed | $1,150$1/sqft |
Source: Gavish Real Estate Report a problem | ||
| 5/29/2015 | Listed for rent | $1,150+4.5%$1/sqft |
Source: Gavish Real Estate Report a problem | ||
| 7/2/2014 | Listing removed | $1,100$1/sqft |
Source: Gavish Real Estate #1452575 Report a problem | ||
| 6/7/2014 | Listed for rent | $1,100$1/sqft |
Source: Gavish Real Estate #1452575 Report a problem | ||
| 5/19/2010 | Sold | $91,000-66.3%$57/sqft |
Source: Public Record Report a problem | ||
| 8/5/2005 | Sold | $270,000+35.7%$170/sqft |
Source: Public Record Report a problem | ||
| 9/16/2004 | Sold | $199,040$125/sqft |
Source: Public Record Report a problem | ||
Public tax history
| Year | Property taxes | Tax assessment |
|---|---|---|
| 2026 | $1,780 +8% | $97,069 -1.2% |
| 2025 | $1,649 +8% | $98,257 +7.3% |
| 2024 | $1,527 +8% | $91,605 +12.8% |
| 2023 | $1,414 +8% | $81,224 +7.4% |
| 2022 | $1,310 +7.7% | $75,626 +1.6% |
| 2021 | $1,216 +6.7% | $74,429 +3.5% |
| 2020 | $1,139 +4.8% | $71,937 +16.5% |
| 2019 | $1,087 +6.9% | $61,769 |
| 2018 | $1,017 | $61,769 +10.7% |
| 2017 | $1,017 | $55,798 +15.2% |
| 2016 | $1,017 +0.3% | $48,444 +23% |
| 2015 | $1,014 +3.2% | $39,401 +39.8% |
| 2014 | $982 | $28,178 |
| 2013 | -- | $28,178 +1.4% |
| 2012 | -- | $27,791 -14.9% |
| 2011 | -- | $32,662 -3.9% |
| 2010 | -- | $33,971 -26.4% |
| 2009 | -- | $46,125 |
| 2008 | -- | $46,125 -49.4% |
| 2007 | -- | $91,227 +19.5% |
| 2006 | -- | $76,352 |
Find assessor info on the county website
Monthly payment
Est. payment
Payment breakdown
Explore the cost of this home by adjusting the details. Changes won't be saved.Climate risks
Neighborhood: Maravilla
Nearby schools
GreatSchools rating
- 7/10Kay Carl Elementary SchoolGrades: PK-5Distance: 1.1 mi
- 6/10Anthony Saville Middle SchoolGrades: 6-8Distance: 3.6 mi
- 6/10Shadow Ridge High SchoolGrades: 9-12Distance: 4 mi
Schools provided by the listing agent
- Elementary: Carl, Kay,Carl, Kay
- Middle: Saville Anthony
- High: Shadow Ridge
Source: LVR. This data may not be complete. We recommend contacting the local school district to confirm school assignments for this home.
- $345,7003 bd2 ba1.5k sqft4421 Oberlander Ave, North Las Vegas, NV 89031Off Market
- $343,6003 bd2 ba1.5k sqft4429 Oberlander Ave, North Las Vegas, NV 89031Off Market
- $359,3003 bd2 ba1.5k sqft4417 Oberlander Ave, North Las Vegas, NV 89031Off Market

- $365,1003 bd2 ba1.8k sqft4433 Oberlander Ave, North Las Vegas, NV 89031Off Market
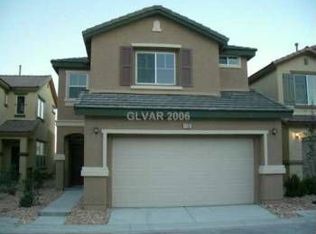
- $353,4003 bd3 ba1.5k sqft4437 Oberlander Ave, North Las Vegas, NV 89031Off Market
- $544,9003 bd2 ba1.5k sqft4437 Oberlander Ave #0, North Las Vegas, NV 89031Off Market
- $389,9003 bd3 ba1.5k sqft4424 Oberlander Ave, North Las Vegas, NV 89031Sold
- $375,0003 bd3 ba1.8k sqft4420 Oberlander Ave, North Las Vegas, NV 89031Off Market
A local agent can set up tours, give advice and negotiate with sellers.
Similar homes
- $385,0005 bd3 ba1.8k sqft5430 Lavender Grove Ct, North Las Vegas, NV 89031For Sale
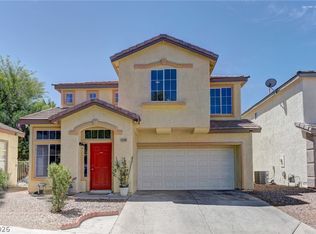 MLS ID #2806897, Jennyfer E. Poveda, United Realty Group. LVR
 - $410,0004 bd3 ba2k sqft4432 Mount Penteli Ave, North Las Vegas, NV 89031For Sale
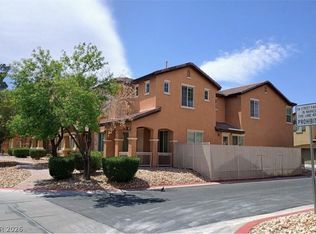 MLS ID #2807377, Jun Ma, City Villa Realty & Management. LVR
 - $368,8883 bd3 ba1.6k sqft4513 Turkey Ridge Ct, North Las Vegas, NV 89031For Sale
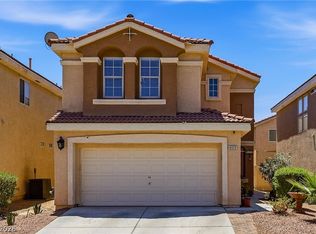 MLS ID #2804656, Olga M. Kokubu, RE/MAX CENTRAL. LVR
 - $395,0003 bd3 ba1.7k sqft4511 Windham Hills Ln, North Las Vegas, NV 89031For Sale
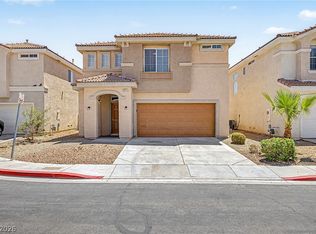 MLS ID #2806024, Ashley Morales, My Home Group. LVR
 - $385,0003 bd3 ba1.5k sqft4368 Acropolis Ave, North Las Vegas, NV 89031For SaleMLS ID #2785508, Michael Wiemhoff, Creative Real Estate Assoc. LVR
- $400,0003 bd3 ba1.5k sqft4420 Acropolis Ave, North Las Vegas, NV 89031For SaleMLS ID #2801946, Jocelyn Mesa Lopez, More Realty Incorporated. LVR
- $389,9993 bd3 ba1.7k sqft5452 Wheatberry Ct, North Las Vegas, NV 89031For SaleMLS ID #2790632, Carlos A. Miranda, Vegas Dream Homes Inc. LVR
- $348,0183 bd3 ba1.5k sqft5725 Mount Ida St, North Las Vegas, NV 89031For SaleMLS ID #2775448, Edwin N. Riley, Gavish Real Estate and PM. LVR
- $360,0003 bd3 ba1.5k sqft5632 Ancient Agora St, North Las Vegas, NV 89031For SaleMLS ID #2771547, Thoai D. Nguyen, Stonegate Real Estate Services. LVR
- $--3 bd2 ba1.5k sqft5236 Adorato Dr, North Las Vegas, NV 89031AuctionAuction.com 2
- $390,0004 bd3 ba1.8k sqft5743 Ancient Agora St, North Las Vegas, NV 89031For SaleMLS ID #2798533, Kelly I. Camacho, Vegas Edge Realty, LLC. LVR
- $315,0004 bd3 ba2.2k sqft4506 Turkey Ridge Ct, North Las Vegas, NV 89031For SaleMLS ID #2807136, Lisa J. Holmquist, Sphere Real Estate. LVR
- $--3 bd3 ba1.9k sqft5444 Wheatberry Ct, North Las Vegas, NV 89031AuctionXome
- $394,5003 bd3 ba1.7k sqft5324 Creeping Ivy Ct, North Las Vegas, NV 89031For SaleMLS ID #2797266, Benjamin Keroles, Key Realty. LVR
- $410,0003 bd3 ba1.7k sqft4524 English Lavender Ave, North Las Vegas, NV 89031For SaleMLS ID #2792044, Noreen Ashkins, Ohana Realty Group. LVR
- $387,0003 bd2 ba1.6k sqft5132 Rocky Bluff St, North Las Vegas, NV 89031For SaleMLS ID #2789022, Rachel Griego, Opendoor Brokerage LLC. LVR
- $409,9903 bd2 ba1.2k sqft4441 Ivory Jade Ave, North Las Vegas, NV 89031For SaleMLS ID #2777294, Cynthia Bologna-Rosenfeld, Barrett & Co, Inc. LVR
- $--4 bd3 ba1.9k sqft4010 Passing Storm Ln, North Las Vegas, NV 89031AuctionAuction.com 2
- $374,9003 bd2 ba1.1k sqft3106 Meadow Flower Ave, North Las Vegas, NV 89031For SaleMLS ID #2805949, Robert E. Salmons Jr, Entera Realty LLC. LVR
- $469,9003 bd2 ba1.5k sqft4316 Blushed Meadows Rd, North Las Vegas, NV 89031For SaleMLS ID #2807527, Robert W. Morganti, LIFE Realty District. LVR
