NICE SINGLΕ ЅΤORY FEΑTURΙNG 3 CAR GARAGE! 3 BEDRΟOΜS AND 2 FULL BATHS. COMBO LIVING ROOM AND FORMAL DINING ROOM AREA WITH COZY FIREPLACE. NICE PRIVATE BACKYARD WITH NO REAR NEIGHBORS; SUPER NEIGHBORHOOD WITH PRIDE OF OWNERSHIP WITH NO HOA FEES. CLOSE TO SHOPPING AND COMMUNITY AMENITIES. SEE IT TODAY!
Pending
$346,500
4321 Roaming Breeze Rd, North Las Vegas, NV 89031
3beds
1,385sqft
Single Family Residence
Built in 1994
6,098 Square Feet Lot
$-- Zestimate®
$250/sqft
$-- HOA
What's special
Cozy fireplace
- 21 days
- 2,511
- 360
Likely to sell faster than
Zillow last checked:
Listing updated:
Listed by:
Steven D. Baird B.0025222 702-776-6545,
The Baird Group, LLC
Source: LVR,MLS#: 2812705 Originating MLS: Greater Las Vegas Association of Realtors Inc
Originating MLS: Greater Las Vegas Association of Realtors IncFacts & features
Interior
Bedrooms & bathrooms
- Bedrooms: 3
- Bathrooms: 2
- Full bathrooms: 2
Primary bedroom
- Description: Ceiling Fan,Walk-In Closet(s)
- Dimensions: 14X12
Bedroom 2
- Description: Ceiling Fan,Closet
- Dimensions: 10x10
Bedroom 3
- Description: Ceiling Fan,Closet
- Dimensions: 10x9
Primary bathroom
- Description: Double Sink,Tub/Shower Combo
Dining room
- Description: Dining Area
- Dimensions: 16x9
Family room
- Description: Separate Family Room
- Dimensions: 19x12
Kitchen
- Description: Breakfast Bar/Counter,Breakfast Nook/Eating Area,Lighting Track,Man Made Woodor Laminate Flooring,Pantry,Tile Countertops,Tile Flooring
Heating
- Central, Gas
Cooling
- Central Air, Electric
Appliances
- Included: Dryer, Dishwasher, Disposal, Gas Range, Gas Water Heater, Refrigerator, Water Heater, Washer
- Laundry: Electric Dryer Hookup, Gas Dryer Hookup, Main Level, Laundry Room
Features
- Bedroom on Main Level, Ceiling Fan(s), Primary Downstairs, Window Treatments
- Flooring: Carpet, Ceramic Tile, Laminate
- Windows: Blinds, Double Pane Windows
- Number of fireplaces: 1
- Fireplace features: Family Room, Gas
Interior area
- Total structure area: 1,385
- Total interior livable area: 1,385 sqft
Video & virtual tour
Property
Parking
- Total spaces: 3
- Parking features: Attached, Finished Garage, Garage, Garage Door Opener, Inside Entrance, Private
- Attached garage spaces: 3
Features
- Stories: 1
- Exterior features: Private Yard
- Fencing: Block,Back Yard
- View description: None
Lot
- Size: 6,098 Square Feet
- Features: Desert Landscaping, Landscaped, No Rear Neighbors, Rocks, < 1/4 Acre
Details
- Parcel number: 12431210030
- Zoning description: Single Family
- Special conditions: Probate Listing
- Horse amenities: None
Construction
Type & style
- Home type: SingleFamily
- Architectural style: One Story
- Property subtype: Single Family Residence
Materials
- Frame, Stucco
- Roof: Pitched,Tile
Condition
- Resale
- Year built: 1994
Utilities & green energy
- Electric: Photovoltaics None
- Sewer: Public Sewer
- Water: Public
- Utilities for property: Underground Utilities
Green energy
- Energy efficient items: Windows
Community & HOA
Community
- Subdivision: Pipers Glen
HOA
- Has HOA: No
- Amenities included: None
Location
- Region: North Las Vegas
Financial & listing details
- Price per square foot: $250/sqft
- Tax assessed value: $234,171
- Annual tax amount: $1,947
- Date on market: 9/7/2026
- Listing agreement: Exclusive Right To Sell
- Listing terms: Cash,Conventional,FHA,VA Loan
- Ownership: Single Family Residential
Estimated market value
Not available
Estimated sales range
Not available
Not available
Price history
| Date | Event | Price |
|---|---|---|
| 9/17/2026 | Pending sale | $346,500$250/sqft |
Source:  LVR #2812705 Report a problem LVR #2812705 Report a problem | ||
| 9/7/2026 | Listed for sale | $346,500+210.8%$250/sqft |
Source: LVR #2812705 Report a problem | ||
| 9/13/2024 | Listing removed | $1,695$1/sqft |
Source: Zillow Rentals Report a problem | ||
| 8/7/2024 | Listed for rent | $1,695+48%$1/sqft |
Source: Zillow Rentals Report a problem | ||
| 5/18/2018 | Listing removed | $1,145$1/sqft |
Source: Oishi's Property Management - LV - Property # 538743 Report a problem | ||
| 5/9/2018 | Listed for rent | $1,145$1/sqft |
Source: Oishi's Property Management - LV - Property # 538743 Report a problem | ||
| 5/6/1994 | Sold | $111,500$81/sqft |
Source: Public Record Report a problem | ||
Public tax history
| Year | Property taxes | Tax assessment |
|---|---|---|
| 2026 | $1,950 +8% | $81,960 -2.4% |
| 2025 | $1,806 +8% | $84,005 +5.7% |
| 2024 | $1,672 +8% | $79,466 +20.2% |
| 2023 | $1,549 +8% | $66,124 +3.4% |
| 2022 | $1,434 +7.7% | $63,925 +0.2% |
| 2021 | $1,331 +6.7% | $63,778 +7.7% |
| 2020 | $1,247 +4.8% | $59,213 +12.8% |
| 2019 | $1,190 +6.9% | $52,497 |
| 2018 | $1,113 | $52,497 +0.3% |
| 2017 | $1,113 | $52,323 +17.4% |
| 2016 | $1,113 +0.1% | $44,577 +16.7% |
| 2015 | $1,112 +3.2% | $38,197 +11.4% |
| 2014 | $1,078 | $34,288 |
| 2013 | -- | $34,288 +13.3% |
| 2012 | -- | $30,268 -15.2% |
| 2011 | -- | $35,688 +13% |
| 2010 | -- | $31,584 -33.5% |
| 2009 | -- | $47,520 |
| 2008 | -- | $47,520 -44% |
| 2007 | -- | $84,865 +10.4% |
| 2006 | -- | $76,885 +23.1% |
| 2005 | -- | $62,444 +37.1% |
| 2004 | -- | $45,542 +8.7% |
| 2003 | -- | $41,906 +8.1% |
| 2002 | -- | $38,780 +2.3% |
| 2001 | -- | $37,920 |
Find assessor info on the county website
Monthly payment
Est. payment
Payment breakdown
Explore the cost of this home by adjusting the details. Changes won't be saved.Climate risks
Neighborhood: Pipers Glen
Nearby schools
Schools provided by the listing agent
- Elementary: Wolfe, Eva M.,Wolfe, Eva M.
- Middle: Swainston Theron
- High: Cheyenne
Source: LVR. This data may not be complete. We recommend contacting the local school district to confirm school assignments for this home.
- $377,2003 bd2 ba1.5k sqft4325 Roaming Breeze Rd, North Las Vegas, NV 89031Off Market
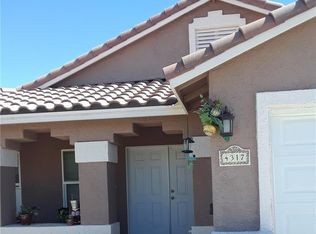
- $384,1003 bd2 ba1.5k sqft4317 Roaming Breeze Rd, North Las Vegas, NV 89031Off Market
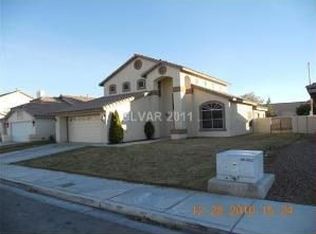
- $442,6004 bd2 ba2.1k sqft4329 Roaming Breeze Rd, North Las Vegas, NV 89031Off Market
- $393,6003 bd2 ba1.8k sqft4313 Roaming Breeze Rd, North Las Vegas, NV 89031Off Market
Similar homes
- $369,9003 bd2 ba1.1k sqft3106 Meadow Flower Ave, North Las Vegas, NV 89031For Sale
 MLS ID #2805949, Robert E. Salmons Jr, Entera Realty LLC. LVR
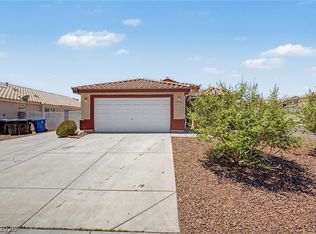
 - $410,0003 bd2 ba1.6k sqft5233 Madison Stone St, North Las Vegas, NV 89081For Sale
 MLS ID #2821584, Goran Krkic, HomeSmart Encore. LVR
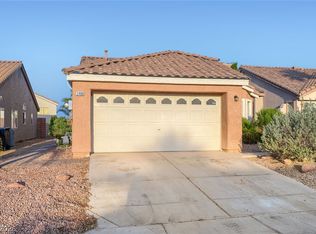
 - $349,9003 bd2 ba1.2k sqft3408 Rose Valley St, North Las Vegas, NV 89032For Sale
 MLS ID #2772619, Robert E. Salmons Jr, Entera Realty LLC. LVR
 - $342,9003 bd3 ba1.4k sqft4797 Drummond Castle Ct, Las Vegas, NV 89130For Sale
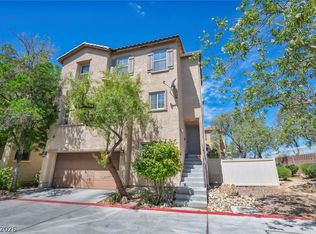 MLS ID #2778705, Raul Pastrana Arroyo, LPT Realty, LLC. LVR
