Welcome to this newly refurbished three-bedroom, three-bath home in Las Vegas. Recent improvements include refreshed interior paint, updated padding and carpeting, new four inch baseboards, refurbished kitchen cabinetry, granite countertops, bathroom vanities, and refreshed interior finishes throughout. The exterior features a stucco finish, tile roof, and low-maintenance desert landscaping. Inside, the entry opens to soaring ceilings and a spacious living area. The kitchen offers dark wood cabinetry, a center island, granite countertops, and appliances, with an open layout connecting the main living and outdoor areas. Upstairs, two bedrooms, a full bathroom, and a versatile loft ideal for an office, media room, or second living area. Additional features include a dedicated laundry area with shelving, washer and dryer, a fenced backyard with a spacious concrete patio, and an attached garage with extra storage.
Pending
Price cut: $5K (7/16)
$400,000
7420 Hickory Hills Dr, Las Vegas, NV 89130
3beds
1,570sqft
:
Get pre-qualified$2,607/mo
Single Family Residence
Built in 1999
6,098 Square Feet Lot
$398,000 Zestimate®
$255/sqft
$30/mo HOA
What's special
Low-maintenance desert landscapingStucco finishSoaring ceilingsDark wood cabinetryCenter islandTile roofGranite countertops
- 41 days |
- 609 |
- 36 |
Likely to sell faster than
Zillow last checked:
Listing updated:
Listed by:
Bridget Atterbom BS.0143206 (702)807-7463,
Keller Williams Realty Las Veg
Source: LVR,MLS#: 2793273 Originating MLS: Greater Las Vegas Association of Realtors Inc
Originating MLS: Greater Las Vegas Association of Realtors IncFacts & features
Interior
Bedrooms & bathrooms
- Bedrooms: 3
- Bathrooms: 3
- Full bathrooms: 2
- 1/2 bathrooms: 1
Primary bedroom
- Description: Bedroom With Bath Downstairs,Downstairs
- Dimensions: 19x13
Bedroom 2
- Description: Closet,Upstairs
- Dimensions: 14x11
Bedroom 3
- Description: Closet,Upstairs
- Dimensions: 11x11
Primary bathroom
- Description: Double Sink,Tub/Shower Combo
Dining room
- Description: Kitchen/Dining Room Combo
- Dimensions: 12x11
Kitchen
- Description: Granite Countertops,Island,Marble/Stone Flooring,Pantry
Living room
- Description: Front,Vaulted Ceiling
- Dimensions: 17x16
Loft
- Description: Other
Heating
- Central, Gas
Cooling
- Central Air, Electric, Refrigerated
Appliances
- Included: Dryer, Gas Cooktop, Disposal, Gas Range, Microwave, Refrigerator, Washer
- Laundry: Gas Dryer Hookup, Laundry Closet, Main Level
Features
- Bedroom on Main Level, Ceiling Fan(s), Primary Downstairs
- Flooring: Carpet, Ceramic Tile, Tile
- Has fireplace: No
Interior area
- Total structure area: 1,570
- Total interior livable area: 1,570 sqft
Video & virtual tour
Property
Parking
- Total spaces: 2
- Parking features: Attached, Finished Garage, Garage, Garage Door Opener, Guest, Inside Entrance, Open, Private
- Attached garage spaces: 2
- Has uncovered spaces: Yes
Features
- Stories: 2
- Patio & porch: Patio
- Exterior features: Patio, Private Yard
- Fencing: Block,Back Yard
Lot
- Size: 6,098 Square Feet
- Features: Corner Lot, Trees, < 1/4 Acre
Details
- Parcel number: 12527221009
- Zoning description: Single Family
- Other equipment: Water Softener Loop
- Horse amenities: None
Construction
Type & style
- Home type: SingleFamily
- Architectural style: Two Story
- Property subtype: Single Family Residence
Materials
- Roof: Pitched,Tile
Condition
- Resale
- Year built: 1999
Utilities & green energy
- Electric: Photovoltaics None
- Sewer: Public Sewer
- Water: Public
- Utilities for property: Underground Utilities
Community & HOA
Community
- Subdivision: Ranch House Estate
HOA
- Has HOA: Yes
- Amenities included: Dog Park
- Services included: Association Management, Common Areas, Maintenance Grounds, Reserve Fund, Taxes
- HOA fee: $90 quarterly
- HOA name: Ranch House Estates
- HOA phone: 702-953-2226
Location
- Region: Las Vegas
Financial & listing details
- Price per square foot: $255/sqft
- Tax assessed value: $251,426
- Annual tax amount: $1,423
- Date on market: 6/21/2026
- Listing agreement: Exclusive Right To Sell
- Listing terms: Cash,Conventional,VA Loan
Estimated market value
$398,000
$378,000 - $418,000
$2,054/mo
Price history
| Date | Event | Price |
|---|---|---|
| 7/30/2026 | Pending sale | $400,000$255/sqft |
Source:  LVR #2793273 Report a problem LVR #2793273 Report a problem | ||
| 7/16/2026 | Price change | $400,000-1.2%$255/sqft |
Source: LVR #2793273 Report a problem | ||
| 6/21/2026 | Listed for sale | $405,000+142.5%$258/sqft |
Source: LVR #2793273 Report a problem | ||
| 10/8/2014 | Sold | $167,000-0.6%$106/sqft |
Source: LVR #1447223 Report a problem | ||
| 9/5/2014 | Pending sale | $168,000$107/sqft |
Source: Elite Realty, Inc #1447223 Report a problem | ||
| 8/30/2014 | Price change | $168,000-1.1%$107/sqft |
Source: Elite Realty, Inc #1447223 Report a problem | ||
| 7/1/2014 | Price change | $169,900-1.8%$108/sqft |
Source: Elite Realty, Inc #1447223 Report a problem | ||
| 5/20/2014 | Listed for sale | $173,000+8.2%$110/sqft |
Source: Elite Realty, Inc #1447223 Report a problem | ||
| 11/4/2008 | Sold | $159,900+19%$102/sqft |
Source: Public Record Report a problem | ||
| 7/7/2008 | Sold | $134,383-51.7%$86/sqft |
Source: Public Record Report a problem | ||
| 11/10/2005 | Sold | $278,000-2.5%$177/sqft |
Source: Public Record Report a problem | ||
| 7/8/2004 | Sold | $285,000+78.1%$182/sqft |
Source: Public Record Report a problem | ||
| 11/20/2003 | Sold | $160,000+28.1%$102/sqft |
Source: Public Record Report a problem | ||
| 12/7/1999 | Sold | $124,950$80/sqft |
Source: Public Record Report a problem | ||
Public tax history
| Year | Property taxes | Tax assessment |
|---|---|---|
| 2026 | $1,426 +12.2% | $87,999 +0.8% |
| 2025 | $1,271 +3% | $87,260 +7.4% |
| 2024 | $1,235 +2.5% | $81,274 +14.2% |
| 2023 | $1,204 +2.8% | $71,137 +6.5% |
| 2022 | $1,172 +3.2% | $66,777 +2.1% |
| 2021 | $1,136 +3.1% | $65,432 +3.9% |
| 2020 | $1,102 +2.9% | $62,983 +18.5% |
| 2019 | $1,070 +5.8% | $53,138 -4.8% |
| 2018 | $1,012 | $55,838 -0.3% |
| 2017 | $1,012 | $55,990 +11.1% |
| 2016 | $1,012 0% | $50,413 +16.9% |
| 2015 | $1,012 -4.7% | $43,139 +37.3% |
| 2014 | $1,062 | $31,421 |
| 2013 | -- | $31,421 +0.1% |
| 2012 | -- | $31,380 -10.1% |
| 2011 | -- | $34,893 +2.5% |
| 2010 | -- | $34,033 -38.1% |
| 2009 | -- | $54,967 |
| 2008 | -- | $54,967 -39.2% |
| 2007 | -- | $90,456 +7.5% |
| 2006 | -- | $84,110 +22.4% |
| 2005 | -- | $68,719 +37.7% |
| 2004 | -- | $49,893 +5% |
| 2003 | -- | $47,506 +10.7% |
| 2002 | -- | $42,930 +7.4% |
| 2001 | -- | $39,990 |
Find assessor info on the county website
Monthly payment
Est. payment
Payment breakdown
Explore the cost of this home by adjusting the details. Changes won't be saved.Climate risks
Neighborhood: Centennial Hills
Nearby schools
GreatSchools rating
- 7/10Joseph M Neal Elementary SchoolGrades: PK-5Distance: 1 mi
- 6/10Anthony Saville Middle SchoolGrades: 6-8Distance: 2.7 mi
- 6/10Shadow Ridge High SchoolGrades: 9-12Distance: 4.2 mi
Schools provided by the listing agent
- Elementary: Neal, Joseph,Neal, Joseph
- Middle: Saville Anthony
- High: Shadow Ridge
Source: LVR. This data may not be complete. We recommend contacting the local school district to confirm school assignments for this home.
- $415,1003 bd3 ba1.5k sqft7400 Hickory Hills Dr, Las Vegas, NV 89130Off Market

- $375,0003 bd3 ba1.2k sqft7416 Hickory Hills Dr, Las Vegas, NV 89130Off Market
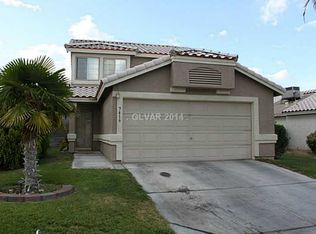
- $383,5003 bd2 ba1.3k sqft7412 Hickory Hills Dr, Las Vegas, NV 89130Off Market
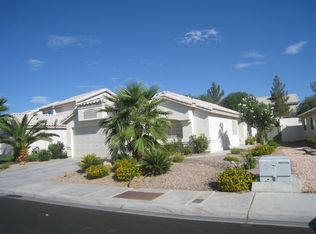
- $437,0004 bd3 ba1.6k sqft7421 Bowles Dr, Las Vegas, NV 89130Off Market

- $404,4003 bd2 ba1.4k sqft7504 Hickory Hills Dr, Las Vegas, NV 89130Off Market
- $389,5003 bd2 ba1.5k sqft7417 Bowles Dr, Las Vegas, NV 89130Off Market
- $379,9004 bd2 ba1.4k sqft7413 Bowles Dr, Las Vegas, NV 89130Off Market
- $378,2003 bd2 ba1.2k sqft7404 Hickory Hills Dr, Las Vegas, NV 89130Off Market
A local agent can set up tours, give advice and negotiate with sellers.
Similar homes
- $440,0003 bd3 ba1.6k sqft8216 Hollister Ave, Las Vegas, NV 89131For Sale
 MLS ID #2803660, Shad S. Williams, JMG Real Estate. LVR
 - $365,0003 bd2 ba1.2k sqft5905 Briar Rose Ln, Las Vegas, NV 89130For Sale
 MLS ID #2795196, Matthew Suiter, BHHS Nevada Properties. LVR
 - $400,0003 bd3 ba1.5k sqft9132 Blue Raven Ave, Las Vegas, NV 89143For Sale
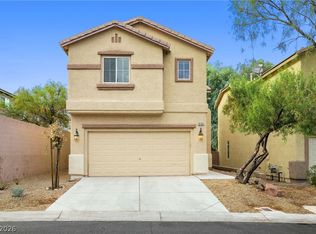 MLS ID #2790954, Timothy P. Kuptz, RE/MAX Advantage. LVR
 - $399,9003 bd2 ba1.5k sqft7124 Overhill Ave, Las Vegas, NV 89129For Sale
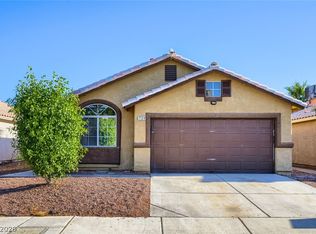 MLS ID #2797097, Robert E. Salmons Jr, Entera Realty LLC. LVR
 - $370,0003 bd2 ba1.4k sqft4821 Wind Break Ln, North Las Vegas, NV 89031For SaleMLS ID #2799196, Matthew D. Steiner, Coldwell Banker Premier. LVR
- $395,0003 bd3 ba1.6k sqft9028 Refined Ct, Las Vegas, NV 89149For SaleMLS ID #2768284, Bonnie L. Pittenger, RE/MAX Advantage. LVR
- $400,0004 bd3 ba1.5k sqft8041 Cracker Barrel St, Las Vegas, NV 89143For SaleMLS ID #2775113, Shana Wilgar, Atlas NV, LLC. LVR
- $415,0003 bd3 ba1.4k sqft1837 Sierra Valley Way, Las Vegas, NV 89128For SaleMLS ID #2794436, Jeffrey A. Galindo, New Door Residential. LVR
- $420,0004 bd3 ba2.2k sqft8708 Majestic Pine Ave, Las Vegas, NV 89143For SaleMLS ID #2795279, Sarah Sorrells, R.I.S.E. LVR
- $424,5002 bd2 ba1.3k sqft8809 Villa Ridge Dr, Las Vegas, NV 89134For SaleMLS ID #2791907, Russ Liggett, Signature Real Estate Group. LVR
- $395,0003 bd3 ba1.3k sqft3819 Total Eclipse St, Las Vegas, NV 89129For SaleMLS ID #2794564, Meredith Schaefermeyer, Scofield Group LLC. LVR
- $399,9903 bd2 ba1.4k sqft5582 Henshaw Ave, Las Vegas, NV 89118For SaleMLS ID #2805083, Vanessa A. Rosas, The Agency Las Vegas. LVR
- $415,0003 bd3 ba1.5k sqft1209 Nugget Creek Dr, Las Vegas, NV 89108For SaleMLS ID #2790862, Alla Margaryan, Vegas Realty Experts. LVR
- $349,9003 bd3 ba1.6k sqft9017 Progressive Ct, Las Vegas, NV 89149For SaleMLS ID #2786141, Derek Delp, RE/MAX CENTRAL. LVR
- $399,9004 bd3 ba1.8k sqft1427 Desert Ridge Ave, North Las Vegas, NV 89031For SaleMLS ID #2792814, Veronica Kyle, LIFE Realty District. LVR
- $380,7774 bd3 ba1.5k sqft9519 Milkweed Canyon Ave, Las Vegas, NV 89166For SaleMLS ID #2789511, Kristi McEssy, Vegas International Properties. LVR
- $365,0003 bd2 ba1.4k sqft6249 Highland Gardens Dr, North Las Vegas, NV 89031For SaleMLS ID #2794560, Dawn L. Houlf, EXIT Realty Number One. LVR
- $450,0003 bd2 ba1.4k sqft3719 Maple Creek Ave, North Las Vegas, NV 89031For SaleMLS ID #2802393, Joshua LaFond, Platinum Real Estate Prof. LVR
- $449,0004 bd3 ba2.1k sqft7705 Four Seasons Dr, Las Vegas, NV 89129For SaleMLS ID #2791592, John Griffith, John Griffith Realty. LVR
- $425,0002 bd2 ba1.3k sqft9501 Fox Forest Ave, Las Vegas, NV 89129For SaleMLS ID #2795540, David B. Dilks, Vegas International Properties. LVR
