Discover unparalleled tranquility in this beautifully maintained, move-in-ready townhome, perfectly situated overlooking the 17th fairway within the guard-gated Los Prados 55+Golf community. This 1,388-square-foot residence offers a comfortable blend of style and convenience, framed by mature landscaping and captivating fairway views. Step inside to an open, airy ambiance created by vaulted ceilings and abundant natural light, complemented by tile flooring throughout for timeless appeal and effortless upkeep. Elegant plantation shutters adorn every window, providing both sophistication and privacy. The updated kitchen features gleaming granite countertops, a matching backsplash, stainless steel appliances including the refrigerator, and updated fixtures, creating an ideal space for culinary endeavors. An inviting living area is anchored by a cozy fireplace, offering a serene spot to unwind while enjoying the peaceful golf course setting. Thoughtful enhancements include newer Low-E windows, HVAC system, and water heater, ensuring comfort and peace of mind. Upgraded bath fixtures, an included washer and dryer, and closet organizers add to the homes appeal. An oversized one-car garage with storage cabinets provides additional functionality. Residents of this esteemed community enjoy exceptional amenities, including a golf course, clubhouse, restaurant, refreshing pools, tennis courts, pickleball courts, and a scenic 2.2-mile walking path. This is a remarkable opportunity to embrace resort-style living in one of Northwest Las Vegas's most established guard-gated communities, offering a lifestyle of leisure and luxury.
Active under contract
Price cut: $20.1K (7/3)
$349,900
4924 Birch Bay Ln, Las Vegas, NV 89130
3beds
1,388sqft
:
Get pre-qualified$2,599/mo
Townhouse
Built in 1987
3,920 Square Feet Lot
$347,600 Zestimate®
$252/sqft
$344/mo HOA
What's special
Peaceful golf course settingCaptivating fairway viewsMature landscapingAbundant natural lightIncluded washer and dryerNewer low-e windowsOpen airy ambiance
- 45 days |
- 332 |
- 17 |
Zillow last checked:
Listing updated:
Listed by:
Christopher T. Piper S.0048065 (702)245-0595,
Elite Realty
Source: LVR,MLS#: 2790210 Originating MLS: Greater Las Vegas Association of Realtors Inc
Originating MLS: Greater Las Vegas Association of Realtors IncFacts & features
Interior
Bedrooms & bathrooms
- Bedrooms: 3
- Bathrooms: 2
- Full bathrooms: 2
Primary bedroom
- Description: Ceiling Fan,Pbr Separate From Other,Walk-In Closet(s)
- Dimensions: 12x14
Bedroom 2
- Description: Ceiling Fan,Ceiling Light,Walk-In Closet(s)
- Dimensions: 10x12
Bedroom 3
- Description: Ceiling Fan,Ceiling Light,Closet,Mirrored Door
- Dimensions: 11x11
Primary bathroom
- Description: Double Sink,Shower Only
Dining room
- Description: Dining Area,Living Room/Dining Combo
- Dimensions: 10x12
Kitchen
- Description: Breakfast Nook/Eating Area,Granite Countertops,Stainless Steel Appliances,Tile Flooring,Vented Outside
Living room
- Description: Entry Foyer,Vaulted Ceiling
- Dimensions: 13x23
Heating
- Central, Gas
Cooling
- Central Air, Electric
Appliances
- Included: Dryer, Dishwasher, Disposal, Gas Range, Gas Water Heater, Microwave, Refrigerator, Water Heater, Washer
- Laundry: Gas Dryer Hookup, Laundry Closet, Main Level
Features
- Bedroom on Main Level, Primary Downstairs, Window Treatments
- Flooring: Tile
- Windows: Low-Emissivity Windows, Plantation Shutters
- Number of fireplaces: 1
- Fireplace features: Gas, Living Room
Interior area
- Total structure area: 1,388
- Total interior livable area: 1,388 sqft
Video & virtual tour
Property
Parking
- Total spaces: 1
- Parking features: Attached, Finished Garage, Garage, Garage Door Opener, Inside Entrance, Private, Shelves
- Attached garage spaces: 1
Features
- Stories: 1
- Patio & porch: Covered, Patio
- Exterior features: Patio
- Pool features: Community
- Fencing: Back Yard,Wrought Iron
- Has view: Yes
- View description: Golf Course
- Frontage type: Golf Course
Lot
- Size: 3,920 Square Feet
- Features: Desert Landscaping, Landscaped, On Golf Course, < 1/4 Acre
Details
- Parcel number: 12536810008
- Zoning description: Single Family
- Horse amenities: None
Construction
Type & style
- Home type: Townhouse
- Architectural style: One Story
- Property subtype: Townhouse
- Attached to another structure: Yes
Materials
- Roof: Tile
Condition
- Resale
- Year built: 1987
Utilities & green energy
- Electric: Photovoltaics None
- Sewer: Public Sewer
- Water: Public
- Utilities for property: Underground Utilities
Green energy
- Energy efficient items: Solar Screens, Windows
Community & HOA
Community
- Features: Pool
- Security: Gated Community
- Senior community: Yes
- Subdivision: Los Prados Phase 1
HOA
- Has HOA: Yes
- Amenities included: Golf Course, Gated, Pool, Guard
- Services included: Maintenance Grounds, Security
- HOA fee: $220 monthly
- HOA name: Los Prados
- HOA phone: 702-645-4523
- Second HOA fee: $124 monthly
Location
- Region: Las Vegas
Financial & listing details
- Price per square foot: $252/sqft
- Tax assessed value: $200,311
- Annual tax amount: $1,443
- Date on market: 6/12/2026
- Listing agreement: Exclusive Right To Sell
- Listing terms: Cash,Conventional,FHA,VA Loan
- Ownership: Townhouse
Estimated market value
$347,600
$330,000 - $365,000
$1,829/mo
Price history
| Date | Event | Price |
|---|---|---|
| 7/27/2026 | Contingent | $349,900$252/sqft |
Source:  LVR #2790210 Report a problem LVR #2790210 Report a problem | ||
| 7/3/2026 | Price change | $349,900-5.4%$252/sqft |
Source: LVR #2790210 Report a problem | ||
| 6/12/2026 | Listed for sale | $370,000+269.6%$267/sqft |
Source: LVR #2790210 Report a problem | ||
| 4/26/2010 | Sold | $100,100-61.5%$72/sqft |
Source: Public Record Report a problem | ||
| 6/30/2005 | Sold | $260,000$187/sqft |
Source: Public Record Report a problem | ||
Public tax history
| Year | Property taxes | Tax assessment |
|---|---|---|
| 2026 | $1,446 +8% | $70,109 -7.7% |
| 2025 | $1,339 +7.9% | $75,941 +0.4% |
| 2024 | $1,240 +8% | $75,659 +16.2% |
| 2023 | $1,149 +8% | $65,135 +17.9% |
| 2022 | $1,064 +3.1% | $55,238 -2.6% |
| 2021 | $1,032 +3.1% | $56,692 +8.3% |
| 2020 | $1,002 +3% | $52,325 +10.5% |
| 2019 | $973 +5.7% | $47,368 |
| 2018 | $920 | $47,368 +5.9% |
| 2017 | $920 | $44,719 +10.8% |
| 2016 | $920 +0.3% | $40,365 +21.3% |
| 2015 | $918 +3.2% | $33,278 +28.7% |
| 2014 | $889 | $25,853 |
| 2013 | -- | $25,853 -9.3% |
| 2012 | -- | $28,490 -7.7% |
| 2011 | -- | $30,851 +5.7% |
| 2010 | -- | $29,194 -38.4% |
| 2009 | -- | $47,373 |
| 2008 | -- | $47,373 -35.6% |
| 2007 | -- | $73,579 -4.1% |
| 2006 | -- | $76,754 +20.1% |
| 2005 | -- | $63,907 +50.4% |
| 2004 | -- | $42,494 +4.2% |
| 2003 | -- | $40,782 +4.5% |
| 2002 | -- | $39,030 +3% |
| 2001 | -- | $37,900 |
Find assessor info on the county website
Monthly payment
Est. payment
Payment breakdown
Explore the cost of this home by adjusting the details. Changes won't be saved.Climate risks
Neighborhood: North Cheyenne
Nearby schools
GreatSchools rating
- 7/10Ernest J. May Elementary SchoolGrades: PK-5Distance: 1 mi
- 3/10Theron L. Swainston Middle SchoolGrades: 6-8Distance: 2.2 mi
- 6/10Shadow Ridge High SchoolGrades: 9-12Distance: 4.8 mi
Schools provided by the listing agent
- Elementary: May, Ernest,May, Ernest
- Middle: Swainston Theron
- High: Shadow Ridge
Source: LVR. This data may not be complete. We recommend contacting the local school district to confirm school assignments for this home.
- $325,8003 bd2 ba1.3k sqft4928 Birch Bay Ln, Las Vegas, NV 89130Off Market
- $291,6002 bd2 ba1.1k sqft4920 Birch Bay Ln, Las Vegas, NV 89130Off Market

- $332,0003 bd2 ba1.3k sqft4916 Birch Bay Ln, Las Vegas, NV 89130Off Market
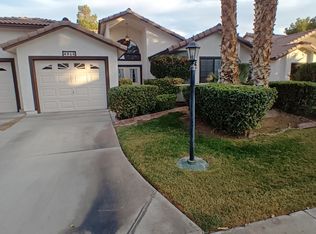
- $332,0003 bd2 ba1.3k sqft4932 Birch Bay Ln, Las Vegas, NV 89130Off Market

- $319,4003 bd2 ba1.3k sqft4936 Birch Bay Ln, Las Vegas, NV 89130Off Market
- $327,5002 bd2 ba1.1k sqft4912 Birch Bay Ln, Las Vegas, NV 89130For Sale
- $438,1002 bd2 ba1.1k sqft4912 Birch Bay Ln #0, Las Vegas, NV 89130Off Market
- $340,0003 bd2 ba1.3k sqft4929 Birch Bay Ln, Las Vegas, NV 89130Sold
A local agent can set up tours, give advice and negotiate with sellers.
Similar homes
- $329,9003 bd2 ba1.3k sqft4921 Ocean Shores Way, Las Vegas, NV 89130For Sale
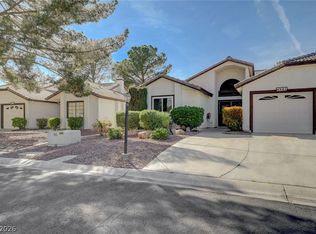 MLS ID #2766031, Timothy W. White, Douglas Elliman of Nevada LLC. LVR
 - $299,5002 bd2 ba1.2k sqft5736 Colwood Ln, Las Vegas, NV 89130For Sale
 MLS ID #2803546, Michael Moed, Huntington & Ellis, A Real Est. LVR
 - $372,8883 bd2 ba1.3k sqft4837 Maryvale Dr, Las Vegas, NV 89130For Sale
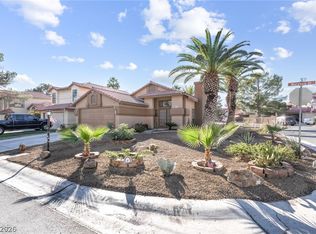 MLS ID #2776119, Steve P. Hawks, Platinum Real Estate Prof. LVR
 - $410,0003 bd2 ba1.7k sqft5053 Cedar Lawn Way, Las Vegas, NV 89130For Sale
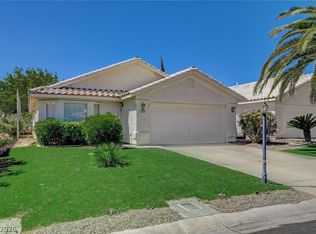 MLS ID #2773882, Tyler P. Yates, Real Estate By Design. LVR
 - $349,9003 bd2 ba1.4k sqft9413 Mount Cash Ave Unit 103, Las Vegas, NV 89129For SaleMLS ID #2778197, Jeffrey Davis, Brokers Only, LLC. LVR
- $364,9992 bd2 ba1.3k sqft2712 Showcase Dr, Las Vegas, NV 89134For SaleMLS ID #2773422, Reginald Barham jr, LPT Realty LLC. LVR
- $320,0002 bd2 ba1.2k sqft461 Purple Finch Dr, Las Vegas, NV 89107For SaleMLS ID #2768597, Aaron Powers, Keller Williams MarketPlace. LVR
- $335,0002 bd2 ba1.1k sqft9052 Gemstone Dr, Las Vegas, NV 89134For SaleMLS ID #2796407, Eric S. Bumgardner, eXp Realty. LVR
- $439,0003 bd2 ba1.6k sqft6145 Desert Haven Rd, Las Vegas, NV 89130For SaleMLS ID #2759350, Josephine Olson, ERA Brokers Consolidated. LVR
- $355,0003 bd3 ba1.5k sqft6744 Lavender Lilly Ln Unit 3, North Las Vegas, NV 89084For SaleMLS ID #2763653, Veronica Martinez, Rooftop Realty. LVR
- $362,5003 bd3 ba1.6k sqft9068 Bushy Tail Ave Unit 103, Las Vegas, NV 89149For SaleMLS ID #2773526, Susanne Zedlitz, Realty ONE Group, Inc. LVR
- $440,0003 bd3 ba1.6k sqft8216 Hollister Ave, Las Vegas, NV 89131For SaleMLS ID #2803660, Shad S. Williams, JMG Real Estate. LVR
- $340,0003 bd3 ba1.3k sqft9176 Badby Ave, Las Vegas, NV 89148For SaleMLS ID #2803280, Briana Sanderson, Real Broker LLC. LVR
- $410,0002 bd2 ba1.3k sqft8841 Faircrest Dr, Las Vegas, NV 89134For SaleMLS ID #2796577, Maria A. Delgado Garcia, United Realty Group. LVR
- $295,0002 bd2 ba1k sqft4762 Wild Draw Dr, North Las Vegas, NV 89031For SaleMLS ID #2790695, Muchion M. Hughes, Signature Real Estate Group. LVR
- $395,0003 bd2 ba1.3k sqft3353 Michelangelo Ct, Las Vegas, NV 89129For SaleMLS ID #2786116, Maheswaran Jayaraman, SOS Realty Group LLC. LVR
- $405,0003 bd2 ba1.4k sqft10247 Amber Hue Ln, Las Vegas, NV 89144For SaleMLS ID #2766126, Erica J. Lee, Simply Vegas. LVR
- $346,5263 bd2 ba1.3k sqft3752 Garnet Heights Ave, North Las Vegas, NV 89081For SaleMLS ID #2793177, Mitchell B. Schwartz, Keller Williams MarketPlace. LVR
- $400,0003 bd3 ba1.7k sqft717 Peachy Canyon Cir Unit 101, Las Vegas, NV 89144For SaleMLS ID #2800545, Natalie K. Cornejo, BHHS Nevada Properties. LVR
- $425,0003 bd2 ba1.5k sqft5505 Red Sun Dr, Las Vegas, NV 89149For SaleMLS ID #2797986, Dorthy Sierra, eXp Realty. LVR
