Welcome to resort-style living in this beautifully maintained home located in a premier 55+ gated community! Ideally situated near the VA Hospital, shopping, dining, and with easy access to the 215 Beltway and I-15, this home offers both convenience and an active lifestyle.
Featuring 3 bedrooms, or 2 bedrooms plus a spacious den, this flexible floorplan provides plenty of room to fit your needs. The kitchen is designed for both everyday living and entertaining, offering stainless steel appliances, granite countertops, abundant cabinetry, and ample space for a dining table. The open-concept great room creates a welcoming atmosphere perfect for gathering with family and friends.
The private primary suite features a walk-in closet, dual sinks, and a walk-in shower. A separate secondary bedroom and full bath with a tub/shower combination provide comfort and privacy for guests. The extended garage offers extra depth for larger trucks, golf carts, storage, or recreational toys.
Step outside to enjoy the extended covered patio and pavered backyard, creating the perfect space for relaxing or entertaining outdoors. Conveniently located near the community clubhouse, you'll enjoy access to outstanding amenities including pools, a fitness center, steam rooms, pickleball courts, tennis courts, basketball courts, bocce ball, putting greens, billiards, a pet park, and an active social calendar filled with events and activities. Experience the perfect blend of comfort and convenience in this exceptional home.
Active under contract
Price cut: $7.1K (7/8)
$346,526
3752 Garnet Heights Ave, North Las Vegas, NV 89081
3beds
1,363sqft
Single Family Residence
Built in 2011
4,356 Square Feet Lot
$346,400 Zestimate®
$254/sqft
$250/mo HOA
What's special
Dual sinksExtended covered patioPrivate primary suitePavered backyardStainless steel appliancesOpen-concept great roomWalk-in shower
- 58 days |
- 672 |
- 36 |
Likely to sell faster than
Zillow last checked:
Listing updated:
Listed by:
Mitchell B. Schwartz BS.0019845 702-303-0040,
Keller Williams MarketPlace
Source: LVR,MLS#: 2793177 Originating MLS: Greater Las Vegas Association of Realtors Inc
Originating MLS: Greater Las Vegas Association of Realtors IncFacts & features
Interior
Bedrooms & bathrooms
- Bedrooms: 3
- Bathrooms: 2
- Full bathrooms: 2
Primary bedroom
- Description: Ceiling Fan,Ceiling Light,Pbr Separate From Other,Walk-In Closet(s)
- Dimensions: 11x13
Bedroom 2
- Description: Ceiling Fan
- Dimensions: 10x10
Bedroom 3
- Description: No Closet
- Dimensions: 11x9
Dining room
- Description: Kitchen/Dining Room Combo
- Dimensions: 11x10
Kitchen
- Description: Breakfast Nook/Eating Area,Garden Window,Granite Countertops,Lighting Recessed,Pantry
Living room
- Description: Entry Foyer,Formal,Front
- Dimensions: 12x14
Heating
- Central, Gas
Cooling
- Central Air, Electric
Appliances
- Included: Dishwasher, Disposal, Gas Range, Microwave, Refrigerator, Water Softener Owned
- Laundry: Gas Dryer Hookup, Laundry Room
Features
- Bedroom on Main Level, Ceiling Fan(s), Primary Downstairs, Window Treatments
- Flooring: Ceramic Tile, Laminate
- Windows: Blinds, Double Pane Windows
- Has fireplace: No
- Furnished: Yes
Interior area
- Total structure area: 1,363
- Total interior livable area: 1,363 sqft
Video & virtual tour
Property
Parking
- Total spaces: 2
- Parking features: Attached, Finished Garage, Garage, Garage Door Opener, Guest, Inside Entrance, Private
- Attached garage spaces: 2
Features
- Stories: 1
- Patio & porch: Covered, Patio
- Exterior features: Patio, Private Yard, Sprinkler/Irrigation
- Pool features: Association, Community
- Fencing: Block,Back Yard
Lot
- Size: 4,356 Square Feet
- Features: Drip Irrigation/Bubblers, Desert Landscaping, Landscaped, Rocks, < 1/4 Acre
Details
- Parcel number: 12330315058
- Zoning description: Single Family
- Horse amenities: None
Construction
Type & style
- Home type: SingleFamily
- Architectural style: One Story
- Property subtype: Single Family Residence
Materials
- Roof: Tile
Condition
- Resale
- Year built: 2011
Utilities & green energy
- Electric: Photovoltaics None
- Sewer: Public Sewer
- Water: Public
- Utilities for property: Underground Utilities
Green energy
- Energy efficient items: Windows
Community & HOA
Community
- Features: Pool
- Senior community: Yes
- Subdivision: Runvee Hobart
HOA
- Has HOA: Yes
- Amenities included: Clubhouse, Fitness Center, Gated, Pool, Recreation Room, Spa/Hot Tub
- Services included: Association Management, Recreation Facilities, Reserve Fund
- HOA fee: $250 monthly
- HOA name: Ardiente
- HOA phone: 800-232-7517
Location
- Region: North Las Vegas
Financial & listing details
- Price per square foot: $254/sqft
- Tax assessed value: $331,029
- Annual tax amount: $3,219
- Date on market: 6/20/2026
- Listing agreement: Exclusive Right To Sell
- Listing terms: Cash,Conventional,FHA,VA Loan
Estimated market value
$346,400
$329,000 - $364,000
$1,944/mo
Price history
| Date | Event | Price |
|---|---|---|
| 7/30/2026 | Contingent | $346,526$254/sqft |
Source:  LVR #2793177 Report a problem LVR #2793177 Report a problem | ||
| 7/8/2026 | Price change | $346,526-2%$254/sqft |
Source: LVR #2793177 Report a problem | ||
| 6/20/2026 | Listed for sale | $353,598-0.4%$259/sqft |
Source: LVR #2793177 Report a problem | ||
| 5/30/2023 | Sold | $355,000+0%$260/sqft |
Source: LVR #2488990 Report a problem | ||
| 4/28/2023 | Contingent | $354,900$260/sqft |
Source: LVR #2488990 Report a problem | ||
| 4/25/2023 | Listed for sale | $354,900+98.7%$260/sqft |
Source: LVR #2488990 Report a problem | ||
| 11/18/2011 | Sold | $178,645$131/sqft |
Source: Public Record Report a problem | ||
Public tax history
| Year | Property taxes | Tax assessment |
|---|---|---|
| 2026 | $3,222 +8% | $115,860 -0.9% |
| 2025 | $2,984 +8% | $116,941 +5.4% |
| 2024 | $2,763 +8% | $110,925 +13.5% |
| 2023 | $2,559 +8% | $97,746 +6.2% |
| 2022 | $2,369 +3% | $92,020 +1.7% |
| 2021 | $2,300 +1.3% | $90,513 +5.2% |
| 2020 | $2,271 +4.8% | $86,059 +3.7% |
| 2019 | $2,167 +6.9% | $82,997 |
| 2018 | $2,027 | $82,997 +2% |
| 2017 | $2,027 | $81,344 +7.9% |
| 2016 | $2,027 +0.2% | $75,355 +7.5% |
| 2015 | $2,022 +3% | $70,109 +16.2% |
| 2014 | $1,963 | $60,352 |
| 2013 | -- | $60,352 -8.6% |
| 2012 | -- | $65,998 |
Find assessor info on the county website
Monthly payment
Est. payment
Payment breakdown
Explore the cost of this home by adjusting the details. Changes won't be saved.Climate risks
Neighborhood: Runvee Hobart
Nearby schools
GreatSchools rating
- 5/10D L Dusty Dickens Elementary SchoolGrades: PK-5Distance: 0.5 mi
- 3/10Clifford O. Pete Findlay Middle SchoolGrades: 6-8Distance: 3 mi
- 2/10Mojave High SchoolGrades: 9-12Distance: 2.7 mi
Schools provided by the listing agent
- Elementary: Dickens, D. L. Dusty,Dickens, D. L. Dusty
- Middle: Findlay Clifford O.
- High: Mojave
Source: LVR. This data may not be complete. We recommend contacting the local school district to confirm school assignments for this home.
- $381,2002 bd2 ba1.4k sqft3756 Garnet Heights Ave, North Las Vegas, NV 89081Off Market
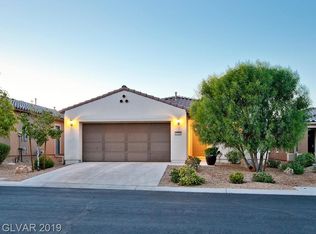
- $355,8002 bd2 ba1.2k sqft3748 Garnet Heights Ave, North Las Vegas, NV 89081Off Market

- $366,4002 bd2 ba1.3k sqft3804 Garnet Heights Ave, North Las Vegas, NV 89081Off Market
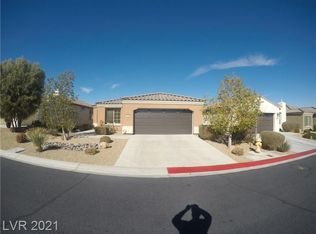
- $388,8003 bd2 ba1.4k sqft3744 Garnet Heights Ave, North Las Vegas, NV 89081Off Market
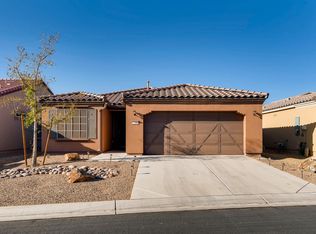
- $405,0002 bd2 ba1.4k sqft3753 Rocklin Peak Ave, North Las Vegas, NV 89081Sold
- $369,2002 bd2 ba1.3k sqft3757 Rocklin Peak Ave, North Las Vegas, NV 89081Off Market
- $361,5002 bd2 ba1.2k sqft3749 Rocklin Peak Ave, North Las Vegas, NV 89081Off Market
- $378,4002 bd2 ba1.4k sqft3805 Rocklin Peak Ave, North Las Vegas, NV 89081Off Market
A local agent can set up tours, give advice and negotiate with sellers.
Similar homes
- $399,0002 bd2 ba1.8k sqft3736 Jasmine Heights Ave, North Las Vegas, NV 89081For Sale
 MLS ID #2806260, Helen E. Riley, Simply Vegas. LVR
 - $385,8882 bd2 ba1.4k sqft3633 Greenbriar Bluff Ave, North Las Vegas, NV 89081For Sale
 MLS ID #2796030, Susan A. Boettcher-Kay, Real Broker LLC. LVR
 - $298,8803 bd3 ba1.3k sqft6329 Snap Ridge St #3, North Las Vegas, NV 89081For Sale
 MLS ID #2747389, Daniel A. Martinez, Signature Real Estate Group. LVR
 - $475,0003 bd2 ba1.6k sqft5817 Hawkeye Bell St, North Las Vegas, NV 89081For Sale
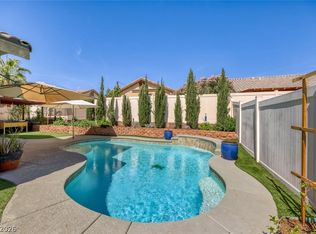 MLS ID #2786077, Alicia Lopez, Wardley Real Estate. LVR
 - $339,9002 bd2 ba1.1k sqft2612 Cornish Hen Ave, North Las Vegas, NV 89084For SaleMLS ID #2804220, Gregory S. Lindsey, Realty ONE Group, Inc. LVR
- $350,0003 bd3 ba1.5k sqft3205 Regal Swan Pl Unit 3, North Las Vegas, NV 89084For SaleMLS ID #2804590, Sandee G. McDuffie, Keller Williams Realty Las Veg. LVR
- $369,0003 bd2 ba1.4k sqft320 Searchlight Dr, Las Vegas, NV 89110For SaleMLS ID #2808155, Mahsheed Parsons, Mahsheed Real Estate LLC. LVR
- $415,0003 bd2 ba1.7k sqft32 Buffalo Gap Ct, North Las Vegas, NV 89084For SaleMLS ID #2801436, Michael Joseph, Fathom Realty. LVR
- $299,5003 bd3 ba1.3k sqft3203 Sunrise Cove Ave, North Las Vegas, NV 89031For SaleMLS ID #2777345, Bridget A. Olson, Xpand Realty & Property Mgmt. LVR
- $385,0002 bd2 ba1.3k sqft1253 Taramar St, North Las Vegas, NV 89031For SaleMLS ID #2795889, Michael J. Ray, RE/MAX Legacy. LVR
- $450,0003 bd2 ba1.4k sqft7953 Grey Teal St, North Las Vegas, NV 89084For SaleMLS ID #2805844, Eric J. Wilson, Keller Williams VIP. LVR
- $308,0003 bd2 ba1.4k sqft4660 Basilicata Ln Unit 204, North Las Vegas, NV 89084For SaleMLS ID #2783743, Steve P. Hawks, Platinum Real Estate Prof. LVR
- $364,9993 bd2 ba1.2k sqft5904 Hickory Nut Ave, Las Vegas, NV 89142For SaleMLS ID #2793349, Brandy J. White Elk, Innovative Real Estate Strateg. LVR
- $430,0003 bd2 ba1.8k sqft3221 Standing Bear Ct, North Las Vegas, NV 89031For SaleMLS ID #2804594, Lianna L. Alvarez, LA Real Estate Group. LVR
- $440,0003 bd2 ba1.7k sqft2708 Crested Ibis Ave, North Las Vegas, NV 89084For SaleMLS ID #2804202, Thomas Lisiewski, Your Real Estate Co. LVR
- $440,0003 bd2 ba1.7k sqft7725 Island Rail Dr, North Las Vegas, NV 89084For SaleMLS ID #2801923, Aldona Moreno, Huntington & Ellis, A Real Est. LVR
- $510,0003 bd2 ba1.8k sqft6418 Boatbill St, North Las Vegas, NV 89084For SaleMLS ID #2806268, Heather E. George, JMG Real Estate. LVR
- $440,0003 bd3 ba1.8k sqft7750 Coast Jay St, North Las Vegas, NV 89084For SaleMLS ID #2805141, Deborah J. Ruiz, LPT Realty, LLC. LVR
- $469,9003 bd2 ba1.5k sqft4316 Blushed Meadows Rd, North Las Vegas, NV 89031For SaleMLS ID #2807527, Robert W. Morganti, LIFE Realty District. LVR
- $370,0003 bd4 ba1.4k sqft8940 Jaquita Ave, Las Vegas, NV 89149For SaleMLS ID #2792579, Savannah Ward, United Realty Group. LVR
