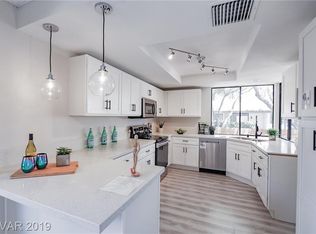
Welcome to Sunrise Villas, a sought-after gated community in East Las Vegas. This townhome features high vaulted ceilings, an open floor plan, a unique private courtyard surrounded by windows, and a community pool steps from your balcony. Offering 2 beds, 2 baths, and 1,276 sq ft, the layout includes a separated primary suite with walk-in closet for added privacy. The rare 2-car garage and full appliance package — including washer, dryer, and refrigerator — make this home truly move-in ready.
Located off Eastern Ave near Flamingo Rd, with easy access to US-95, Harry Reid International Airport, shopping, and dining.
Priced at $243/sq ft in one of Las Vegas's most established gated communities.
?? East Las Vegas | Sunrise Villas Gated Community | Las Vegas NV 89121 | Near US-95 & Flamingo Rd
Active
$339,900
3436 Pino Cir, Las Vegas, NV 89121
2beds
1,677sqft
Townhouse
Built in 1975
2,613 Square Feet Lot
$329,900 Zestimate®
$203/sqft
$470/mo HOA
What's special
High vaulted ceilingsOpen floor plan
- 147 days
- 74
- 3
Zillow last checked:
Listing updated:
Listed by:
Gwendolyn Lion S.0184265 702-496-7653,
Love Las Vegas Realty
Source: LVR,MLS#: 2771979 Originating MLS: Greater Las Vegas Association of Realtors Inc
Originating MLS: Greater Las Vegas Association of Realtors IncFacts & features
Interior
Bedrooms & bathrooms
- Bedrooms: 2
- Bathrooms: 2
- Full bathrooms: 2
Primary bedroom
- Description: Bedroom With Bath Downstairs,Walk-In Closet(s)
- Dimensions: 12x15
Bedroom 2
- Description: Closet,Downstairs
- Dimensions: 10x12
Bedroom 3
- Description: Closet,Downstairs
- Dimensions: 10X10
Kitchen
- Description: Other
Heating
- Central, Gas
Cooling
- Central Air, Electric
Appliances
- Included: Electric Range
- Laundry: Electric Dryer Hookup, Main Level
Features
- Bedroom on Main Level, Primary Downstairs
- Flooring: Carpet
- Has fireplace: No
Interior area
- Total structure area: 1,276
- Total interior livable area: 1,677 sqft
Video & virtual tour
Property
Parking
- Total spaces: 2
- Parking features: Attached, Garage, Private, Guest
- Attached garage spaces: 2
Features
- Stories: 1
- Exterior features: Courtyard
- Pool features: Community
- Fencing: Block,Back Yard
Lot
- Size: 2,613 Square Feet
- Features: Desert Landscaping, Landscaped, < 1/4 Acre
Details
- Parcel number: 16213112017
- Zoning description: Single Family
- Horse amenities: None
Construction
Type & style
- Home type: Townhouse
- Architectural style: One Story
- Property subtype: Townhouse
- Attached to another structure: Yes
Materials
- Drywall
- Roof: Tile
Condition
- Resale
- Year built: 1975
Utilities & green energy
- Electric: Photovoltaics None
- Sewer: Public Sewer
- Water: Public
- Utilities for property: Underground Utilities
Community & HOA
Community
- Features: Pool
- Security: Gated Community
- Subdivision: Sunrise Villas #2 Amd
HOA
- Has HOA: Yes
- Amenities included: Gated, Pool, Spa/Hot Tub, Tennis Court(s)
- Services included: Association Management, Maintenance Grounds, Recreation Facilities
- HOA fee: $470 monthly
- HOA name: Sunrise Villas
- HOA phone: 702-835-6904
Location
- Region: Las Vegas
Financial & listing details
- Price per square foot: $203/sqft
- Tax assessed value: $134,791
- Annual tax amount: $1,128
- Date on market: 4/13/2026
- Listing agreement: Exclusive Right To Sell
- Listing terms: Cash,Conventional,FHA,Lease Option,Owner Will Carry,VA Loan
Estimated market value
$329,900
$313,000 - $346,000
$1,547/mo
Price history
| Date | Event | Price |
|---|---|---|
| 4/13/2026 | Listed for sale | $339,900$203/sqft |
Source:  LVR #2771979 Report a problem LVR #2771979 Report a problem | ||
| 4/10/2026 | Listing removed | $339,900$203/sqft |
Source: LVR #2660963 Report a problem | ||
| 3/4/2025 | Listed for sale | $339,900$203/sqft |
Source: LVR #2660963 Report a problem | ||
| 3/4/2025 | Listing removed | $339,900$203/sqft |
Source: LVR #2602711 Report a problem | ||
| 10/8/2024 | Listed for sale | $339,900$203/sqft |
Source: LVR #2602711 Report a problem | ||
| 10/1/2024 | Listing removed | $339,900$203/sqft |
Source: LVR #2602711 Report a problem | ||
| 7/31/2024 | Price change | $339,900+9.7%$203/sqft |
Source: LVR #2602711 Report a problem | ||
| 7/24/2024 | Listed for sale | $309,900$185/sqft |
Source: LVR #2602711 Report a problem | ||
| 5/8/2024 | Listing removed | $309,900$185/sqft |
Source: LVR #2581956 Report a problem | ||
| 5/8/2024 | Listed for sale | $309,900$185/sqft |
Source: LVR #2581956 Report a problem | ||
| 4/8/2024 | Price change | $309,900+6.9%$185/sqft |
Source: LVR #2560201 Report a problem | ||
| 2/14/2024 | Listed for sale | $289,900$173/sqft |
Source: LVR #2560201 Report a problem | ||
| 2/14/2024 | Listing removed | -- |
Source: LVR #2493572 Report a problem | ||
| 5/5/2023 | Listed for sale | $289,900$173/sqft |
Source: LVR #2493572 Report a problem | ||
| 4/4/2023 | Listing removed | $289,900$173/sqft |
Source: LVR #2430467 Report a problem | ||
| 2/25/2023 | Price change | $289,900-3.3%$173/sqft |
Source: LVR #2430467 Report a problem | ||
| 10/15/2022 | Price change | $299,900-3.2%$179/sqft |
Source: LVR #2430467 Report a problem | ||
| 8/18/2022 | Listed for sale | $309,900+40.8%$185/sqft |
Source: LVR #2430467 Report a problem | ||
| 6/13/2022 | Sold | $220,100+190.7%$131/sqft |
Source: Public Record Report a problem | ||
| 9/3/2014 | Sold | $75,708+1.1%$45/sqft |
Source: Public Record Report a problem | ||
| 7/3/2013 | Listing removed | $74,900$45/sqft |
Source: RE/MAX ADVANTAGE #1310523 Report a problem | ||
| 1/14/2013 | Pending sale | $74,900$45/sqft |
Source: RE/MAX Advantage #1310523 Report a problem | ||
| 1/3/2013 | Listed for sale | $74,900-68.1%$45/sqft |
Source: RE/MAX Advantage #1310523 Report a problem | ||
| 7/26/2006 | Sold | $235,000$140/sqft |
Source: Public Record Report a problem | ||
Public tax history
| Year | Property taxes | Tax assessment |
|---|---|---|
| 2026 | $1,104 +8% | $47,177 -3.3% |
| 2025 | $1,023 -7% | $48,787 -2.6% |
| 2024 | $1,099 +7.2% | $50,107 +12% |
| 2023 | $1,025 -9.1% | $44,749 +22.6% |
| 2022 | $1,128 +43% | $36,495 -2.6% |
| 2021 | $789 -10% | $37,462 +7.1% |
| 2020 | $876 +3.8% | $34,992 +3% |
| 2019 | $844 +5.4% | $33,977 |
| 2018 | $801 | $33,977 +1% |
| 2017 | $801 | $33,651 +7.5% |
| 2016 | $801 +25.9% | $31,300 +18.1% |
| 2015 | $636 | $26,498 +16.6% |
| 2014 | $636 | $22,717 |
| 2013 | -- | $22,717 +11.2% |
| 2012 | -- | $20,438 -22.5% |
| 2011 | -- | $26,360 -18.5% |
| 2010 | -- | $32,346 -28.5% |
| 2009 | -- | $45,269 |
| 2008 | -- | $45,269 -15.2% |
| 2007 | -- | $53,367 +5.4% |
| 2006 | -- | $50,623 +43.6% |
| 2005 | -- | $35,245 +24.4% |
| 2004 | -- | $28,326 +0.4% |
| 2003 | -- | $28,217 -5.4% |
| 2002 | -- | $29,820 +9.4% |
| 2001 | -- | $27,260 |
Find assessor info on the county website
Monthly payment
Est. payment
Payment breakdown
Explore the cost of this home by adjusting the details. Changes won't be saved.Climate risks
Neighborhood: Paradise
Nearby schools
Schools provided by the listing agent
- Elementary: Harris, George E.,Harris, George E.
- Middle: Orr William E.
- High: Valley
Source: LVR. This data may not be complete. We recommend contacting the local school district to confirm school assignments for this home.


Similar homes
- $349,9003 bd2 ba1.7k sqft3058 Conquista Ct, Las Vegas, NV 89121For Sale
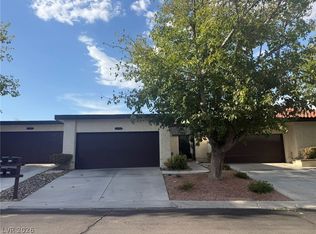 MLS ID #2809800, Martin Ertini, Paradigm Realty. LVR
 - $429,9003 bd2 ba1.7k sqft2459 Domingo St, Las Vegas, NV 89121For Sale
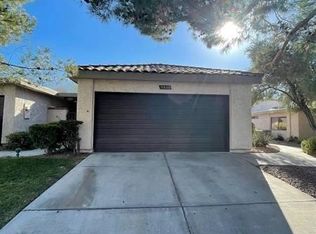 MLS ID #2772389, Brandy J. White Elk, Innovative Real Estate Strateg. LVR
 - $329,9003 bd2 ba1.2k sqft4363 Spencer St APT 8, Las Vegas, NV 89119For Sale
 MLS ID #2801840, Angel Bothof, Angel Bothof. LVR
 - $409,9003 bd3 ba2k sqft3797 Monument St, Las Vegas, NV 89121For Sale
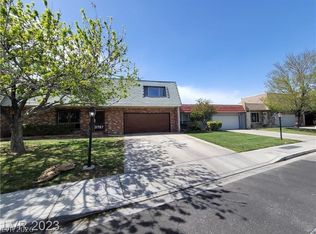 MLS ID #2805355, Angel Bothof, Angel Bothof. LVR
