***LIGHT COLOR NEW PAINT THROUGHOUT FOR A CLEAN SPACIOUS FEELING*4 BEDROOMS*BRAND NEW WARM COLOR WOOD PLANK FLOORING*LARGE LIVING ROOM W/ WOOD BURNING FIREPLACE*KITCHEN WITH GRANITE COUNTERTOPS*MASTER BEDROOM W/ BATHROOM AND FIREPLACE*GREAT COMMUNITY W/ POOL, TENNIS COURTS, CLUBHOUSE, BASKETBALL COURTS, CLOSE TO SCHOOLS, SHOPPING, DINING, ENTERTAINMENT & MUCH MORE!!!
Active
$374,900
2639 Heritage Dr, Las Vegas, NV 89121
4beds
2,040sqft
Townhouse
Built in 1971
3,049 Square Feet Lot
$-- Zestimate®
$184/sqft
$330/mo HOA
What's special
Kitchen with granite countertopsWood plank flooring
- 287 days |
- 55 |
- 0 |
Zillow last checked:
Listing updated:
Listed by:
Jill Amsel BS.0063646 (702)683-6563,
Realty ONE Group, Inc
Source: LVR,MLS#: 2731985 Originating MLS: Greater Las Vegas Association of Realtors Inc
Originating MLS: Greater Las Vegas Association of Realtors IncFacts & features
Interior
Bedrooms & bathrooms
- Bedrooms: 4
- Bathrooms: 2
- Full bathrooms: 2
Primary bedroom
- Description: Ceiling Fan,Closet
- Dimensions: 12x14
Bedroom 2
- Description: Ceiling Light,Closet
- Dimensions: 10x12
Bedroom 3
- Description: Ceiling Fan,Closet
- Dimensions: 10x12
Bedroom 4
- Description: Ceiling Light,Closet
- Dimensions: 12x15
Primary bathroom
- Description: Shower Only
Kitchen
- Description: Custom Cabinets,Granite Countertops,Tile Flooring
Living room
- Description: Entry Foyer,Formal,Front
- Dimensions: 14x15
Heating
- Central, Gas
Cooling
- Central Air, Electric
Appliances
- Included: Dryer, Dishwasher, Disposal, Gas Range, Washer
- Laundry: Gas Dryer Hookup, Main Level
Features
- Bedroom on Main Level, Primary Downstairs, Window Treatments
- Flooring: Ceramic Tile, Laminate
- Windows: Blinds
- Number of fireplaces: 2
- Fireplace features: Family Room, Primary Bedroom, Wood Burning
Interior area
- Total structure area: 2,040
- Total interior livable area: 2,040 sqft
Video & virtual tour
Property
Parking
- Parking features: Garage, Private
Features
- Stories: 1
- Exterior features: None, Sprinkler/Irrigation
- Fencing: None
Lot
- Size: 3,049 Square Feet
- Features: Corner Lot, Drip Irrigation/Bubblers, Desert Landscaping, Landscaped, < 1/4 Acre
Details
- Parcel number: 16212510020
- Zoning description: Single Family
- Horse amenities: None
Construction
Type & style
- Home type: Townhouse
- Architectural style: One Story
- Property subtype: Townhouse
- Attached to another structure: Yes
Materials
- Roof: Other
Condition
- Resale
- Year built: 1971
Utilities & green energy
- Electric: Photovoltaics None
- Sewer: Public Sewer
- Water: Public
- Utilities for property: Underground Utilities
Community & HOA
Community
- Subdivision: Heritage Square
HOA
- Has HOA: Yes
- Services included: Association Management, Maintenance Grounds, Recreation Facilities
- HOA fee: $161 monthly
- HOA name: Heritage Square
- HOA phone: 702-953-2226
- Second HOA fee: $169 monthly
Location
- Region: Las Vegas
Financial & listing details
- Price per square foot: $184/sqft
- Tax assessed value: $136,740
- Annual tax amount: $822
- Date on market: 11/1/2025
- Listing agreement: Exclusive Right To Sell
- Listing terms: Cash,Conventional,FHA,Lease Option,VA Loan
Estimated market value
Not available
Estimated sales range
Not available
$1,950/mo
Price history
| Date | Event | Price |
|---|---|---|
| 11/1/2025 | Listed for sale | $374,900$184/sqft |
Source:  LVR #2731985 Report a problem LVR #2731985 Report a problem | ||
| 11/1/2025 | Listing removed | $374,900$184/sqft |
Source: LVR #2623828 Report a problem | ||
| 10/14/2024 | Listed for sale | $374,900$184/sqft |
Source: LVR #2623828 Report a problem | ||
| 9/30/2024 | Listing removed | $374,900$184/sqft |
Source: LVR #2551786 Report a problem | ||
| 8/5/2024 | Price change | $374,900+21%$184/sqft |
Source: LVR #2551786 Report a problem | ||
| 7/16/2024 | Price change | $309,900+4%$152/sqft |
Source: LVR #2551786 Report a problem | ||
| 2/23/2024 | Listing removed | -- |
Source: LVR #2543258 Report a problem | ||
| 1/11/2024 | Price change | $1,065-3.2%$1/sqft |
Source: LVR #2543258 Report a problem | ||
| 1/10/2024 | Listed for sale | $297,900$146/sqft |
Source: LVR #2551786 Report a problem | ||
| 1/10/2024 | Listing removed | -- |
Source: LVR #2503760 Report a problem | ||
| 1/3/2024 | Price change | $1,100-0.9%$1/sqft |
Source: LVR #2543258 Report a problem | ||
| 12/5/2023 | Price change | $1,110-3.5%$1/sqft |
Source: LVR #2543258 Report a problem | ||
| 11/22/2023 | Listed for rent | $1,150$1/sqft |
Source: LVR #2543258 Report a problem | ||
| 9/29/2023 | Listing removed | -- |
Source: LVR #2512571 Report a problem | ||
| 9/14/2023 | Price change | $1,150-3.8%$1/sqft |
Source: LVR #2512571 Report a problem | ||
| 9/7/2023 | Price change | $1,195-4.4%$1/sqft |
Source: LVR #2512571 Report a problem | ||
| 8/31/2023 | Price change | $1,250-3.5%$1/sqft |
Source: LVR #2512571 Report a problem | ||
| 8/24/2023 | Price change | $1,295-4.1%$1/sqft |
Source: LVR #2512571 Report a problem | ||
| 8/17/2023 | Price change | $1,350-3.6%$1/sqft |
Source: LVR #2512571 Report a problem | ||
| 8/10/2023 | Price change | $1,400-6.7%$1/sqft |
Source: LVR #2512571 Report a problem | ||
| 8/1/2023 | Price change | $297,900-0.7%$146/sqft |
Source: LVR #2503760 Report a problem | ||
| 7/21/2023 | Listed for rent | $1,500$1/sqft |
Source: LVR #2512571 Report a problem | ||
| 6/15/2023 | Listed for sale | $299,900$147/sqft |
Source: LVR #2503760 Report a problem | ||
| 3/1/2023 | Listing removed | $299,900+145.6%$147/sqft |
Source: LVR #2477746 Report a problem | ||
| 11/14/2017 | Sold | $122,100+6.2%$60/sqft |
Source: Public Record Report a problem | ||
| 8/6/2003 | Sold | $115,000$56/sqft |
Source: Public Record Report a problem | ||
Public tax history
| Year | Property taxes | Tax assessment |
|---|---|---|
| 2026 | $781 -11.1% | $47,859 -1% |
| 2025 | $878 +6.9% | $48,325 +5.2% |
| 2024 | $822 +12.3% | $45,931 +14.3% |
| 2023 | $732 +27.3% | $40,180 +22.3% |
| 2022 | $575 +7.8% | $32,854 +2.3% |
| 2021 | $534 +6.2% | $32,128 +5.4% |
| 2020 | $502 -18.5% | $30,484 +5.8% |
| 2019 | $616 +4.8% | $28,819 |
| 2018 | $588 | $28,819 +12.1% |
| 2017 | $588 | $25,711 +7.9% |
| 2016 | $588 +2.7% | $23,827 +17.9% |
| 2015 | $572 | $20,214 +21.4% |
| 2014 | $572 | $16,651 |
| 2013 | -- | $16,651 +25.4% |
| 2012 | -- | $13,282 -14.4% |
| 2011 | -- | $15,516 +3.2% |
| 2010 | -- | $15,040 -36.8% |
| 2009 | -- | $23,784 |
| 2008 | -- | $23,784 -50.8% |
| 2007 | -- | $48,309 +20.9% |
| 2006 | -- | $39,947 +30.5% |
| 2005 | -- | $30,611 +19.1% |
| 2004 | -- | $25,711 -2.9% |
| 2003 | -- | $26,474 -0.8% |
| 2002 | -- | $26,700 +15.3% |
| 2001 | -- | $23,160 |
Find assessor info on the county website
Monthly payment
Est. payment
Payment breakdown
Explore the cost of this home by adjusting the details. Changes won't be saved.Climate risks
Neighborhood: Winchester
Nearby schools
GreatSchools rating
- 4/10Will Beckley Elementary SchoolGrades: PK-5Distance: 0.7 mi
- 4/10K O Knudson Junior High SchoolGrades: 6-8Distance: 0.7 mi
- 1/10Valley High SchoolGrades: 9-12Distance: 1 mi
Schools provided by the listing agent
- Elementary: Beckley, Will,Beckley, Will
- Middle: Knudson K. O.
- High: Valley
Source: LVR. This data may not be complete. We recommend contacting the local school district to confirm school assignments for this home.
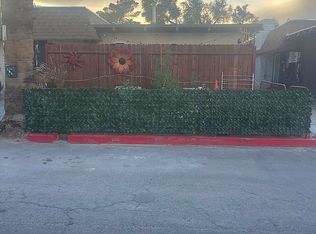
- $268,4003 bd2 ba2k sqft2631 Heritage Dr, Las Vegas, NV 89121Off Market
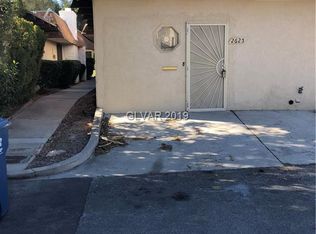
- $275,9003 bd2 ba1.7k sqft2625 Heritage Dr, Las Vegas, NV 89121Off Market
- $250,1002 bd2 ba2k sqft2649 Heritage Dr, Las Vegas, NV 89121Off Market

- $187,2002 bd2 ba1.5k sqft2619 Heritage Dr, Las Vegas, NV 89121Off Market

- $290,5003 bd2 ba1.6k sqft2657 Heritage Dr, Las Vegas, NV 89121Off Market
- $253,9002 bd2 ba1.6k sqft2638 Heritage Cir, Las Vegas, NV 89121Off Market
- $210,8503 bd2 ba1.6k sqft2630 Heritage Cir, Las Vegas, NV 89121Sold
- $309,9873 bd3 ba1.5k sqft2632 Matogroso Ln, Las Vegas, NV 89121Sold
A local agent can set up tours, give advice and negotiate with sellers.
Similar homes
- $409,9003 bd3 ba2k sqft3797 Monument St, Las Vegas, NV 89121For Sale
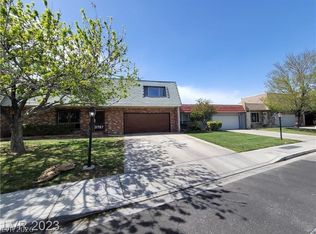 MLS ID #2805355, Angel Bothof, Angel Bothof. LVR
 - $389,9003 bd2 ba1.6k sqft3364 Royce Ct, Las Vegas, NV 89121For Sale
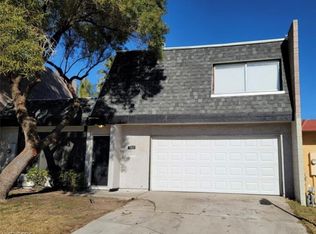 MLS ID #2715033, Jill Amsel, Realty ONE Group, Inc. LVR
 - $409,9003 bd3 ba2k sqft3412 Townhouse Dr, Las Vegas, NV 89121For Sale
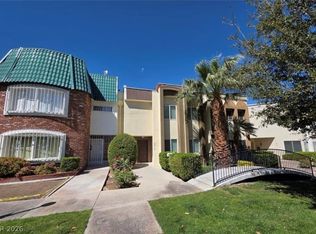 MLS ID #2774044, Jill Amsel, Realty ONE Group, Inc. LVR
 - $379,9003 bd3 ba1.7k sqft2818 Calle Del Oro, Las Vegas, NV 89120For Sale
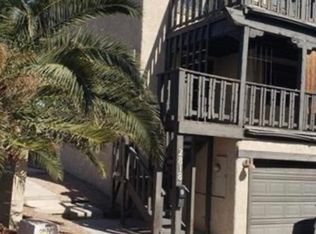 MLS ID #2755296, Gwendolyn Lion, Love Las Vegas Realty. LVR
 - $409,9003 bd2 ba1.3k sqft3258 Glenhurst Dr, Las Vegas, NV 89121For SaleMLS ID #2771193, Jill Amsel, Realty ONE Group, Inc. LVR
- $429,9003 bd2 ba1.7k sqft2459 Domingo St, Las Vegas, NV 89121For SaleMLS ID #2772389, Brandy J. White Elk, Innovative Real Estate Strateg. LVR
- $385,0005 bd2 ba1.7k sqft2400 Pardee Pl, Las Vegas, NV 89104For SaleMLS ID #2786120, Kenisha L. Hatchett, Elite Realty. LVR
- $429,9003 bd2 ba1.1k sqft3955 Ventura Way, Las Vegas, NV 89121For SaleMLS ID #2756848, Osceola S. Brunson, Raintree Real Estate. LVR
- $388,8003 bd2 ba1.5k sqft4007 Spring Leaf Dr, Spring Valley, NV 89147For SaleMLS ID #2794572, Melissa A. Merola Egilmez, HomeSmart Encore. LVR
- $449,9003 bd2 ba1.1k sqft3755 Chutney St, Las Vegas, NV 89121For SaleMLS ID #2775946, Jill Amsel, Realty ONE Group, Inc. LVR
- $359,9003 bd2 ba1.7k sqft600 Woodmount Dr, Las Vegas, NV 89107For SaleMLS ID #2757887, Osceola S. Brunson, Raintree Real Estate. LVR
- $479,9004 bd2 ba1.5k sqft4766 S Mojave Rd, Las Vegas, NV 89121For SaleMLS ID #2772396, Brandy J. White Elk, Innovative Real Estate Strateg. LVR
- $324,9003 bd2 ba2k sqft5533 Tres Piedras Rd, Las Vegas, NV 89122For SaleMLS ID #2723214, Jill Amsel, Realty ONE Group, Inc. LVR
- $450,0006 bd3 ba2.1k sqft1828 Lewis Ave, Las Vegas, NV 89101For SaleMLS ID #2806462, Brandy J. White Elk, Innovative Real Estate Strateg. LVR
- $329,9002 bd2 ba1.3k sqft4453 Alto Verde Dr, Las Vegas, NV 89119For SaleMLS ID #2715064, Jill Amsel, Realty ONE Group, Inc. LVR
- $409,9003 bd2 ba1.2k sqft2932 Demetrius Ave, Las Vegas, NV 89101For SaleMLS ID #2715039, Jill Amsel, Realty ONE Group, Inc. LVR
- $399,9004 bd2 ba1.6k sqft2100 Dogwood Ave, North Las Vegas, NV 89030For SaleMLS ID #2715061, Jill Amsel, Realty ONE Group, Inc. LVR
- $299,9002 bd2 ba1.1k sqft4217 Park Ct, Las Vegas, NV 89110For SaleMLS ID #2706371, Jill Amsel, Realty ONE Group, Inc. LVR
- $350,0003 bd2 ba1k sqft4499 Via Madrigal, Las Vegas, NV 89103For SaleMLS ID #2793232, Yu Mei Jiang, Seven Hills Real Estate. LVR
- $399,9003 bd2 ba1k sqft3013 Piedmont Ave, Las Vegas, NV 89102For SaleMLS ID #2756042, Osceola S. Brunson, Raintree Real Estate. LVR
