Your dream home awaits. This property boasts an impressive array of features: 4 spacious bedrooms, large walk-in closets, 3 baths, a formal dining room, a formal living room, office space, upgraded kitchen with granite countertops, stainless steel appliances, which include washer, dryer, and dishwasher; a 2-car garage. The patio in the backyard provides the perfect setting for family gatherings and BBQs. Enjoy the low-maintenance desert landscaping while residing in a golf course community that features a community lake and boasts low HOA fees, this property also offers access to a secure guard-gated community. PRICE REDUCTION. OPEN HOUSE AUGUST 7, 2026 FROM 11:00 am to 3 pm
Active
Price increase: $5K (6/16)
$525,000
5475 Criollo Dr, Las Vegas, NV 89122
4beds
2,836sqft
:
Get pre-qualified$3,369/mo
Single Family Residence
Built in 2007
6,534 Square Feet Lot
$522,300 Zestimate®
$185/sqft
$20/mo HOA
What's special
Low-maintenance desert landscapingOffice spaceFormal dining roomStainless steel appliancesLarge walk-in closets
- 124 days |
- 308 |
- 11 |
Zillow last checked:
Listing updated:
Listed by:
Gwendolyn J. Thomas S.0186243 (702)265-5005,
Simply Vegas
Source: LVR,MLS#: 2764949 Originating MLS: Greater Las Vegas Association of Realtors Inc
Originating MLS: Greater Las Vegas Association of Realtors IncFacts & features
Interior
Bedrooms & bathrooms
- Bedrooms: 4
- Bathrooms: 3
- Full bathrooms: 3
Primary bedroom
- Description: Bedroom With Bath Downstairs,Ceiling Fan,Ceiling Light,Closet,Downstairs,Dressing Room,Pbr Separate From Other,Walk-In Closet(s)
- Dimensions: 15x17
Bedroom 2
- Description: Ceiling Fan,Ceiling Light,Closet
- Dimensions: 10x11
Bedroom 3
- Description: Ceiling Fan,Ceiling Light,Closet
- Dimensions: 10x11
Bedroom 4
- Description: Ceiling Fan,Ceiling Light,Closet,Downstairs
- Dimensions: 10x11
Primary bathroom
- Description: Double Sink,Separate Shower,Separate Tub
Kitchen
- Description: Breakfast Bar/Counter,Laminate Countertops
Living room
- Description: Formal,Front
- Dimensions: 15x14
Heating
- Central, Gas
Cooling
- Central Air, Gas
Appliances
- Included: Built-In Gas Oven, Double Oven, Dryer, Dishwasher, Disposal, Gas Range, Microwave, Refrigerator, Washer
- Laundry: Gas Dryer Hookup, Main Level
Features
- Bedroom on Main Level, Ceiling Fan(s), Primary Downstairs, Window Treatments
- Flooring: Carpet, Tile
- Windows: Blinds, Plantation Shutters, Window Treatments
- Has fireplace: No
Interior area
- Total structure area: 2,836
- Total interior livable area: 2,836 sqft
Video & virtual tour
Property
Parking
- Total spaces: 2
- Parking features: Attached, Garage, Inside Entrance, Private
- Attached garage spaces: 2
Features
- Stories: 1
- Exterior features: Private Yard
- Fencing: Block,Back Yard
- Has view: Yes
- View description: Lake
- Has water view: Yes
- Water view: Lake
Lot
- Size: 6,534 Square Feet
- Features: Desert Landscaping, Sprinklers In Front, Landscaped, Rocks, < 1/4 Acre
Details
- Parcel number: 16116813005
- Zoning description: Single Family
- Horse amenities: None
Construction
Type & style
- Home type: SingleFamily
- Architectural style: One Story
- Property subtype: Single Family Residence
Materials
- Drywall
- Roof: Tile
Condition
- Resale
- Year built: 2007
Utilities & green energy
- Electric: Photovoltaics None
- Sewer: Public Sewer
- Water: Public
- Utilities for property: Underground Utilities
Community & HOA
Community
- Security: Gated Community
- Subdivision: Stallion Mountain Estate 2
HOA
- Has HOA: Yes
- Amenities included: Gated, Guard
- HOA fee: $60 quarterly
- HOA name: Stallion Mountain
- HOA phone: 702-869-0937
Location
- Region: Las Vegas
Financial & listing details
- Price per square foot: $185/sqft
- Tax assessed value: $490,274
- Annual tax amount: $2,893
- Date on market: 3/24/2026
- Listing agreement: Exclusive Right To Sell
- Listing terms: Cash,Conventional,FHA,VA Loan
Estimated market value
$522,300
$496,000 - $548,000
$2,406/mo
Price history
| Date | Event | Price |
|---|---|---|
| 6/16/2026 | Price change | $525,000+1%$185/sqft |
Source:  LVR #2764949 Report a problem LVR #2764949 Report a problem | ||
| 5/13/2026 | Price change | $520,000-2.8%$183/sqft |
Source: LVR #2764949 Report a problem | ||
| 3/24/2026 | Listed for sale | $535,000+11.5%$189/sqft |
Source: LVR #2764949 Report a problem | ||
| 11/3/2023 | Sold | $480,000+0%$169/sqft |
Source: LVR #2529458 Report a problem | ||
| 9/30/2023 | Contingent | $479,900$169/sqft |
Source: LVR #2529458 Report a problem | ||
| 9/25/2023 | Listed for sale | $479,900+194.4%$169/sqft |
Source: LVR #2529458 Report a problem | ||
| 5/31/2011 | Sold | $163,000-4.1%$57/sqft |
Source: Public Record Report a problem | ||
| 4/17/2011 | Price change | $169,900-7.9%$60/sqft |
Source: RE/MAX Advantage #1128869 Report a problem | ||
| 3/17/2011 | Price change | $184,500-53.9%$65/sqft |
Source: Fannie Mae #1128869 Report a problem | ||
| 3/13/2011 | Listed for sale | -- |
Source: isNowListed.com Report a problem | ||
| 9/3/2010 | Sold | $399,996+3.6%$141/sqft |
Source: Public Record Report a problem | ||
| 8/8/2006 | Sold | $386,165$136/sqft |
Source: Public Record Report a problem | ||
Public tax history
| Year | Property taxes | Tax assessment |
|---|---|---|
| 2026 | $2,896 +3% | $171,596 -1.4% |
| 2025 | $2,812 +3% | $173,977 +3.4% |
| 2024 | $2,730 +8% | $168,213 +18.5% |
| 2023 | $2,528 +8% | $141,943 +10.4% |
| 2022 | $2,341 +7.7% | $128,578 +5.3% |
| 2021 | $2,173 +3% | $122,119 +4.8% |
| 2020 | $2,110 +3% | $116,533 +16% |
| 2019 | $2,048 +5.7% | $100,456 |
| 2018 | $1,938 | $100,456 +5% |
| 2017 | $1,938 | $95,653 +13.4% |
| 2016 | $1,938 +3.2% | $84,352 +24.6% |
| 2015 | $1,877 | $67,694 +1.3% |
| 2014 | $1,877 | $66,843 |
| 2013 | -- | $66,843 +11.7% |
| 2012 | -- | $59,816 +1.3% |
| 2011 | -- | $59,040 -15.8% |
| 2010 | -- | $70,100 -16.5% |
| 2009 | -- | $83,913 |
| 2008 | -- | $83,913 -36.7% |
| 2007 | -- | $132,579 |
Find assessor info on the county website
Monthly payment
Est. payment
Payment breakdown
Explore the cost of this home by adjusting the details. Changes won't be saved.Climate risks
Neighborhood: Sunrise Manor
Nearby schools
GreatSchools rating
- 4/10Cynthia Cunningham Elementary SchoolGrades: PK-5Distance: 0.1 mi
- 3/10Kathleen & Tim Harney Middle SchoolGrades: 6-8Distance: 3.2 mi
- 2/10Chaparral High SchoolGrades: 9-12Distance: 1.9 mi
Schools provided by the listing agent
- Elementary: Cunnngham,Cunnngham
- Middle: Harney Kathleen & Tim
- High: Chaparral
Source: LVR. This data may not be complete. We recommend contacting the local school district to confirm school assignments for this home.
- $458,2004 bd2 ba2.2k sqft5465 Criollo Dr, Las Vegas, NV 89122Off Market
- $473,1004 bd2 ba2.5k sqft5485 Criollo Dr, Sunrise manor town, NV 89122Off Market
- $447,8004 bd2 ba2.2k sqft5495 Criollo Dr, Las Vegas, NV 89122Off Market
- $465,0004 bd2 ba2.5k sqft5455 Criollo Dr, Las Vegas, NV 89122Off Market
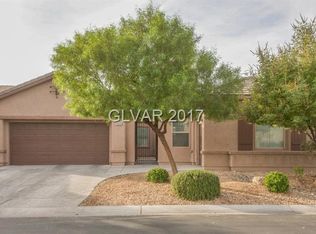
- $372,0004 bd3 ba2.8k sqft5505 Criollo Dr, Las Vegas, NV 89122Sold
- $476,4004 bd3 ba2.3k sqft5445 Criollo Dr, Las Vegas, NV 89122Off Market
- $576,0004 bd3 ba2.8k sqft5456 Criollo Dr, Las Vegas, NV 89122Off Market
- $483,5004 bd2 ba2.5k sqft5515 Criollo Dr, Las Vegas, NV 89122Off Market
A local agent can set up tours, give advice and negotiate with sellers.
Similar homes
- $440,0003 bd2 ba1.9k sqft3952 Welsh Pony St, Las Vegas, NV 89122For Sale
 MLS ID #2793282, Joel N. Torres, Realty ONE Group, Inc. LVR
 - $560,0004 bd3 ba2k sqft225 Moonshot St, Henderson, NV 89074For Sale
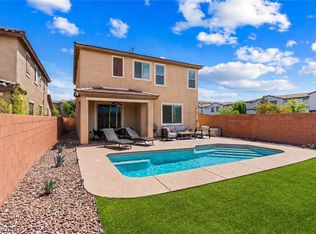 MLS ID #2802660, Cherra Bergman, Redfin. LVR
 - $385,0003 bd3 ba1.9k sqft4063 Blue Wildrye St, Las Vegas, NV 89122For Sale
 MLS ID #2794151, Stewart Carrion, Signature Real Estate Group. LVR
 - $369,0003 bd2 ba1.4k sqft3879 Paint Ct, Las Vegas, NV 89122For Sale
 MLS ID #2798036, Russell I. Arnold II, The Agency Las Vegas. LVR
 - $415,0003 bd2 ba1.7k sqft4785 Canna Dr, Las Vegas, NV 89122For SaleMLS ID #2748158, Ana Vida Santos, AMaxima Realty and Property Ma. LVR
- $419,9003 bd3 ba1.6k sqft6742 Frances Celia Ave, Las Vegas, NV 89122For SaleMLS ID #2794651, Jennifer B. Dayrit, Landbank Realty. LVR
- $554,9994 bd3 ba2.2k sqft4909 Mountain Pepper Dr, Las Vegas, NV 89148For SaleMLS ID #2802647, Matthew A. Kalb, Commercial & Res Invstmnt Rlty. LVR
- $589,9993 bd3 ba2.3k sqft6647 Isolated Ave, Las Vegas, NV 89110For SaleMLS ID #2756199, Alberto Montano, Real Broker LLC. LVR
- $535,0004 bd4 ba2.2k sqft1113 Strada Pecei, Henderson, NV 89011For SaleMLS ID #2798551, Sheri-Lyn Paul, Galindo Group Real Estate. LVR
- $549,0003 bd3 ba1.9k sqft1929 Golden Vista Dr, Las Vegas, NV 89123For SaleMLS ID #2797472, Michelle Wipperman, Realty ONE Group, Inc. LVR
- $489,0004 bd3 ba2k sqft1151 Bobby Basin Ave, Henderson, NV 89014For SaleMLS ID #2786518, Ricardo Rodriguez, Realty ONE Group, Inc. LVR
- $525,0004 bd3 ba2.5k sqft2024 Scenic Sunrise Dr, Las Vegas, NV 89117For SaleMLS ID #2794410, Ryan Crighton, Rothwell Gornt Companies. LVR
- $507,9004 bd2 ba1.8k sqft1146 Teal Point Dr, Henderson, NV 89074For SaleMLS ID #2772333, Robert W. Morganti, LIFE Realty District. LVR
- $575,0004 bd2 ba2k sqft7724 Clearwood Ave, Las Vegas, NV 89123For SaleMLS ID #2782146, Mike Tchobanian, Vegas Capital Realty. LVR
- $588,0003 bd3 ba2.5k sqft7823 Windward Rd, Las Vegas, NV 89147For SaleMLS ID #2802594, Jonathan Jacobs, Simply Vegas. LVR
- $545,9004 bd2 ba2.3k sqft5113 Elm Grove Dr, Las Vegas, NV 89130For SaleMLS ID #2800455, Traci Rivera, Redfin. LVR
- $470,0004 bd3 ba2k sqft7672 Celestial Glow St, Las Vegas, NV 89123For SaleMLS ID #2757694, Eleen Vasquez, Signature Real Estate Group. LVR
- $362,9002 bd2 ba1.5k sqft3429 Glacial Lake St, Las Vegas, NV 89122For SaleMLS ID #2769727, Deidre E. Wilson, Real Broker LLC. LVR
- $590,0005 bd3 ba3k sqft815 Stillwater Ln, Henderson, NV 89014For SaleMLS ID #2781875, Tony Leeventan, Scofield Group LLC. LVR
- $575,0004 bd3 ba2.5k sqft9709 Mount Lompoc Ct, Las Vegas, NV 89178For SaleMLS ID #2801279, Stephanie Galvez, Desert Vision Realty. LVR
