Skip main navigation
Off market
  • $776,500

    4117 Nancy Margarite Ln, Las Vegas, NV 89130

    4beds
    3,107sqft
    Single Family Residential
    Built in 1994
    0.45 Acres Lot
    $776,500 Zestimate®
    $250/sqft
    $3,911 Estimated rent

    Home value

    $776,500

    $738,000 - $815,000

    $3,911/mo

    Zestimate® history
    Loading
    Loading...

    Owner options

    List your home for rent

    $3,911/mo

    Rent Zestimate®

    Find your next renter with Zillow Rental Manager. Plus, with online applications, you can quickly screen prospective tenants – for free.

    Learn more

    $3,911/mo

    Rent Zestimate®

    Refinance and save

    $3,696/mo

    Est. payment

    Refinancing to a lower rate could help reduce your monthly payments and save thousands over the life of the loan.

    See today's rates

    $3,696/mo

    Est. payment

    Explore your selling options

    Work with a Zillow partner agent

    Leverage their expertise and Zillow's premium Showcase listings to get your home seen by more buyers.

    Get started

    List with your own agent

    Get your home in front of millions of buyers by listing it on Zillow.

    Learn how to do it

    Sell it yourself

    Take full control of how buyers see your home on Zillow by listing For Sale by Owner (FSBO).

    List your home

    What's special

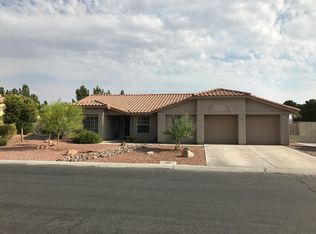
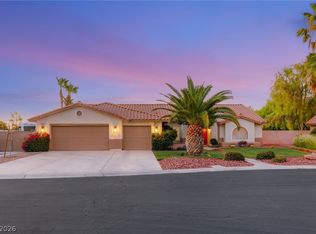
    THIS ONE HAS IT ALL! Are you looking forward to some OUTDOOR summer months? This expansive CORNER lot home on nearly a half-acre has it all! A true OASIS for entertaining boasts lap size pool for fun, built in BBQ for cooking, 2 covered patios for some lounging and lush landscaping that draws you away from the hustle and bustle. This is a one of a kind home with FULL RV hookups and storage and a separate casita with private 3/4 bath, kitchen with microwave/convection oven and dishwasher too. Floorplan boasts kitchen with white antique cabinets and custom granite counters, formal dining room, separate living room and family rooms with gas fireplace. Interior features shutters, stained glass windows, solo tubes, hardwood floors and so much more in this amazing ORIGINAL owners home! If you'd like a personal digital tour, please let me know! I'd be happy to walk the home with you virtually.

    This property is off market, which means it's not currently listed for sale or rent on Zillow. This may be different from what's available on other websites or public sources.

    Facts & features

    Interior

    Bedrooms & bathrooms
    • Bedrooms: 4
    • Bathrooms: 2
    • Full bathrooms: 1
    • 3/4 bathrooms: 1
    Heating
    • Forced air, Electric, Gas, Solar
    Cooling
    • Central, Solar
    Appliances
    • Included: Dishwasher, Dryer, Garbage disposal, Microwave, Range / Oven, Refrigerator, Washer
    • Laundry: Separate Laundry Room, 1st Floor, Sink & Cabinets
    Features
    • Ceiling Fan(s), Solar Tube(s)
    • Flooring: Tile, Hardwood
    • Windows: Shutters
    • Basement: None
    • Has fireplace: Yes
    • Fireplace features: Gas, Family Room
    Interior area
    • Total interior livable area: 3,107 sqft

    Property

    Parking
    • Total spaces: 4
    • Parking features: Garage - Attached
    Features
    • Patio & porch: Covered Patio
    • Exterior features: Stucco
    • Pool features: Automatic Cover, Inground-Private
    • Fencing: Back Yard, Block
    • Has view: Yes
    • View description: Mountain
    Lot
    • Size: 0.45 Acres
    • Features: Corner Lot, Landscaped, Drip Irrigation/Bubblers, 1/4 to 1 Acre, Desert Landscaping, Synthetic Grass
    Details
    • Additional structures: Shed(s), Detached Guest House
    • Parcel number: 13801810039
    • Zoning description: Single Family

    Construction

    Type & style
    • Home type: SingleFamily
    • Property subtype: Single Family Residential
    Materials
    • Frame
    • Roof: Tile
    Condition
    • Year built: 1994

    Utilities & green energy

    • Electric: Photovoltaics Third-Party Owned
    • Sewer: Public Sewer
    • Water: Public
    Green energy
    • Energy generation: Solar,Solar Panels,Solar Panels

    Community & HOA

    Community
    • Security: Security System Owned
    HOA
    • Has HOA: Yes
    • Amenities included: Gated, Park, CC&RS
    • Services included: Management, Gated Grounds
    • HOA fee: $96 monthly
    Location
    • Region: Las Vegas

    Financial & listing details

    • Price per square foot: $250/sqft
    • Tax assessed value: $485,917
    • Annual tax amount: $4,552
    • Inclusions: Dryer included, Washer Included

    Price history

    DateEventPrice
    4/19/2021Sold$625,000+4.3%$201/sqft
    Source: LVR #2277888 Report a problem
    3/15/2021Pending sale$599,500$193/sqft
    Source: LVR #2277888 Report a problem
    3/11/2021Listed for sale$599,500+14.2%$193/sqft
    Source: LVR #2277888 Report a problem
    5/14/2020Sold$525,000-2.8%$169/sqft
    Source: LVR #2186162 Report a problem
    4/13/2020Pending sale$539,900$174/sqft
    Source: Realty ONE Group, Inc #2186162 Report a problem
    3/30/2020Listed for sale$539,900+203.1%$174/sqft
    Source: Realty ONE Group, Inc #2186162 Report a problem
    9/15/1993Sold$178,100$57/sqft
    Source: Public Record Report a problem

    Public tax history

    YearProperty taxesTax assessment
    2026$4,552 +3%$170,071 -1.6%
    2025$4,419 +3%$172,843 +4.8%
    2024$4,291 +3%$164,871 +28.1%
    2023$4,166 +15.1%$128,743 +4.5%
    2022$3,619 +7.7%$123,148 +1.1%
    2021$3,360 +3%$121,785 +3.6%
    2020$3,261 +3%$117,554 +7%
    2019$3,167 +5.7%$109,872
    2018$2,997 $109,872 -0.1%
    2017$2,997 $109,993 -1.9%
    2016$2,997 +0.2%$112,125 +16.4%
    2015$2,991 +3%$96,354 +12.3%
    2014$2,903 $85,817
    2013-- $85,817 +0.6%
    2012-- $85,329 -10.3%
    2011-- $95,171 -12.1%
    2010-- $108,240 -4.7%
    2009-- $113,537
    2008-- $113,537 -31.2%
    2007-- $165,143 +7.9%
    2006-- $153,105 +16.9%
    2005-- $131,009 +57.3%
    2004-- $83,286 +1.8%
    2003-- $81,848 +4.4%
    2002-- $78,400 +2.5%
    2001-- $76,520
    Find assessor info on the county website

    Neighborhood: North Cheyenne

    Nearby schools

    GreatSchools rating
    Schools provided by the listing agent
    • Elementary: Parson Claude & Stella
    • Middle: Swainston Theron
    • High: Cheyenne

    Source: The MLS. This data may not be complete. We recommend contacting the local school district to confirm school assignments for this home.

    Get a cash offer in 3 minutes
    Find out how much your home could sell for in as little as 3 minutes with a no-obligation cash offer.
    Estimated market value
    $776,500
    Get a cash offer in 3 minutes
    Find out how much your home could sell for in as little as 3 minutes with a no-obligation cash offer.
    Estimated market value
    $776,500