Luxury living in the prestigious guard-gated Painted Desert community ** perfectly situated on the 17th green ** with beautiful golf course and mountain views! ** Peace of mind: new AC units (2020) with 10-year warranty, new water heater (2023), and roof inspected and serviced (2026). ** This desirable single-story home with a 3-car garage features a bright, open floor plan with soaring vaulted ceilings. The elegant formal dining room offers an acoustical ceiling and crown molding, while the spacious living area features a fireplace, wet bar with outdoor access, and beautiful views. The inviting kitchen offers hardwood flooring, abundant cabinetry, roll-out drawers, and opens to the family room. ** The spacious primary suite features a cozy dual-sided fireplace, spa-like bath, and private backyard access. ** Secondary bedroom with en-suite bath provides a comfortable, private space for guests. ** Step outside to a peaceful backyard oasis shaded by four magnificent trees with sweeping golf and mountain views, a private putting green, and luxurious LA Spa. ** Energy-efficient features include a solar-powered SunCat attic fan, upgraded attic insulation, whole-house exhaust fan, and sun-tinted windows. ** Additional upgrades include a whole-house security system, front security screen door, whole-house and garage music, water softener, Totaline Star electronic air cleaner, and more. ** Painted Desert offers a secure, guard-gated setting with clubhouse access, golf, tennis, pickleball, and walking trails, convenient to shopping, dining, schools, and everyday amenities.
Active
Price cut: $32K (10/8)
$565,000
7441 Painted Shadows Way, Las Vegas, NV 89149
3beds
2,396sqft
Single Family Residence
Built in 1991
8,712 Square Feet Lot
$-- Zestimate®
$236/sqft
$182/mo HOA
What's special
Luxurious la spaFront security screen doorSpacious primary suiteSoaring vaulted ceilingsPrivate putting greenPeaceful backyard oasisAcoustical ceiling
- 55 days
- 634
- 42
Zillow last checked:
Listing updated:
Listed by:
Alex Grodzinsky S.0068096 (702)445-3706,
Realty ONE Group, Inc
Source: LVR,MLS#: 2807971 Originating MLS: Greater Las Vegas Association of Realtors Inc
Originating MLS: Greater Las Vegas Association of Realtors IncFacts & features
Interior
Bedrooms & bathrooms
- Bedrooms: 3
- Bathrooms: 3
- Full bathrooms: 3
Primary bedroom
- Description: Bedroom With Bath Downstairs,Ceiling Fan,Ceiling Light,Downstairs,Pbr Separate From Other,Walk-In Closet(s)
- Dimensions: 19x15
Bedroom 2
- Description: Closet,Downstairs,Mirrored Door,With Bath
- Dimensions: 20x14
Bedroom 3
- Description: Ceiling Light,Closet,Downstairs
- Dimensions: 15x11
Primary bathroom
- Description: Double Sink,Separate Shower,Separate Tub
Dining room
- Description: Formal Dining Room
- Dimensions: 14X11
Family room
- Description: Ceiling Fan,Downstairs
- Dimensions: 16x18
Kitchen
- Description: Breakfast Nook/Eating Area,Garden Window,Hardwood Flooring,Lighting Track,Tile Countertops
- Dimensions: 16X24
Living room
- Description: Formal,Wet Bar
- Dimensions: 25x17
Heating
- Central, Gas
Cooling
- Central Air, Electric
Appliances
- Included: Built-In Gas Oven, Dishwasher, Gas Cooktop, Disposal, Microwave, Refrigerator
- Laundry: Gas Dryer Hookup, Main Level, Laundry Room
Features
- Bathroom on Main Level, Bedroom on Main Level, Ceiling Fan(s), Primary Downstairs, Window Treatments
- Flooring: Carpet, Hardwood, Tile
- Windows: Blinds
- Number of fireplaces: 2
- Fireplace features: Bedroom, Gas, Living Room, Multi-Sided
Interior area
- Total structure area: 2,396
- Total interior livable area: 2,396 sqft
Video & virtual tour
Property
Parking
- Total spaces: 3
- Parking features: Attached, Garage, Garage Door Opener, Inside Entrance, Private, Shelves
- Attached garage spaces: 3
Features
- Stories: 1
- Patio & porch: Covered, Patio
- Exterior features: Barbecue, Patio, Private Yard
- Has spa: Yes
- Spa features: Above Ground
- Fencing: Block,Back Yard,Wrought Iron
- Has view: Yes
- View description: Golf Course, Mountain(s)
Lot
- Size: 8,712 Square Feet
- Features: Front Yard, Landscaped, No Rear Neighbors, Synthetic Grass, Trees, < 1/4 Acre
Details
- Parcel number: 12534217006
- Zoning description: Single Family
- Horse amenities: None
Construction
Type & style
- Home type: SingleFamily
- Architectural style: One Story
- Property subtype: Single Family Residence
Materials
- Roof: Tile
Condition
- Resale
- Year built: 1991
Utilities & green energy
- Electric: Photovoltaics None
- Sewer: Public Sewer
- Water: Public
- Utilities for property: Underground Utilities
Community & HOA
Community
- Security: Controlled Access, Gated Community
- Subdivision: Painted Desert Parcel 7B
HOA
- Has HOA: Yes
- Amenities included: Basketball Court, Clubhouse, Golf Course, Pickleball, Tennis Court(s)
- Services included: Association Management, Maintenance Grounds, Recreation Facilities, Security
- HOA fee: $168 monthly
- HOA name: Painted Desert Maste
- HOA phone: 702-645-3774
- Second HOA fee: $14 monthly
Location
- Region: Las Vegas
Financial & listing details
- Price per square foot: $236/sqft
- Tax assessed value: $390,423
- Annual tax amount: $3,372
- Date on market: 8/19/2026
- Listing agreement: Exclusive Right To Sell
- Listing terms: Cash,Conventional,FHA,VA Loan
Estimated market value
Not available
Estimated sales range
Not available
Not available
Price history
| Date | Event | Price |
|---|---|---|
| 10/8/2026 | Price change | $565,000-5.4%$236/sqft |
Source:  LVR #2807971 Report a problem LVR #2807971 Report a problem | ||
| 8/19/2026 | Listed for sale | $597,000+157.3%$249/sqft |
Source: LVR #2807971 Report a problem | ||
| 5/13/1997 | Sold | $232,000$97/sqft |
Source: Public Record Report a problem | ||
Public tax history
| Year | Property taxes | Tax assessment |
|---|---|---|
| 2026 | $3,374 -0.4% | $136,648 -1% |
| 2025 | $3,389 +3% | $138,012 +5.5% |
| 2024 | $3,290 +3% | $130,846 +13.5% |
| 2023 | $3,195 +3% | $115,313 +5.2% |
| 2022 | $3,102 +3% | $109,568 +3.9% |
| 2021 | $3,011 +3% | $105,412 +4.5% |
| 2020 | $2,923 +3% | $100,890 +3.3% |
| 2019 | $2,837 +5.7% | $97,682 |
| 2018 | $2,685 | $97,682 +3.7% |
| 2017 | $2,685 | $94,239 -1.2% |
| 2016 | $2,685 +0.2% | $95,386 +5.4% |
| 2015 | $2,680 +3% | $90,495 +17.7% |
| 2014 | $2,602 | $76,860 |
| 2013 | -- | $76,860 -2.2% |
| 2012 | -- | $78,605 +3.2% |
| 2011 | -- | $76,183 +4.6% |
| 2010 | -- | $72,854 -27.2% |
| 2009 | -- | $100,037 |
| 2008 | -- | $100,037 -38.2% |
| 2007 | -- | $161,957 +9.9% |
| 2006 | -- | $147,426 +67.3% |
| 2005 | -- | $88,095 +11.6% |
| 2004 | -- | $78,915 +2.9% |
| 2003 | -- | $76,696 -0.2% |
| 2002 | -- | $76,860 -1.8% |
| 2001 | -- | $78,250 |
Find assessor info on the county website
Monthly payment
Est. payment
Payment breakdown
Explore the cost of this home by adjusting the details. Changes won't be saved.Climate risks
Neighborhood: Centennial Hills
Nearby schools
Schools provided by the listing agent
- Elementary: Allen, Dean La Mar,Allen, Dean La Mar
- Middle: Leavitt Justice Myron E
- High: Centennial
Source: LVR. This data may not be complete. We recommend contacting the local school district to confirm school assignments for this home.
- $647,2004 bd3 ba3k sqft7445 Painted Shadows Way, Las Vegas, NV 89149Off Market
- $660,1004 bd3 ba3k sqft7437 Painted Shadows Way, Las Vegas, NV 89149Off Market
- $649,0004 bd3 ba3k sqft7449 Painted Shadows Way, Las Vegas, NV 89149Off Market
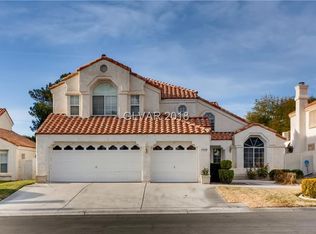
- $646,9003 bd2 ba2.3k sqft7433 Painted Shadows Way, Las Vegas, NV 89149Off Market
Similar homes
- $550,0003 bd2 ba2.1k sqft8000 Edward Baher Ave, Las Vegas, NV 89149For Sale
 MLS ID #2818512, Dan Parrish, RX Realty. LVR
 - $569,9994 bd2 ba2.2k sqft5624 Burdel St, Las Vegas, NV 89149For Sale
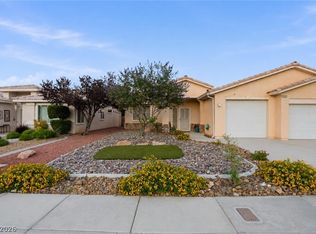 MLS ID #2809070, Brandy J. White Elk, Innovative Real Estate Strateg. LVR
 - $559,0003 bd2 ba1.9k sqft4132 Sinew Ct, Las Vegas, NV 89129For Sale
 MLS ID #2825628, Jackie Akester, Real Estate By Design. LVR
 - $529,9994 bd3 ba2.2k sqft5421 Flora Spray St, Las Vegas, NV 89130For Sale
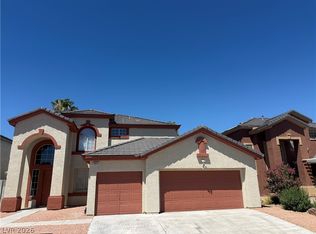 MLS ID #2825079, Steven Bruce Parker, PARKER REALTY, LLC. LVR
