Opportunity awаіtѕ with this ѕpаcious single‐stοry 4-bedroom, 3-bathroom home situated on a desirable 1/4-acre corner lot. Featuring a circular driveway, generous lot size, and an impressive floor plan, this property offers plenty of room to create the home you’ve always envisioned.
A standout feature is the huge room located directly off the main bedroom, providing exceptional flexibility for a home office, gym, media room, studio, nursery, or private retreat. The single-story layout offers convenient living, while the corner location and oversized lot provide a wonderful sense of space and privacy.
The home presents an exciting opportunity for buyers looking to customize a property to their own style. The roof is approximately 1 year old, A/C units are approximately 5 years old, the garage door is approximately 2 years old, and the water heater is new.
With its spacious layout, oversized corner lot, circular driveway, and valuable recent updates to key systems, this property is ready for someone to unlock its full potential.
Active
$625,000
7505 Dry Pines Cir, Las Vegas, NV 89129
4beds
3,089sqft
Single Family Residence
Built in 1990
10,454 Square Feet Lot
$610,800 Zestimate®
$202/sqft
$146/mo HOA
What's special
Generous lot sizeCircular drivewayImpressive floor plan
- 6 days
- 453
- 20
Likely to sell faster than
Zillow last checked:
Listing updated:
Listed by:
Patricia Georges S.0180251 702-900-7305,
Real Broker LLC
Source: LVR,MLS#: 2814459 Originating MLS: Greater Las Vegas Association of Realtors Inc
Originating MLS: Greater Las Vegas Association of Realtors IncFacts & features
Interior
Bedrooms & bathrooms
- Bedrooms: 4
- Bathrooms: 3
- Full bathrooms: 2
- 3/4 bathrooms: 1
Primary bedroom
- Description: Built-in Bookcases,Closet
- Dimensions: 21x34
Bedroom 2
- Description: Closet
- Dimensions: 15x12
Bedroom 3
- Description: Closet
- Dimensions: 15x12
Bedroom 4
- Description: Closet
- Dimensions: 15x12
Den
- Description: Built-Ins
- Dimensions: 14x12
Dining room
- Description: Dining Area
- Dimensions: 15x10
Family room
- Description: None
- Dimensions: 16x15
Kitchen
- Description: Breakfast Bar/Counter
Living room
- Description: Front
- Dimensions: 17x16
Heating
- Central, Gas
Cooling
- Central Air, Electric, 2 Units
Appliances
- Included: Built-In Gas Oven, Dishwasher, Gas Cooktop, Disposal, Microwave, Refrigerator
- Laundry: Gas Dryer Hookup, Main Level
Features
- Ceiling Fan(s), Primary Downstairs
- Flooring: Carpet, Tile
- Number of fireplaces: 1
- Fireplace features: Family Room, Gas
Interior area
- Total structure area: 3,089
- Total interior livable area: 3,089 sqft
Video & virtual tour
Property
Parking
- Total spaces: 2
- Parking features: Attached, Garage, Private
- Attached garage spaces: 2
- Has uncovered spaces: Yes
Features
- Stories: 1
- Exterior features: Circular Driveway
- Fencing: Block,Back Yard
Lot
- Size: 10,454 Square Feet
- Features: Desert Landscaping, Landscaped, < 1/4 Acre
Details
- Parcel number: 13803112009
- Zoning description: Single Family
- Horse amenities: None
Construction
Type & style
- Home type: SingleFamily
- Architectural style: One Story
- Property subtype: Single Family Residence
Materials
- Roof: Tile
Condition
- Resale
- Year built: 1990
Utilities & green energy
- Electric: Photovoltaics None
- Sewer: Public Sewer
- Water: Public
- Utilities for property: Underground Utilities
Community & HOA
Community
- Security: Gated Community
- Subdivision: Canyon Ranch Estate
HOA
- Has HOA: Yes
- Amenities included: Gated
- Services included: Association Management
- HOA fee: $146 monthly
- HOA name: Canyon Ranch
- HOA phone: 702-942-2500
Location
- Region: Las Vegas
Financial & listing details
- Price per square foot: $202/sqft
- Tax assessed value: $424,911
- Annual tax amount: $3,551
- Date on market: 9/2/2026
- Listing agreement: Exclusive Right To Sell
- Listing terms: Cash,Conventional,FHA,VA Loan
- Ownership: Single Family Residential
Estimated market value
$610,800
$580,000 - $641,000
$2,790/mo
Price history
| Date | Event | Price |
|---|---|---|
| 9/2/2026 | Listed for sale | $625,000$202/sqft |
Source:  LVR #2814459 Report a problem LVR #2814459 Report a problem | ||
Public tax history
| Year | Property taxes | Tax assessment |
|---|---|---|
| 2026 | $3,554 +3% | $148,719 -3.6% |
| 2025 | $3,451 +3% | $154,204 +14% |
| 2024 | $3,351 +3% | $135,226 +15.2% |
| 2023 | $3,253 +3% | $117,334 +3.1% |
| 2022 | $3,158 +3% | $113,847 +1.2% |
| 2021 | $3,066 +3% | $112,498 +5.5% |
| 2020 | $2,976 +3% | $106,584 +4% |
| 2019 | $2,889 +5.7% | $102,493 |
| 2018 | $2,734 | $102,493 +1% |
| 2017 | $2,734 | $101,458 +3.9% |
| 2016 | $2,734 +3.2% | $97,678 +3.3% |
| 2015 | $2,649 | $94,552 +11.4% |
| 2014 | $2,649 | $84,851 |
| 2013 | -- | $84,851 +11.5% |
| 2012 | -- | $76,126 -10.1% |
| 2011 | -- | $84,653 +3.9% |
| 2010 | -- | $81,445 -28% |
| 2009 | -- | $113,173 |
| 2008 | -- | $113,173 -28% |
| 2007 | -- | $157,100 +9.6% |
| 2006 | -- | $143,354 +37% |
| 2005 | -- | $104,661 +26.5% |
| 2004 | -- | $82,733 +3.4% |
| 2003 | -- | $79,993 -0.2% |
| 2002 | -- | $80,160 +7.4% |
| 2001 | -- | $74,640 |
Find assessor info on the county website
Monthly payment
Est. payment
Payment breakdown
Explore the cost of this home by adjusting the details. Changes won't be saved.Climate risks
Neighborhood: Lone Mountain
Nearby schools
Schools provided by the listing agent
- Elementary: Deskin, Ruthe,Deskin, Ruthe
- Middle: Leavitt Justice Myron E
- High: Centennial
Source: LVR. This data may not be complete. We recommend contacting the local school district to confirm school assignments for this home.


Similar homes
- $615,0004 bd3 ba3k sqft4028 Treasured Note Ct, Las Vegas, NV 89129For Sale
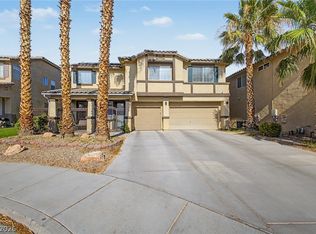 MLS ID #2816401, Rachel D. Black-Johnson, RBJ Group Real Estate. LVR
 - $650,0004 bd3 ba2.8k sqft7512 Alamo Summit Dr, Las Vegas, NV 89129For Sale
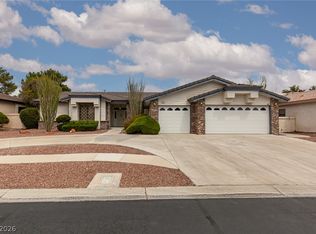 MLS ID #2807633, Rosemarie Huffman, ERA Brokers Consolidated. LVR
 - $579,9004 bd3 ba2.6k sqft8501 Copper Mine Ave, Las Vegas, NV 89129For Sale
 MLS ID #2816914, Robert E. Jones, Offerpad. LVR
 - $565,0005 bd3 ba2.8k sqft7425 Enchanted Hills Ct, Las Vegas, NV 89129For Sale
 MLS ID #2785618, Jenilee Garcia Veitia, Realty ONE Group, Inc. LVR
