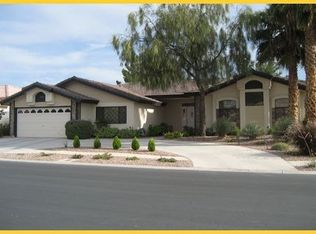
Discover unparаllеlеd tranquilitу and ѕophisticatеd livіng in this expansive single-story residence, perfectly situated for those seeking both comfort and elegance. This home offers a harmonious blend of spacious design ready for you to pick your own paint and carpet colors and type The generous living area spans 2,859 square feet, wide open kitchen/family room for great family entertainment with a cozy fireplace in family room. Door of kitchen leading to outdoor tranquality.needs some new flooring and paint-call ROSE FOR 702-807-5922
The property boasts four well-appointed bedrooms and three bathrooms, ensuring privacy and convenience for all occupants. Each space is thoughtfully designed, . Outside, the large 10,454 square foot lot, equivalent to 0.24 acres, provides a serene backdrop for outdoor enjoyment. A private swimming pool offers a refreshing escape during warmer months, promising endless opportunities for leisure and recreation.This home needs some special attention ,and seller reflects in pricing Thank you .Please call agent for information on seeing the property.
Nestled in a desirable Las Vegas location, this address on Alamo Summit Drive offers more than just a home; it presents a lifestyle. The neighborhood provide
Active
Price cut: $75K (9/2)
$650,000
7512 Alamo Summit Dr, Las Vegas, NV 89129
4beds
2,859sqft
Single Family Residence
Built in 1992
10,454 Square Feet Lot
$640,300 Zestimate®
$227/sqft
$146/mo HOA
What's special
Private swimming poolExpansive single-story residenceThree bathroomsFour well-appointed bedrooms
- 30 days
- 1,187
- 41
Likely to sell faster than
Zillow last checked:
Listing updated:
Listed by:
Rosemarie Huffman S.0002898 (702)807-5922,
ERA Brokers Consolidated
Source: LVR,MLS#: 2807633 Originating MLS: Greater Las Vegas Association of Realtors Inc
Originating MLS: Greater Las Vegas Association of Realtors IncFacts & features
Interior
Bedrooms & bathrooms
- Bedrooms: 4
- Bathrooms: 3
- Full bathrooms: 2
- 3/4 bathrooms: 1
Primary bedroom
- Description: Bedroom With Bath Downstairs,Downstairs,Pbr Separate From Other,Walk-In Closet(s)
- Dimensions: 14x18
Bedroom 2
- Description: Downstairs,Walk-In Closet(s)
- Dimensions: 12x13
Bedroom 3
- Description: Closet,Downstairs
- Dimensions: 12x14
Bedroom 4
- Description: Closet,Downstairs
- Dimensions: 12x11
Kitchen
- Description: Breakfast Bar/Counter,Granite Countertops,Tile Flooring,Vaulted Ceiling,Walk-in Pantry
- Dimensions: 12x14
Heating
- Central, Gas, Multiple Heating Units
Cooling
- Central Air, Electric, Refrigerated
Appliances
- Included: Built-In Gas Oven, Dryer, Dishwasher, Disposal, Gas Range, Gas Water Heater, Refrigerator, Water Heater, Washer
- Laundry: Electric Dryer Hookup, Gas Dryer Hookup, Main Level, Laundry Room
Features
- BathroomonMainLevel, Bedroom on Main Level, Ceiling Fan(s), Full Bath on Main Level, Primary Downstairs, Window Treatments
- Flooring: Carpet, Tile
- Windows: Blinds, Double Pane Windows
- Number of fireplaces: 1
- Fireplace features: Family Room, Gas
Interior area
- Total structure area: 2,859
- Total interior livable area: 2,859 sqft
Video & virtual tour
Property
Parking
- Total spaces: 3
- Parking features: Attached, Garage, Garage Door Opener, Inside Entrance, Open
- Attached garage spaces: 3
- Has uncovered spaces: Yes
Features
- Stories: 1
- Patio & porch: Patio
- Exterior features: Built-in Barbecue, Barbecue, Patio, Private Yard, Sprinkler/Irrigation
- Has private pool: Yes
- Pool features: Pool/Spa Combo
- Has spa: Yes
- Fencing: Block,Back Yard
- Has view: Yes
- View description: None
Lot
- Size: 10,454 Square Feet
- Features: Drip Irrigation/Bubblers, Desert Landscaping, Fruit Trees, Sprinklers In Rear, Landscaped, No Rear Neighbors, Rocks, Sprinklers On Side, < 1/4 Acre
Details
- Parcel number: 13803110019
- Zoning description: Single Family
- Horse amenities: None
Construction
Type & style
- Home type: SingleFamily
- Architectural style: One Story
- Property subtype: Single Family Residence
Materials
- Roof: Pitched,Tile
Condition
- Year built: 1992
Utilities & green energy
- Electric: Photovoltaics None
- Sewer: Public Sewer
- Water: Public
- Utilities for property: Cable Available, Underground Utilities
Green energy
- Energy efficient items: Windows
Community & HOA
Community
- Security: Gated Community
- Subdivision: Canyon Ranch Estate
HOA
- Has HOA: Yes
- Amenities included: Gated
- Services included: Association Management, Common Areas, Reserve Fund, Taxes
- HOA fee: $146 monthly
- HOA name: Canyon Ranch
- HOA phone: 702-942-2500
Location
- Region: Las Vegas
Financial & listing details
- Price per square foot: $227/sqft
- Tax assessed value: $466,017
- Annual tax amount: $3,852
- Date on market: 8/10/2026
- Listing agreement: Exclusive Right To Sell
- Listing terms: Cash,Conventional,VA Loan
- Road surface type: Paved
Estimated market value
$640,300
$608,000 - $672,000
$3,562/mo
Price history
| Date | Event | Price |
|---|---|---|
| 9/2/2026 | Price change | $650,000-10.3%$227/sqft |
Source:  LVR #2807633 Report a problem LVR #2807633 Report a problem | ||
| 8/28/2026 | Listed for sale | $725,000+184.3%$254/sqft |
Source: LVR #2807633 Report a problem | ||
| 4/8/1999 | Sold | $255,000$89/sqft |
Source: Public Record Report a problem | ||
Public tax history
| Year | Property taxes | Tax assessment |
|---|---|---|
| 2026 | $3,855 0% | $163,106 -3.7% |
| 2025 | $3,855 +3% | $169,343 +14% |
| 2024 | $3,743 +5.9% | $148,533 +14.7% |
| 2023 | $3,533 +0.1% | $129,455 +3.3% |
| 2022 | $3,528 +3% | $125,339 +1.1% |
| 2021 | $3,425 +5.9% | $123,916 +5.3% |
| 2020 | $3,233 +0.2% | $117,638 +3.9% |
| 2019 | $3,228 +5.7% | $113,261 |
| 2018 | $3,055 | $113,261 +0.7% |
| 2017 | $3,055 | $112,447 +3.7% |
| 2016 | $3,055 +0.2% | $108,415 +3.6% |
| 2015 | $3,049 +3% | $104,635 +10% |
| 2014 | $2,960 | $95,161 |
| 2013 | -- | $95,161 +11.9% |
| 2012 | -- | $85,055 -10% |
| 2011 | -- | $94,460 +4.2% |
| 2010 | -- | $90,627 -26.4% |
| 2009 | -- | $123,053 |
| 2008 | -- | $123,053 -26% |
| 2007 | -- | $166,242 +9.3% |
| 2006 | -- | $152,104 +36.3% |
| 2005 | -- | $111,559 +24.3% |
| 2004 | -- | $89,719 +3.3% |
| 2003 | -- | $86,877 0% |
| 2002 | -- | $86,880 +7.2% |
| 2001 | -- | $81,030 |
Find assessor info on the county website
Monthly payment
Est. payment
Payment breakdown
Explore the cost of this home by adjusting the details. Changes won't be saved.Climate risks
Neighborhood: Lone Mountain
Nearby schools
Schools provided by the listing agent
- Elementary: Diskin, P.A.,Diskin, P.A.
- Middle: Leavitt Justice Myron E
- High: Centennial
Source: LVR. This data may not be complete. We recommend contacting the local school district to confirm school assignments for this home.
Similar homes
- $640,0004 bd2 ba2.4k sqft6500 Wild Horse Rd, Las Vegas, NV 89108For Sale
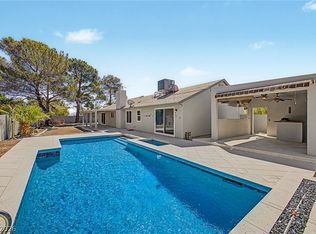 MLS ID #2813073, Diane M. Varney, Coldwell Banker Premier. LVR
 - $599,9005 bd3 ba2.6k sqft9229 Valador Ave, Las Vegas, NV 89129For Sale
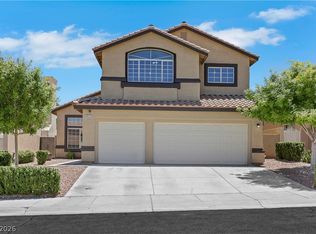 MLS ID #2797036, Brian Morris, Keller Williams MarketPlace. LVR
 - $600,0004 bd3 ba2.3k sqft1620 Western Lily St, Las Vegas, NV 89128For Sale
 MLS ID #2808213, Jeanette A. Zimmer, Serhant. LVR
 - $550,0004 bd3 ba2k sqft4905 Pulsar Ct, Las Vegas, NV 89130For Sale
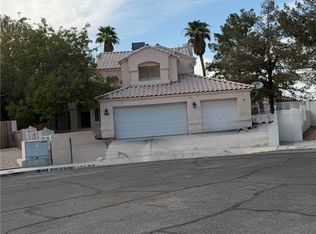 MLS ID #2807623, Tony C. Shaw, Coldwell Banker Premier. LVR
