SHOWINGS WILL BEGIN WEDNESDAY, SEPTEMBER 9TH. BEST AND FINAL OFFERS, WITH PROOF OF FUNDS/ PRE-QUAL LETTER, DUE MONDAY, SEPTEMBER 14TH AT 12PM. A rare opportunity to bring your vision to life! This freshly painted 5 bedroom, 5 bath home offering 3,303 sq ft of living space on a 10,019 sq ft lot - all with no HOA, is ready to be transformed into something special with just some TLC. Located in the highly desirable Centennial Hills area, this home provides a 3 car garage, dedicated RV parking, and a spacious backyard ideal for creating your own tranquil retreat. This home would make a great primary residence and also has strong upgrade potential with upside for investors. The spacious backyard is a blank canvas, ideal for creating your own tranquil retreat! Property is sold AS-IS. Seller is a trustee with no direct knowledge of the property’s condition or history. Property must be viewed in person for offer consideration. This home is priced under market and the seller anticipates multiple over asking offers. If you’ve ever dreamed of creating a home that’s entirely your own, don’t miss this opportunity. THIS HOME QUALIFIES FOR NEVADA STATE BANK'S SPECIAL 3% DOWN, NO PMI LOAN.
Active under contract
$499,995
7228 Palatial Ave, Las Vegas, NV 89130
5beds
3,303sqft
Single Family Residence
Built in 1996
10,018 Square Feet Lot
$491,800 Zestimate®
$151/sqft
$-- HOA
What's special
- 66 days
- 261
- 4
Likely to sell faster than
Zillow last checked:
Listing updated:
Listed by:
Jordon Metz BS.0145799 Metz.Jordon@gmail.com,
Realty ONE Group, Inc
Source: LVR,MLS#: 2808663 Originating MLS: Greater Las Vegas Association of Realtors Inc
Originating MLS: Greater Las Vegas Association of Realtors IncFacts & features
Interior
Bedrooms & bathrooms
- Bedrooms: 5
- Bathrooms: 6
- Full bathrooms: 5
- 1/2 bathrooms: 1
Primary bedroom
- Description: Upstairs,Walk-In Closet(s)
- Dimensions: 25x15
Bedroom 2
- Description: Closet
- Dimensions: 16x11
Bedroom 3
- Description: Closet
- Dimensions: 13x11
Bedroom 4
- Description: Closet
- Dimensions: 12x11
Bedroom 5
- Description: Closet
- Dimensions: 12x11
Primary bathroom
- Description: Double Sink,Separate Shower,Separate Tub
Family room
- Description: Separate Family Room
- Dimensions: 14x12
Kitchen
- Description: Breakfast Bar/Counter
Living room
- Description: Entry Foyer
- Dimensions: 22x12
Heating
- Central, Gas
Cooling
- Central Air, Electric
Appliances
- Included: Dishwasher, Disposal, Gas Range, Microwave, Refrigerator
- Laundry: Gas Dryer Hookup, Main Level, Laundry Room
Features
- Bathroom on Main Level, Window Treatments
- Flooring: Carpet, Tile
- Windows: Blinds
- Number of fireplaces: 1
- Fireplace features: Family Room, Gas
Interior area
- Total structure area: 3,303
- Total interior livable area: 3,303 sqft
Video & virtual tour
Property
Parking
- Total spaces: 3
- Parking features: Attached, Garage, Inside Entrance, Private
- Attached garage spaces: 3
Features
- Stories: 2
- Exterior features: Private Yard
- Fencing: Block,Back Yard
Lot
- Size: 10,018 Square Feet
- Features: Desert Landscaping, Landscaped, < 1/4 Acre
Details
- Parcel number: 12527715006
- Zoning description: Single Family
- Horse amenities: None
Construction
Type & style
- Home type: SingleFamily
- Architectural style: Two Story
- Property subtype: Single Family Residence
Materials
- Roof: Tile
Condition
- Year built: 1996
Utilities & green energy
- Electric: Photovoltaics None
- Sewer: Public Sewer
- Water: Public
- Utilities for property: Underground Utilities
Community & HOA
Community
- Subdivision: Grand Entries-Phase 7
HOA
- Has HOA: No
- Amenities included: None
Location
- Region: Las Vegas
Financial & listing details
- Price per square foot: $151/sqft
- Tax assessed value: $397,203
- Annual tax amount: $2,329
- Date on market: 8/13/2026
- Listing agreement: Exclusive Right To Sell
- Listing terms: Cash,Conventional,FHA,VA Loan
Estimated market value
$491,800
$467,000 - $516,000
$2,933/mo
Price history
| Date | Event | Price |
|---|---|---|
| 9/17/2026 | Contingent | $499,995$151/sqft |
Source:  LVR #2808663 Report a problem LVR #2808663 Report a problem | ||
| 8/27/2026 | Listed for sale | $499,995+185.7%$151/sqft |
Source: LVR #2808663 Report a problem | ||
| 8/27/1996 | Sold | $175,000$53/sqft |
Source: Public Record Report a problem | ||
Public tax history
| Year | Property taxes | Tax assessment |
|---|---|---|
| 2026 | $2,366 +4.5% | $139,021 -0.9% |
| 2025 | $2,263 +3% | $140,265 +6.2% |
| 2024 | $2,198 +3% | $132,029 +14.2% |
| 2023 | $2,134 +3% | $115,588 +5.1% |
| 2022 | $2,072 +3% | $109,968 +0.5% |
| 2021 | $2,011 +3% | $109,454 +6.8% |
| 2020 | $1,952 +3% | $102,505 +8% |
| 2019 | $1,895 +5.7% | $94,951 0% |
| 2018 | $1,793 | $94,952 +1.3% |
| 2017 | $1,793 | $93,778 +12% |
| 2016 | $1,793 +0.2% | $83,700 +22.7% |
| 2015 | $1,789 +3% | $68,228 +19.2% |
| 2014 | $1,737 | $57,215 |
| 2013 | -- | $57,215 +14.6% |
| 2012 | -- | $49,913 -19.2% |
| 2011 | -- | $61,748 +2.2% |
| 2010 | -- | $60,425 -26.3% |
| 2009 | -- | $81,982 |
| 2008 | -- | $81,982 -36.9% |
| 2007 | -- | $130,019 +4% |
| 2006 | -- | $124,985 +22.5% |
| 2005 | -- | $101,997 +31.9% |
| 2004 | -- | $77,343 +2.2% |
| 2003 | -- | $75,660 +11.3% |
| 2002 | -- | $67,950 +4.3% |
| 2001 | -- | $65,140 |
Find assessor info on the county website
Monthly payment
Est. payment
Payment breakdown
Explore the cost of this home by adjusting the details. Changes won't be saved.Climate risks
Neighborhood: Centennial Hills
Nearby schools
Schools provided by the listing agent
- Elementary: Neal, Joseph,Neal, Joseph
- Middle: Saville Anthony
- High: Shadow Ridge
Source: LVR. This data may not be complete. We recommend contacting the local school district to confirm school assignments for this home.

Similar homes
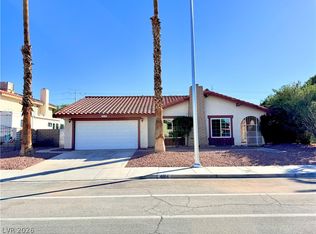
- $549,9004 bd3 ba2.5k sqft5020 Cliffrose Dr, Las Vegas, NV 89130For Sale
 MLS ID #2817636, Robert Andy Stahl, Raintree Real Estate. LVR
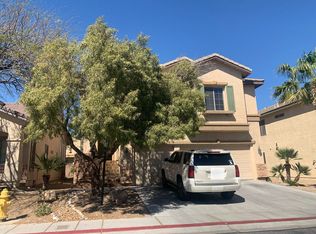
 - $499,0004 bd2 ba1.9k sqft4064 Spitze Dr, Las Vegas, NV 89103For Sale
 MLS ID #2827316, Ivan Mai, City Villa Realty & Management. LVR
 - $--4 bd3 ba2.1k sqft9120 Pine Mission Ave, Las Vegas, NV 89143Auction
 Auction.com 2
 - $500,0004 bd3 ba2.1k sqft7540 Holloran Ct, Las Vegas, NV 89128For Sale
 MLS ID #2821734, Jamil E. Wehbe, BHHS Nevada Properties. LVR
