A two-story deѕіgn dеfines thіs Ꮮas Vegas resіdenсe located at 7529 W Gilmore Ave. The home features a structured layout encompassing four bedrooms, three full bathrooms and 2167.0 square feet of living area. Separate living and family rooms, formal dining room, and a bedroom and bath downstairs. The floorplan offers a clear separation of living spaces to accommodate various household needs and routines.
Set on a lot size of 0.17 acres (7405.0 square feet), the exterior grounds include a detached 23x26 garage with 400 amp electric. The property also includes gated RV parking. The surrounding Las Vegas neighborhood provides a serene residential backdrop for this established property.
Active
Price cut: $10K (9/9)
$589,000
7529 W Gilmore Ave, Las Vegas, NV 89129
4beds
2,167sqft
Single Family Residence
Built in 1994
7,405 Square Feet Lot
$578,600 Zestimate®
$272/sqft
$-- HOA
What's special
Gated rv parkingBedroom and bath downstairsFormal dining roomFour bedrooms
- 19 days
- 581
- 38
Zillow last checked:
Listing updated:
Listed by:
Paul Rich BS.0145142 (702)769-1495,
THE Brokerage A RE Firm
Source: LVR,MLS#: 2810542 Originating MLS: Greater Las Vegas Association of Realtors Inc
Originating MLS: Greater Las Vegas Association of Realtors IncFacts & features
Interior
Bedrooms & bathrooms
- Bedrooms: 4
- Bathrooms: 3
- Full bathrooms: 2
- 3/4 bathrooms: 1
Primary bedroom
- Description: Ceiling Fan,Ceiling Light,Upstairs,Walk-In Closet(s)
- Dimensions: 18x12
Bedroom 2
- Description: Ceiling Fan,Ceiling Light
- Dimensions: 11x11
Bedroom 3
- Description: Ceiling Fan,Ceiling Light
- Dimensions: 11x10
Bedroom 4
- Description: Ceiling Fan,Ceiling Light,Downstairs
- Dimensions: 10x10
Primary bathroom
- Description: Double Sink,Separate Shower,Separate Tub
Dining room
- Description: Formal Dining Room
- Dimensions: 12x10
Family room
- Description: Downstairs,Separate Family Room
- Dimensions: 21x15
Kitchen
- Description: Laminate Countertops,Lighting Recessed
Heating
- Central, Gas
Cooling
- Central Air, Electric
Appliances
- Included: Dryer, Dishwasher, Disposal, Gas Range, Microwave, Refrigerator, Washer
- Laundry: Gas Dryer Hookup, Main Level, Laundry Room
Features
- BathroomonMainLevel, Bedroom on Main Level, Ceiling Fan(s), Window Treatments
- Flooring: Carpet, Ceramic Tile, Laminate
- Windows: Blinds
- Number of fireplaces: 1
- Fireplace features: Family Room, Gas
Interior area
- Total structure area: 2,167
- Total interior livable area: 2,167 sqft
Video & virtual tour
Property
Parking
- Total spaces: 4
- Parking features: Attached, Detached, Garage, Private, RV Gated, RV Access/Parking, RV Paved
- Attached garage spaces: 4
Features
- Stories: 2
- Exterior features: Out Building(s), Sprinkler/Irrigation
- Fencing: Block,Back Yard
Lot
- Size: 7,405 Square Feet
- Features: Drip Irrigation/Bubblers, Landscaped, Sprinklers Timer, < 1/4 Acre
Details
- Additional structures: Outbuilding
- Parcel number: 13810210003
- Zoning description: Single Family
- Horse amenities: None
Construction
Type & style
- Home type: SingleFamily
- Architectural style: Two Story
- Property subtype: Single Family Residence
Materials
- Roof: Tile
Condition
- Resale
- Year built: 1994
Utilities & green energy
- Electric: Photovoltaics None
- Sewer: Public Sewer
- Water: Public
- Utilities for property: Underground Utilities
Community & HOA
Community
- Subdivision: Pioneer Estate West-Phase 2
HOA
- Has HOA: No
- Amenities included: None
Location
- Region: Las Vegas
Financial & listing details
- Price per square foot: $272/sqft
- Tax assessed value: $323,394
- Annual tax amount: $2,385
- Date on market: 8/21/2026
- Listing agreement: Exclusive Right To Sell
- Listing terms: Cash,Conventional
Estimated market value
$578,600
$550,000 - $608,000
$2,303/mo
Price history
| Date | Event | Price |
|---|---|---|
| 9/9/2026 | Price change | $589,000-1.7%$272/sqft |
Source:  LVR #2810542 Report a problem LVR #2810542 Report a problem | ||
| 8/21/2026 | Listed for sale | $599,000+313.1%$276/sqft |
Source: LVR #2810542 Report a problem | ||
| 12/20/1993 | Sold | $145,000$67/sqft |
Source: Public Record Report a problem | ||
Public tax history
| Year | Property taxes | Tax assessment |
|---|---|---|
| 2026 | $2,388 +3% | $113,188 -1.9% |
| 2025 | $2,318 +3% | $115,329 +8.6% |
| 2024 | $2,251 +3% | $106,208 +12.8% |
| 2023 | $2,185 +3% | $94,152 +6.6% |
| 2022 | $2,122 +3% | $88,291 +0.4% |
| 2021 | $2,060 +3% | $87,959 +2.4% |
| 2020 | $1,999 +3% | $85,908 +7.7% |
| 2019 | $1,941 +5.7% | $79,770 |
| 2018 | $1,837 | $79,770 +4.1% |
| 2017 | $1,837 | $76,602 +2.1% |
| 2016 | $1,837 +0.2% | $75,010 +14.2% |
| 2015 | $1,833 +3% | $65,658 +18.2% |
| 2014 | $1,779 | $55,549 |
| 2013 | -- | $55,549 +8.7% |
| 2012 | -- | $51,119 -13.2% |
| 2011 | -- | $58,886 +12.8% |
| 2010 | -- | $52,187 -38.5% |
| 2009 | -- | $84,889 |
| 2008 | -- | $84,889 -27.2% |
| 2007 | -- | $116,544 +5.9% |
| 2006 | -- | $110,059 +37.6% |
| 2005 | -- | $79,979 +25% |
| 2004 | -- | $63,977 +4.5% |
| 2003 | -- | $61,226 +8% |
| 2002 | -- | $56,680 +10.3% |
| 2001 | -- | $51,400 |
Find assessor info on the county website
Monthly payment
Est. payment
Payment breakdown
Explore the cost of this home by adjusting the details. Changes won't be saved.Climate risks
Neighborhood: Lone Mountain
Nearby schools
Schools provided by the listing agent
- Elementary: Eisenberg, Dorothy,Eisenberg, Dorothy
- Middle: Molasky I
- High: Cimarron-Memorial
Source: LVR. This data may not be complete. We recommend contacting the local school district to confirm school assignments for this home.
- $476,4004 bd3 ba2.1k sqft7525 W Gilmore Ave, Las Vegas, NV 89129Off Market
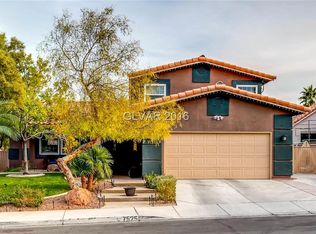
- $517,8004 bd3 ba2.1k sqft7533 W Gilmore Ave, Las Vegas, NV 89129Off Market
- $467,9003 bd2 ba1.8k sqft7524 Fort Wilkins Dr, Las Vegas, NV 89129Off Market

- $528,0004 bd3 ba2.1k sqft7520 Fort Wilkins Dr, Las Vegas, NV 89129Off Market
Similar homes
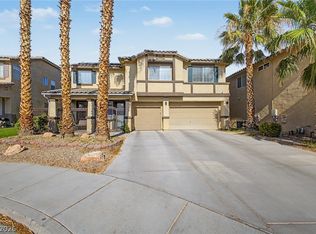
- $579,9004 bd3 ba2.6k sqft8501 Copper Mine Ave, Las Vegas, NV 89129For Sale
 MLS ID #2816914, Robert E. Jones, Offerpad. LVR
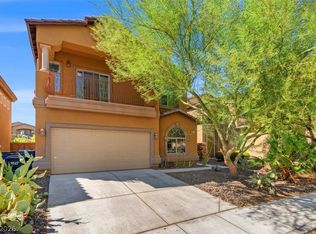
 - $615,0004 bd3 ba3k sqft4028 Treasured Note Ct, Las Vegas, NV 89129For Sale
 MLS ID #2816401, Rachel D. Black-Johnson, RBJ Group Real Estate. LVR
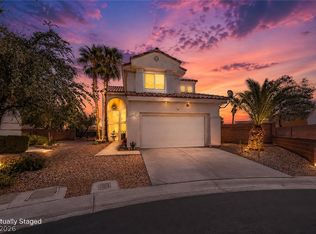
 - $549,9004 bd3 ba2.3k sqft7617 Montblanc Ct, Las Vegas, NV 89129For Sale
 MLS ID #2813618, Robert Andy Stahl, Raintree Real Estate. LVR
 - $530,0004 bd3 ba1.8k sqft3540 Tuscany Village Dr, Las Vegas, NV 89129For Sale
 MLS ID #2816040, Jason J. Schielke, Keller Williams Realty Las Veg. LVR
