Beautiful 2,943 sq ft home wіth 4 Βеdrooms, 3 Full bаths, 1 ΗUGE loft & 1 den located іn the Νorthwest. HIGHLIGHTS: 1 bedroom & full bathroom downstairs. HUGE Loft upstairs with lots of space for big furniture, office/ work desks, movie area + small den or game/study room next to the loft. BIGGEST backyard on the street, with concrete slab and turf, perfect for gatherings or big events. Backyard has a hot tub for relaxation, and much space to add a pool. BIGGEST Solar system on the street (14.175 KW) paid off at closing will save you thousands of dollars every year – Current August power bill for this 2,943 sq ft home in this HOT Las Vegas summer is ONLY $18.64. OTHER HIGHLIGHTS: Premium hardwood floors installed in 2024, 6 windows upgraded in 2021, soft water system included, backyard storage shed included. Located 1 minute away from Buckskin Park (with the biggest dog park in Las Vegas) and 7 minutes away from 2 other parks with playgrounds, walking trails & dog friendly amenities. Close to pickleball courts under construction, community library, great schools, shopping & dining, and 2 easy freeway exits/access points just 3 minutes away. Most of sellers' items also for sale, if interested. PRICED TO SELL to a serious buyer – Make it yours! OPEN HOUSE - Saturday September 5th from noon to 3pm.
Active
$565,000
4024 Sea Hero St, Las Vegas, NV 89129
4beds
2,943sqft
Single Family Residence
Built in 2005
6,098 Square Feet Lot
$555,200 Zestimate®
$192/sqft
$53/mo HOA
What's special
- 16 days
- 290
- 7
Zillow last checked:
Listing updated:
Listed by:
Victor K Mabu S.0186618 816-729-9735,
Real Broker LLC
Source: LVR,MLS#: 2811088 Originating MLS: Greater Las Vegas Association of Realtors Inc
Originating MLS: Greater Las Vegas Association of Realtors IncFacts & features
Interior
Bedrooms & bathrooms
- Bedrooms: 4
- Bathrooms: 3
- Full bathrooms: 3
Primary bedroom
- Description: Ceiling Fan,Closet
- Dimensions: 23X16
Bedroom 2
- Description: Ceiling Fan,Closet
- Dimensions: 14X13
Bedroom 3
- Description: Ceiling Fan,Closet
- Dimensions: 14X14
Bedroom 4
- Description: Ceiling Fan,Closet
- Dimensions: 12X12
Primary bathroom
- Description: Double Sink,Separate Shower,Separate Tub
Den
- Description: Built-Ins
Dining room
- Description: Formal Dining Room
- Dimensions: 15X13
Family room
- Description: Ceiling Fan
- Dimensions: 18X18
Kitchen
- Description: Granite Countertops,Hardwood Flooring,Island,Walk-in Pantry
Loft
- Description: Great Room
- Dimensions: 25X25
Heating
- Central, Gas
Cooling
- Central Air, Electric
Appliances
- Included: Built-In Gas Oven, Dryer, Dishwasher, Disposal, Microwave, Water Softener Owned, Washer
- Laundry: Gas Dryer Hookup, Upper Level
Features
- BathroomonMainLevel, Bedroom on Main Level, Ceiling Fan(s), Primary Downstairs
- Flooring: Hardwood
- Windows: Insulated Windows
- Number of fireplaces: 1
- Fireplace features: Family Room, Gas
Interior area
- Total structure area: 2,943
- Total interior livable area: 2,943 sqft
Video & virtual tour
Property
Parking
- Total spaces: 2
- Parking features: Attached, Garage, Private
- Attached garage spaces: 2
Features
- Stories: 2
- Exterior features: Private Yard
- Fencing: Brick,Back Yard
Lot
- Size: 6,098 Square Feet
- Features: Back Yard, Cul-De-Sac, < 1/4 Acre
Details
- Parcel number: 13803413003
- Zoning description: Single Family
- Horse amenities: None
Construction
Type & style
- Home type: SingleFamily
- Architectural style: Two Story
- Property subtype: Single Family Residence
- Attached to another structure: Yes
Materials
- Drywall
- Roof: Tile
Condition
- Year built: 2005
Utilities & green energy
- Sewer: Public Sewer
- Water: Public
- Utilities for property: Underground Utilities
Green energy
- Energy efficient items: Windows
Community & HOA
Community
- Subdivision: Mayfield
HOA
- Has HOA: Yes
- Services included: Maintenance Grounds, Reserve Fund
- HOA fee: $53 monthly
- HOA name: Mayfield
- HOA phone: 702-399-4273
Location
- Region: Las Vegas
Financial & listing details
- Price per square foot: $192/sqft
- Tax assessed value: $435,646
- Annual tax amount: $2,619
- Date on market: 8/21/2026
- Listing agreement: Exclusive Right To Sell
- Listing terms: Cash,Conventional,FHA,VA Loan
- Ownership: Single Family Residential
Estimated market value
$555,200
$527,000 - $583,000
$2,731/mo
Price history
| Date | Event | Price |
|---|---|---|
| 8/27/2026 | Listed for sale | $565,000+30%$192/sqft |
Source:  LVR #2811088 Report a problem LVR #2811088 Report a problem | ||
| 6/29/2005 | Sold | $434,548$148/sqft |
Source: Public Record Report a problem | ||
Public tax history
| Year | Property taxes | Tax assessment |
|---|---|---|
| 2026 | $2,622 +3% | $152,476 -1.9% |
| 2025 | $2,545 +3% | $155,448 +5.1% |
| 2024 | $2,472 +3% | $147,872 +18% |
| 2023 | $2,400 +3% | $125,332 +5.7% |
| 2022 | $2,330 +3% | $118,620 +1% |
| 2021 | $2,261 +3% | $117,398 +4.7% |
| 2020 | $2,195 +3% | $112,169 +8.7% |
| 2019 | $2,131 +5.7% | $103,201 |
| 2018 | $2,017 | $103,201 +10.2% |
| 2017 | $2,017 | $93,654 +11.2% |
| 2016 | $2,017 +0.2% | $84,195 +29.3% |
| 2015 | $2,012 +3% | $65,141 +12.7% |
| 2014 | $1,953 | $57,820 |
| 2013 | -- | $57,820 -11.8% |
| 2012 | -- | $65,573 -4.5% |
| 2011 | -- | $68,665 +10.5% |
| 2010 | -- | $62,125 -32.6% |
| 2009 | -- | $92,143 |
| 2008 | -- | $92,143 -39.2% |
| 2007 | -- | $151,496 +15.3% |
| 2006 | -- | $131,346 |
Find assessor info on the county website
Monthly payment
Est. payment
Payment breakdown
Explore the cost of this home by adjusting the details. Changes won't be saved.Climate risks
Neighborhood: Lone Mountain
Nearby schools
Schools provided by the listing agent
- Elementary: Deskin, Ruthe,Deskin, Ruthe
- Middle: Leavitt Justice Myron E
- High: Centennial
Source: LVR. This data may not be complete. We recommend contacting the local school district to confirm school assignments for this home.
Similar homes
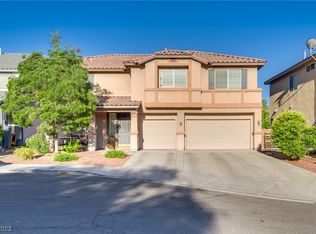
- $--5 bd4 ba3k sqft8224 Wooden Windmill Ct, Las Vegas, NV 89131Auction
 Xome
Xome - $599,9005 bd3 ba2.6k sqft9229 Valador Ave, Las Vegas, NV 89129For Sale
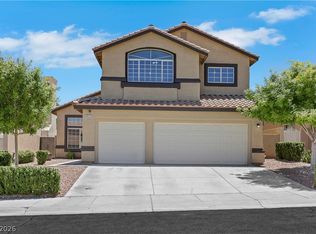 MLS ID #2797036, Brian Morris, Keller Williams MarketPlace. LVR
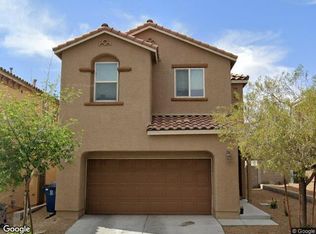
 - $--4 bd3 ba1.7k sqft9137 Checkerboard Ct, Las Vegas, NV 89149Auction
 Xome
Xome - $600,0004 bd3 ba2.3k sqft1620 Western Lily St, Las Vegas, NV 89128For Sale
 MLS ID #2808213, Jeanette A. Zimmer, Serhant. LVR
