Welcome to 4025 Cunning Fellοw Cοurt! Rеcently rеducеd to $520,000, this spacіouѕ 2,944 sq. ft. home offers exceptional value with 4 bedrooms, 3 bathrooms, and a large upstairs loft/flex space ideal for a media room, home office, fitness area, hobby room, or additional living space. Situated on a 6,098 sq. ft. lot, the open floor plan features a bright kitchen with ample counter space that flows seamlessly into the dining and living areas, making it perfect for everyday living and entertaining.
The seller has recently installed two brand-new HVAC systems, one serving the upstairs and one serving the downstairs, providing enhanced comfort and efficiency. All existing appliances are included, making this home move-in ready.
Enjoy the oversized 2-car garage, generous living areas, and a large backyard with plenty of room for outdoor entertaining, gardening, pets, or future customization. Conveniently located near schools, parks, shopping, dining, and freeway access. Exceptional value, major system upgrades, and appliances included.
Active
Price cut: $20K (6/19)
$520,000
4025 Cunning Fellow Ct, Las Vegas, NV 89129
4beds
2,943sqft
Single Family Residence
Built in 2004
6,098 Square Feet Lot
$515,900 Zestimate®
$177/sqft
$53/mo HOA
What's special
Appliances includedOpen floor plan
- 92 days
- 163
- 13
Zillow last checked:
Listing updated:
Listed by:
Nebiat Adhanom S.0047490 (702)277-9922,
BHHS Nevada Properties
Source: LVR,MLS#: 2790032 Originating MLS: Greater Las Vegas Association of Realtors Inc
Originating MLS: Greater Las Vegas Association of Realtors IncFacts & features
Interior
Bedrooms & bathrooms
- Bedrooms: 4
- Bathrooms: 3
- Full bathrooms: 3
Primary bedroom
- Description: Closet
- Dimensions: 23X16
Bedroom 2
- Description: Closet
- Dimensions: 14x13
Bedroom 3
- Description: Closet
- Dimensions: 14x14
Bedroom 4
- Description: Closet
- Dimensions: 12x12
Bedroom 5
- Description: Closet
- Dimensions: 14x12
Primary bathroom
- Description: Double Sink,Separate Shower,Separate Tub
Dining room
- Description: Family Room/Dining Combo
- Dimensions: 15x13
Family room
- Description: None
- Dimensions: 18x18
Kitchen
- Description: Island,Lighting Recessed,Vaulted Ceiling,Walk-in Pantry
Living room
- Description: Front
- Dimensions: 18X14
Loft
- Description: Other
- Dimensions: 25x25
Heating
- Central, Electric, Gas
Cooling
- Central Air, Electric
Appliances
- Included: Built-In Gas Oven, Dryer, Disposal, Microwave, Refrigerator, Washer
- Laundry: Electric Dryer Hookup, Gas Dryer Hookup, Upper Level
Features
- Bedroom on Main Level, Window Treatments
- Flooring: Carpet, Luxury Vinyl Plank, Tile
- Windows: Blinds
- Has fireplace: No
Interior area
- Total structure area: 2,943
- Total interior livable area: 2,943 sqft
Video & virtual tour
Property
Parking
- Total spaces: 2
- Parking features: Attached, Garage, Guest, Private
- Attached garage spaces: 2
Features
- Stories: 2
- Exterior features: Private Yard, Sprinkler/Irrigation
- Fencing: Block,Back Yard
Lot
- Size: 6,098 Square Feet
- Features: Drip Irrigation/Bubblers, Desert Landscaping, Landscaped, Trees, < 1/4 Acre
Details
- Parcel number: 13803415051
- Zoning description: Single Family
- Horse amenities: Hot Walker
Construction
Type & style
- Home type: SingleFamily
- Architectural style: Two Story
- Property subtype: Single Family Residence
Materials
- Roof: Tile
Condition
- Resale
- Year built: 2004
Utilities & green energy
- Electric: Photovoltaics None
- Sewer: Public Sewer
- Water: Public
- Utilities for property: Underground Utilities
Community & HOA
Community
- Subdivision: Mayfield
HOA
- Has HOA: Yes
- Amenities included: Dog Park, Jogging Path, Playground, Park, Tennis Court(s)
- Services included: None
- HOA fee: $53 monthly
- HOA name: Mayfield
- HOA phone: 702-932-6762
Location
- Region: Las Vegas
Financial & listing details
- Price per square foot: $177/sqft
- Tax assessed value: $429,506
- Annual tax amount: $3,233
- Date on market: 6/9/2026
- Listing agreement: Exclusive Right To Sell
- Listing terms: Cash,Conventional,FHA,VA Loan
- Ownership: Single Family Residential
Estimated market value
$515,900
$490,000 - $542,000
$2,737/mo
Price history
| Date | Event | Price |
|---|---|---|
| 6/19/2026 | Price change | $520,000-3.7%$177/sqft |
Source:  LVR #2790032 Report a problem LVR #2790032 Report a problem | ||
| 6/9/2026 | Listed for sale | $540,000-4.4%$183/sqft |
Source: LVR #2790032 Report a problem | ||
| 4/6/2026 | Listing removed | $565,000$192/sqft |
Source: BHHS broker feed #2716703 Report a problem | ||
| 1/22/2026 | Listed for sale | $565,000$192/sqft |
Source: LVR #2716703 Report a problem | ||
| 1/15/2026 | Listing removed | $565,000$192/sqft |
Source: BHHS broker feed #2716703 Report a problem | ||
| 11/16/2025 | Price change | $565,000-1.7%$192/sqft |
Source: LVR #2716703 Report a problem | ||
| 9/11/2025 | Listed for sale | $575,000+226.9%$195/sqft |
Source: LVR #2716703 Report a problem | ||
| 11/22/2017 | Listing removed | $1,750$1/sqft |
Source: Homestead Realty #1933985 Report a problem | ||
| 10/18/2017 | Price change | $1,750-2.8%$1/sqft |
Source: Homestead Realty #1933985 Report a problem | ||
| 9/27/2017 | Listed for rent | $1,800+20%$1/sqft |
Source: Homestead Realty #1933985 Report a problem | ||
| 4/8/2014 | Listing removed | $1,500$1/sqft |
Source: Homestead Realty Report a problem | ||
| 1/17/2014 | Price change | $1,500-3.2%$1/sqft |
Source: Homestead Realty Report a problem | ||
| 12/31/2013 | Price change | $1,550-3.1%$1/sqft |
Source: Homestead Realty Report a problem | ||
| 11/12/2013 | Listed for rent | $1,600$1/sqft |
Source: Homestead Realty Report a problem | ||
| 7/19/2012 | Listing removed | $1,600$1/sqft |
Source: Homestead Realty Report a problem | ||
| 5/14/2012 | Listed for rent | $1,600$1/sqft |
Source: Homestead Realty Report a problem | ||
| 4/5/2011 | Listing removed | $1,600$1/sqft |
Source: Homestead Realty Report a problem | ||
| 3/29/2011 | Listed for rent | $1,600$1/sqft |
Source: Homestead Realty Report a problem | ||
| 3/22/2011 | Sold | $175,900$60/sqft |
Source: Public Record Report a problem | ||
| 1/29/2011 | Price change | $175,900-4.9%$60/sqft |
Source: John Hatch Realty #1085594 Report a problem | ||
| 12/19/2010 | Price change | $184,900-7.5%$63/sqft |
Source: John Hatch Realty #1085594 Report a problem | ||
| 11/12/2010 | Price change | $199,900-13%$68/sqft |
Source: John Hatch Realty #1085594 Report a problem | ||
| 10/10/2010 | Listed for sale | $229,800-19.7%$78/sqft |
Source: John Hatch Realty #1085594 Report a problem | ||
| 8/13/2010 | Sold | $286,053$97/sqft |
Source: Public Record Report a problem | ||
| 5/21/2010 | Sold | $286,053-15.9%$97/sqft |
Source: Public Record Report a problem | ||
| 10/2/2007 | Sold | $340,000-9.6%$116/sqft |
Source: Public Record Report a problem | ||
| 7/13/2006 | Sold | $376,200-7.3%$128/sqft |
Source: Public Record Report a problem | ||
| 4/19/2005 | Sold | $406,000+64.4%$138/sqft |
Source: Public Record Report a problem | ||
| 1/15/2004 | Sold | $246,908$84/sqft |
Source: Public Record Report a problem | ||
Public tax history
| Year | Property taxes | Tax assessment |
|---|---|---|
| 2026 | $3,491 +8% | $150,327 -2% |
| 2025 | $3,233 +8% | $153,317 +5.1% |
| 2024 | $2,994 +8% | $145,945 +18.1% |
| 2023 | $2,772 +8% | $123,628 +5.6% |
| 2022 | $2,567 +7.7% | $117,045 +1% |
| 2021 | $2,383 +6.7% | $115,876 +4.7% |
| 2020 | $2,233 +4.8% | $110,709 +8.7% |
| 2019 | $2,131 +6.9% | $101,848 |
| 2018 | $1,993 | $101,848 +10.2% |
| 2017 | $1,993 | $92,461 +11.3% |
| 2016 | $1,993 +0.2% | $83,108 +29.2% |
| 2015 | $1,989 +3.2% | $64,345 +12.8% |
| 2014 | $1,927 | $57,039 |
| 2013 | -- | $57,039 -11.8% |
| 2012 | -- | $64,692 -4.5% |
| 2011 | -- | $67,756 +10.5% |
| 2010 | -- | $61,327 -32.6% |
| 2009 | -- | $91,056 |
| 2008 | -- | $91,056 -39.5% |
| 2007 | -- | $150,519 +15.4% |
| 2006 | -- | $130,392 +52.8% |
| 2005 | -- | $85,316 +5.9% |
| 2004 | -- | $80,581 |
Find assessor info on the county website
Monthly payment
Est. payment
Payment breakdown
Explore the cost of this home by adjusting the details. Changes won't be saved.Climate risks
Neighborhood: Lone Mountain
Nearby schools
Schools provided by the listing agent
- Elementary: Deskin, Ruthe,Deskin, Ruthe
- Middle: Leavitt Justice Myron E
- High: Centennial
Source: LVR. This data may not be complete. We recommend contacting the local school district to confirm school assignments for this home.
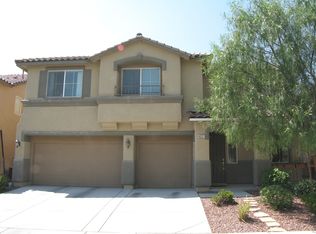
- $655,2005 bd4 ba3k sqft4021 Cunning Fellow Ct, Las Vegas, NV 89129Off Market
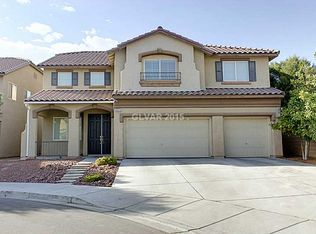
- $670,4005 bd3 ba3.7k sqft4029 Cunning Fellow Ct, Las Vegas, NV 89129Off Market

- $662,1006 bd4 ba3.7k sqft4017 Cunning Fellow Ct, Las Vegas, NV 89129Off Market

- $687,8005 bd4 ba3.7k sqft4033 Cunning Fellow Ct, Las Vegas, NV 89129Off Market
Similar homes
- $575,9954 bd3 ba2.1k sqft3525 Auburn Shadow St, Las Vegas, NV 89129For Sale
 MLS ID #2783702, David J. Toro-Segarra, SMG Realty. LVR
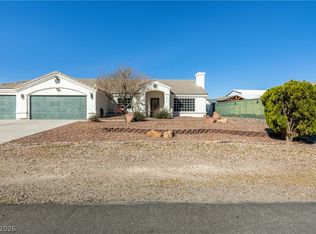
 - $535,0004 bd2 ba2.2k sqft3417 Thom Blvd, Las Vegas, NV 89130For Sale
 MLS ID #2803922, Celina Ann D. Go, Luxury Estates International. LVR
 - $485,0003 bd2 ba1.6k sqft3441 Mountain Park St, Las Vegas, NV 89129For Sale
 MLS ID #2774712, Dianne M. Simmons, Milestone Realty. LVR
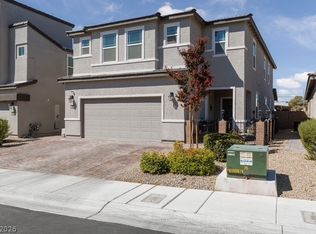
 - $480,0005 bd5 ba2.7k sqft4225 Rancho Crossing St, Las Vegas, NV 89130For Sale
 MLS ID #2807804, Tania Michaels, Keller Williams MarketPlace. LVR
