** HUGE PRICE REDUCTION** This exceptional home showcases stunning upgrades that make it a true showpiece. The private outdoor retreat features a shaded patio with extra-high walls for added privacy, a pull-down sunshade, and a granite-clad gas grill. The chef’s kitchen impresses with a 10-foot granite island, custom cabinetry, and stainless steel appliances. The living space is anchored by a beautiful stone fireplace and complemented by a built-in bar, soaring ceilings, and expansive windows that flood the home with natural light. The primary suite offers a spa-like experience with an oversized soaking tub and a marble-finished shower. Granite countertops continue throughout all bathrooms. Upgraded ceiling fans throughout the home and patio. HVAC system installed in 2024. The garage has wall-to-wall cabinetry and epoxy flooring. Located in a highly desirable community, residents enjoy an impressive array of resort-style amenities, including heated pools, a spa, sauna, fitness center, clubhouse, BBQ areas, and beautifully maintained grounds—offering the perfect blend of luxury, comfort, and convenience. Don't miss this incredible opportunity—schedule your private showing today!
Active
Price cut: $10K (7/24)
$485,000
3441 Mountain Park St, Las Vegas, NV 89129
3beds
1,630sqft
:
Get pre-qualified$3,229/mo
Single Family Residence
Built in 2001
5,227 Square Feet Lot
$-- Zestimate®
$298/sqft
$135/mo HOA
What's special
Built-in barSoaring ceilingsPrivate outdoor retreatPull-down sunshadeGranite-clad gas grillStainless steel appliancesBeautiful stone fireplace
- 95 days |
- 589 |
- 22 |
Zillow last checked:
Listing updated:
Listed by:
Dianne M. Simmons B.0062156 (702)349-9656,
Milestone Realty
Source: LVR,MLS#: 2774712 Originating MLS: Greater Las Vegas Association of Realtors Inc
Originating MLS: Greater Las Vegas Association of Realtors IncFacts & features
Interior
Bedrooms & bathrooms
- Bedrooms: 3
- Bathrooms: 2
- Full bathrooms: 2
Primary bedroom
- Description: Ceiling Fan,Ceiling Light,Walk-In Closet(s)
- Dimensions: 14X12
Bedroom 2
- Dimensions: 11X10
Bedroom 3
- Dimensions: 11X10
Kitchen
- Description: Breakfast Bar/Counter,Custom Cabinets,Granite Countertops,Island,Lighting Recessed,Stainless Steel Appliances
Living room
- Dimensions: 14X12
Heating
- Central, Gas
Cooling
- Central Air, Electric
Appliances
- Included: Dryer, Disposal, Gas Range, Refrigerator, Washer
- Laundry: Gas Dryer Hookup, Main Level
Features
- Bedroom on Main Level, Ceiling Fan(s), Primary Downstairs, None
- Flooring: Carpet, Hardwood
- Number of fireplaces: 1
- Fireplace features: Family Room, Gas
Interior area
- Total structure area: 1,630
- Total interior livable area: 1,630 sqft
Video & virtual tour
Property
Parking
- Total spaces: 2
- Parking features: Attached, Garage, Private, Shelves
- Attached garage spaces: 2
Features
- Stories: 1
- Patio & porch: Covered, Patio
- Exterior features: Patio
- Pool features: Association
- Fencing: Brick,Back Yard
Lot
- Size: 5,227 Square Feet
- Features: Corner Lot, Desert Landscaping, Landscaped, < 1/4 Acre
Details
- Parcel number: 13712714073
- Zoning description: Single Family
- Horse amenities: None
Construction
Type & style
- Home type: SingleFamily
- Architectural style: One Story
- Property subtype: Single Family Residence
Materials
- Roof: Tile
Condition
- Resale
- Year built: 2001
Utilities & green energy
- Electric: Photovoltaics None
- Sewer: Public Sewer
- Water: Public
- Utilities for property: Underground Utilities
Community & HOA
Community
- Subdivision: Cheyenne Hualapai
HOA
- Has HOA: Yes
- Amenities included: Clubhouse, Fitness Center, Gated, Pool, Spa/Hot Tub
- Services included: Association Management
- HOA fee: $75 monthly
- HOA name: BELLA CREST II
- HOA phone: 702-362-6262
- Second HOA fee: $60 monthly
Location
- Region: Las Vegas
Financial & listing details
- Price per square foot: $298/sqft
- Tax assessed value: $312,074
- Annual tax amount: $2,137
- Date on market: 4/25/2026
- Listing agreement: Exclusive Right To Sell
- Listing terms: Cash,Conventional,FHA,VA Loan
Estimated market value
Not available
Estimated sales range
Not available
Not available
Price history
| Date | Event | Price |
|---|---|---|
| 7/24/2026 | Price change | $485,000-2%$298/sqft |
Source:  LVR #2774712 Report a problem LVR #2774712 Report a problem | ||
| 6/29/2026 | Price change | $495,000-2%$304/sqft |
Source: LVR #2774712 Report a problem | ||
| 5/29/2026 | Price change | $505,000-1%$310/sqft |
Source: LVR #2774712 Report a problem | ||
| 4/25/2026 | Listed for sale | $510,000+6.5%$313/sqft |
Source: LVR #2774712 Report a problem | ||
| 5/16/2025 | Sold | $479,000$294/sqft |
Source: LVR #2663032 Report a problem | ||
| 4/15/2025 | Pending sale | $479,000$294/sqft |
Source: LVR #2663032 Report a problem | ||
| 4/3/2025 | Price change | $479,000-2.2%$294/sqft |
Source: LVR #2663032 Report a problem | ||
| 3/10/2025 | Listed for sale | $490,000+36.1%$301/sqft |
Source: LVR #2663032 Report a problem | ||
| 12/16/2020 | Sold | $360,000$221/sqft |
Source: LVR #2217523 Report a problem | ||
| 10/23/2020 | Pending sale | $360,000$221/sqft |
Source: Platinum R.E. Professionals #2217523 Report a problem | ||
| 10/12/2020 | Price change | $360,000-2.2%$221/sqft |
Source: Platinum R.E. Professionals #2217523 Report a problem | ||
| 9/26/2020 | Price change | $368,000-1.9%$226/sqft |
Source: Platinum R.E. Professionals #2217523 Report a problem | ||
| 9/9/2020 | Price change | $375,000-2.6%$230/sqft |
Source: Platinum R.E. Professionals #2217523 Report a problem | ||
| 8/25/2020 | Price change | $384,900-1.3%$236/sqft |
Source: Platinum R.E. Professionals #2217523 Report a problem | ||
| 8/5/2020 | Listed for sale | $390,000+63.9%$239/sqft |
Source: Platinum R.E. Professionals #2217523 Report a problem | ||
| 12/2/2016 | Sold | $238,000-0.8%$146/sqft |
Source: LVR #1849441 Report a problem | ||
| 11/12/2016 | Listed for sale | $240,000+28.8%$147/sqft |
Source: SWG Realty Group #1849441 Report a problem | ||
| 8/5/2016 | Sold | $186,309-6.9%$114/sqft |
Source: Public Record Report a problem | ||
| 5/25/2016 | Pending sale | $200,100$123/sqft |
Source: Real Home Services & Solutions #1631928 Report a problem | ||
| 5/17/2016 | Listed for sale | $200,100+11.2%$123/sqft |
Source: REALHome Services and Solutions #1631928 Report a problem | ||
| 11/23/2015 | Sold | $180,000+15.9%$110/sqft |
Source: Public Record Report a problem | ||
| 12/22/2000 | Sold | $155,250$95/sqft |
Source: Public Record Report a problem | ||
Public tax history
| Year | Property taxes | Tax assessment |
|---|---|---|
| 2026 | $2,244 +8% | $109,226 +2.3% |
| 2025 | $2,077 +3% | $106,729 +6% |
| 2024 | $2,017 +3% | $100,681 +10.5% |
| 2023 | $1,959 +3% | $91,090 +4.7% |
| 2022 | $1,902 +3% | $87,030 +21.5% |
| 2021 | $1,846 +3% | $71,638 -9.3% |
| 2020 | $1,791 +3% | $78,993 +11.2% |
| 2019 | $1,739 +10% | $71,041 0% |
| 2018 | $1,581 | $71,042 -0.3% |
| 2017 | $1,581 | $71,271 +17.7% |
| 2016 | $1,581 +0.2% | $60,572 +16.4% |
| 2015 | $1,578 +3% | $52,030 +15.9% |
| 2014 | $1,531 | $44,908 |
| 2013 | -- | $44,908 -1.3% |
| 2012 | -- | $45,489 -9.9% |
| 2011 | -- | $50,470 -4.9% |
| 2010 | -- | $53,089 -26.7% |
| 2009 | -- | $72,476 |
| 2008 | -- | $72,476 -38.6% |
| 2007 | -- | $118,008 +0.7% |
| 2006 | -- | $117,230 +50% |
| 2005 | -- | $78,162 +28.6% |
| 2004 | -- | $60,802 +5.9% |
| 2003 | -- | $57,439 +9.4% |
| 2002 | -- | $52,490 +4% |
| 2001 | -- | $50,450 |
Find assessor info on the county website
Monthly payment
Est. payment
Payment breakdown
Explore the cost of this home by adjusting the details. Changes won't be saved.Climate risks
Neighborhood: Lone Mountain
Nearby schools
GreatSchools rating
- 6/10Eileen Conners Elementary SchoolGrades: PK-5Distance: 0.5 mi
- 6/10Justice Myron E Leavitt Middle SchoolGrades: 6-8Distance: 3.6 mi
- 4/10Centennial High SchoolGrades: 9-12Distance: 3.9 mi
Schools provided by the listing agent
- Elementary: Conners, Eileen,Conners, Eileen
- Middle: Leavitt Justice Myron E
- High: Career/Tech Academy Central LV
Source: LVR. This data may not be complete. We recommend contacting the local school district to confirm school assignments for this home.
- $427,2003 bd2 ba1.6k sqft3437 Mountain Park St, Las Vegas, NV 89129Off Market
- $408,8003 bd2 ba1.3k sqft3433 Mountain Park St, Las Vegas, NV 89129Off Market
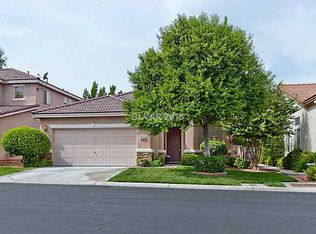
- $547,8005 bd3 ba2.4k sqft3440 Sun Rhythm St, Las Vegas, NV 89129Off Market

- $497,0004 bd3 ba2.4k sqft3436 Sun Rhythm St, Las Vegas, NV 89129Off Market
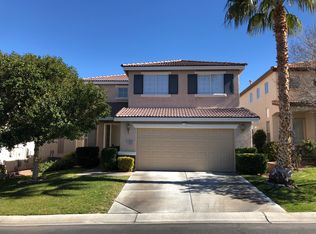
- $412,4004 bd3 ba2.4k sqft3436 Sun Rhythm St #0, Las Vegas, NV 89129Off Market
- $480,5004 bd3 ba2k sqft3429 Mountain Park St, Las Vegas, NV 89129Off Market
- $495,3005 bd3 ba2.4k sqft3440 Mountain Park St, Las Vegas, NV 89129Off Market
- $588,7005 bd2 ba2.4k sqft3440 Mountain Park St #0, Las Vegas, NV 89129Off Market
A local agent can set up tours, give advice and negotiate with sellers.
Similar homes
- $375,0002 bd2 ba1.4k sqft10400 Nutt Creek Ave, Las Vegas, NV 89129For Sale
 MLS ID #2798787, Crystal Head, LIFE Realty District. LVR
 - $500,0003 bd2 ba1.8k sqft6426 Emerson Gardens St, Las Vegas, NV 89166For Sale
 MLS ID #2803308, Jennifer Washburn, Real Broker LLC. LVR
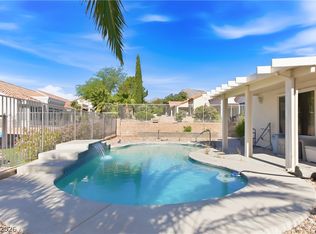
 - $474,9002 bd2 ba1.6k sqft9937 Heyfield Dr, Las Vegas, NV 89134For Sale
 MLS ID #2783608, Michael E. DelGais, Home Realty Center. LVR
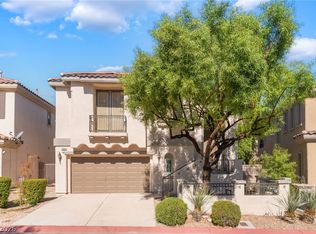
 - $540,0003 bd3 ba1.8k sqft11824 Amistoso Ln, Las Vegas, NV 89138For Sale
 MLS ID #2802737, Gerard Canillas, Compass Realty & Management. LVR
 - $429,9002 bd2 ba1.5k sqft3021 Darby Falls Dr, Las Vegas, NV 89134For SaleMLS ID #2768554, Michael E. DelGais, Home Realty Center. LVR
- $439,0002 bd2 ba1.3k sqft2929 Lotus Hill Dr, Las Vegas, NV 89134For SaleMLS ID #2778566, Linda M. Sunada, Signature Real Estate Group. LVR
- $485,0003 bd2 ba1.6k sqft9692 Sandia Ave, Las Vegas, NV 89147For SaleMLS ID #2799106, H Scott Rotheiser, H Scott Rotheiser. LVR
- $455,0003 bd3 ba1.7k sqft10731 Drake Ridge Ave, Las Vegas, NV 89166For SaleMLS ID #2799566, Peter Torsiello, Signature Real Estate Group. LVR
- $535,0003 bd3 ba1.6k sqft908 Siena Hills Ln, Las Vegas, NV 89144For SaleMLS ID #2795816, Wasim Faranesh, Faranesh Real Estate. LVR
- $499,9003 bd2 ba1.6k sqft10107 Sequoia Falls Pl, Las Vegas, NV 89149For SaleMLS ID #2789693, Shari A. Springer, Silver Dome Realty. LVR
- $505,0004 bd3 ba2.1k sqft6434 Turnbridge St, Las Vegas, NV 89166For SaleMLS ID #2797870, Brandy Vossmer, Elite Realty. LVR
- $524,9002 bd3 ba1.6k sqft2309 Malaga Peak St, Las Vegas, NV 89135For SaleMLS ID #2802626, Ana Vida Santos, AMaxima Realty and Property Ma. LVR
- $505,0004 bd3 ba2.2k sqft6765 Bristle Falls St, Las Vegas, NV 89149For SaleMLS ID #2794047, Brian P. Bauchman, Vegas Valley Group. LVR
- $495,0004 bd3 ba2.1k sqft9432 Victory Garden Ave, Las Vegas, NV 89149For SaleMLS ID #2791606, Faith Harmer, Huntington & Ellis, A Real Est. LVR
- $469,0003 bd3 ba1.8k sqft5320 Desert Blossom Rd, Las Vegas, NV 89107For SaleMLS ID #2773139, Eric J. Wright, Key Realty Southwest LLC. LVR
- $349,9002 bd2 ba1.3k sqft3352 Kylemore St Unit 103, Las Vegas, NV 89129For SaleMLS ID #2786997, Robert W. Morganti, LIFE Realty District. LVR
- $459,0003 bd3 ba2.3k sqft10653 Mount Jefferson Ave, Las Vegas, NV 89166For SaleMLS ID #2786274, Peter Torsiello, Signature Real Estate Group. LVR
- $520,0003 bd3 ba2k sqft7624 Sugarloaf Peak St, Las Vegas, NV 89166For SaleMLS ID #2775295, Erika N. Lien, ERA Brokers Consolidated. LVR
- $510,0003 bd3 ba2k sqft9144 Little Horse Ave, Las Vegas, NV 89143For SaleMLS ID #2775893, Kamelia Kohlmeier, Platinum Real Estate Prof. LVR
- $450,0003 bd2 ba1.4k sqft3719 Maple Creek Ave, North Las Vegas, NV 89031For SaleMLS ID #2802393, Joshua LaFond, Platinum Real Estate Prof. LVR
