Corner Lot! Enter home to living room with ceiling fan and fireplace. Go to kitchen and dining area with ceiling fans and vaulted ceiling. Kitchen has island, stainless steel appliances (refrigerator, microwave, stove, dishwasher), granite countertops, and pantry. Primary bedroom has vaulted ceiling, ceiling fan, and walk-in closet. Primary bathroom has a dual vanity, granite countertops, separate shower and bathtub. One of the guest bedrooms has a vaulted ceiling. Guest bathroom has combination bathtub and shower. Laundry closet has washer and dryer. Backyard has shed, covered patio, real grass. The garage has a separate utility door and a swamp cooler.
Active under contract
$400,000
7700 Beach Falls Ct, Las Vegas, NV 89149
4beds
1,527sqft
Single Family Residence
Built in 1994
4,791 Square Feet Lot
$399,600 Zestimate®
$262/sqft
$95/mo HOA
What's special
Stainless steel appliancesCorner lotGranite countertops
- 29 days
- 422
- 59
Likely to sell faster than
Zillow last checked:
Listing updated:
Listed by:
Jim C. Fong BS.0068736 702-997-2050,
Real Broker LLC
Source: LVR,MLS#: 2825417 Originating MLS: Greater Las Vegas Association of Realtors Inc
Facts & features
Interior
Bedrooms & bathrooms
- Bedrooms: 4
- Bathrooms: 2
- Full bathrooms: 2
Primary bedroom
- Description: Ceiling Fan,Walk-In Closet(s)
- Dimensions: 17x13
Bedroom 2
- Description: Ceiling Fan,Closet
- Dimensions: 3x11
Bedroom 3
- Description: Ceiling Light,Closet
- Dimensions: 11x11
Primary bathroom
- Description: Double Sink,Separate Shower,Separate Tub
Dining room
- Description: Kitchen/Dining Room Combo
- Dimensions: 15x13
Kitchen
- Description: Granite Countertops,Island,Pantry,Tile Flooring
Living room
- Description: Front
- Dimensions: 15x13
Heating
- Central, Gas
Cooling
- Central Air, Electric, Window Unit(s)
Appliances
- Included: Dryer, Dishwasher, Disposal, Gas Range, Gas Water Heater, Microwave, Refrigerator, Washer
- Laundry: Gas Dryer Hookup, Laundry Closet
Features
- Bathroom on Main Level, Bedroom on Main Level, Ceiling Fan(s), Full Bath on Main Level, Primary Downstairs, Window Treatments
- Flooring: Carpet, Tile
- Windows: Blinds
- Number of fireplaces: 1
- Fireplace features: Gas, Living Room
Interior area
- Total structure area: 1,527
- Total interior livable area: 1,527 sqft
Video & virtual tour
Property
Parking
- Total spaces: 2
- Parking features: Attached, Garage, Garage Door Opener, Private, Storage
- Attached garage spaces: 2
Features
- Stories: 1
- Patio & porch: Covered, Patio
- Exterior features: Patio, Shed
- Pool features: Community
- Fencing: Block,Back Yard
- View description: None
Lot
- Size: 4,791 Square Feet
- Features: Back Yard, Desert Landscaping, Landscaped, < 1/4 Acre
Details
- Additional structures: Shed(s)
- Parcel number: 12528816011
- Zoning description: Single Family
- Other equipment: Water Softener Loop
- Horse amenities: None
Construction
Type & style
- Home type: SingleFamily
- Architectural style: One Story
- Property subtype: Single Family Residence
Materials
- Roof: Tile
Condition
- Resale
- Year built: 1994
Utilities & green energy
- Electric: Photovoltaics None
- Sewer: Public Sewer
- Water: Public
- Utilities for property: Underground Utilities
Community & HOA
Community
- Features: Pool
- Subdivision: Desert Creek Phase 2
HOA
- Has HOA: Yes
- Amenities included: Pool
- Services included: Association Management, Recreation Facilities
- HOA fee: $95 monthly
- HOA name: Desert Creek
- HOA phone: 702-531-3382
Location
- Region: Las Vegas
Financial & listing details
- Price per square foot: $262/sqft
- Tax assessed value: $245,989
- Annual tax amount: $1,687
- Date on market: 10/13/2026
- Listing agreement: Exclusive Right To Sell
- Listing terms: Cash,Conventional,FHA,VA Loan
- Ownership: Single Family Residential
Estimated market value
$399,600
$380,000 - $420,000
$2,011/mo
Price history
| Date | Event | Price |
|---|---|---|
| 10/20/2026 | Contingent | $400,000$262/sqft |
Source:  LVR #2825417 Report a problem | ||
| 10/13/2026 | Listed for sale | $400,000+48.2%$262/sqft |
Source: LVR #2825417 Report a problem | ||
| 3/14/2025 | Listing removed | $2,100$1/sqft |
Source: Zillow Rentals Report a problem | ||
| 3/7/2025 | Listed for rent | $2,100$1/sqft |
Source: Zillow Rentals Report a problem | ||
| 5/2/2018 | Sold | $269,900$177/sqft |
Source: LVR #1980102 Report a problem | ||
| 4/9/2018 | Pending sale | $269,900$177/sqft |
Source: IMS Realty LLC #1980102 Report a problem | ||
| 3/30/2018 | Listed for sale | $269,900+124.9%$177/sqft |
Source: IMS Realty LLC #1980102 Report a problem | ||
| 5/15/2009 | Sold | $120,000+0.1%$79/sqft |
Source: Public Record Report a problem | ||
| 3/2/2009 | Listed for sale | $119,900-6.2%$79/sqft |
Source: foreclosure.com Report a problem | ||
| 2/6/2009 | Sold | $127,875-57.4%$84/sqft |
Source: Public Record Report a problem | ||
| 9/7/2006 | Sold | $300,000+25.3%$196/sqft |
Source: Public Record Report a problem | ||
| 8/26/2004 | Sold | $239,500+110.1%$157/sqft |
Source: Public Record Report a problem | ||
| 4/21/1994 | Sold | $114,000$75/sqft |
Source: Public Record Report a problem | ||
Public tax history
| Year | Property taxes | Tax assessment |
|---|---|---|
| 2026 | $1,690 +3% | $86,096 -1.1% |
| 2025 | $1,640 +3% | $87,081 +10.1% |
| 2024 | $1,593 +3% | $79,122 +14.5% |
| 2023 | $1,547 +3% | $69,106 +5.3% |
| 2022 | $1,502 +7.7% | $65,627 +0.3% |
| 2021 | $1,394 +6.7% | $65,462 +6.4% |
| 2020 | $1,306 +4.8% | $61,507 +11% |
| 2019 | $1,246 +6.9% | $55,426 |
| 2018 | $1,166 | $55,426 +0.7% |
| 2017 | $1,166 | $55,015 +4.7% |
| 2016 | $1,166 +0.3% | $52,540 +11.8% |
| 2015 | $1,163 +3% | $46,995 +42.2% |
| 2014 | $1,129 | $33,048 |
| 2013 | -- | $33,048 -2.3% |
| 2012 | -- | $33,840 -16.3% |
| 2011 | -- | $40,445 +3.5% |
| 2010 | -- | $39,085 -27.7% |
| 2009 | -- | $54,077 |
| 2008 | -- | $54,077 -35.8% |
| 2007 | -- | $84,265 +1.3% |
| 2006 | -- | $83,223 +18.9% |
| 2005 | -- | $70,000 +48.3% |
| 2004 | -- | $47,201 +5.1% |
| 2003 | -- | $44,895 +5.7% |
| 2002 | -- | $42,460 +6.7% |
| 2001 | -- | $39,800 |
Find assessor info on the county website
Monthly payment
Est. payment
Payment breakdown
Explore the cost of this home by adjusting the details. Changes won't be saved.Climate risks
Neighborhood: Centennial Hills
Nearby schools
Schools provided by the listing agent
- Elementary: Allen, Dean La Mar,Allen, Dean La Mar
- Middle: Escobedo Edmundo
- High: Centennial
Source: LVR. This data may not be complete. We recommend contacting the local school district to confirm school assignments for this home.
- $377,8003 bd2 ba1.4k sqft7704 Beach Falls Ct, Las Vegas, NV 89149Off Market

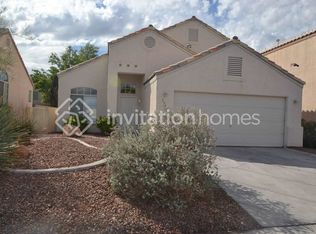
- $389,5004 bd2 ba1.5k sqft7701 Kasmere Falls Dr, Las Vegas, NV 89149Off Market
- $363,3003 bd2 ba1.6k sqft7708 Beach Falls Ct, Las Vegas, NV 89149Off Market
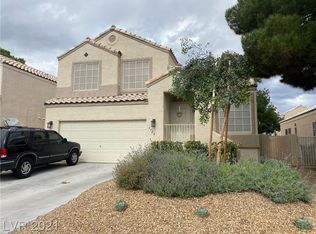
- $428,7004 bd3 ba2k sqft7725 Kasmere Falls Dr, Las Vegas, NV 89149Off Market
Similar homes
- $388,8882 bd2 ba1.2k sqft5708 Berwick Falls Ln, Las Vegas, NV 89149For Sale
 MLS ID #2829159, Tracy Winkelman, Wardley Real Estate. LVR
- $409,9992 bd2 ba1.2k sqft7817 Wind Drift Rd, Las Vegas, NV 89149For Sale
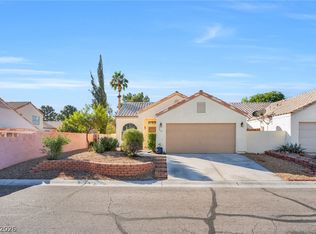 MLS ID #2828936, Ricardo Sanchez, Realty of America LLC. LVR
- $389,9004 bd3 ba1.4k sqft7513 Jockey Ave, Las Vegas, NV 89130For Sale
 MLS ID #2832504, Zuid Lucevic, Wedgewood Homes Realty, LLC. LVR
- $--4 bd2 ba1.9k sqft7221 Utopia Way, Las Vegas, NV 89130Auction
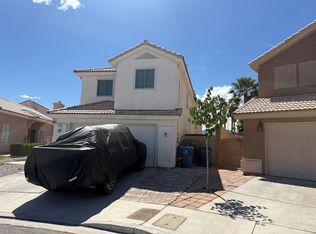 ServiceLink Auction
