You have toys? We have room! RV parking on the left side of the home and tons of space for what you need on the right - This single story home in a cul de sac just got a major facelift! New epoxy flooring in your 3 car garage, new kitchen cabinets and counter tops, new ceiling fans, lighting, new toilets (yay), hall bath has a new showers and doors! Most rooms have new recessed lighting as well! So much more, you'll have to see it to appreciate it all!
Active
$559,000
4132 Sinew Ct, Las Vegas, NV 89129
3beds
1,964sqft
Single Family Residence
Built in 1990
0.31 Acres Lot
$548,000 Zestimate®
$285/sqft
$15/mo HOA
What's special
New ceiling fansNew toilets
- 11 days
- 1,179
- 135
Likely to sell faster than
Zillow last checked:
Listing updated:
Listed by:
Jackie Akester B.0050465 (702)265-5604,
Real Estate By Design
Source: LVR,MLS#: 2825628 Originating MLS: Greater Las Vegas Association of Realtors Inc
Facts & features
Interior
Bedrooms & bathrooms
- Bedrooms: 3
- Bathrooms: 2
- Full bathrooms: 2
Primary bedroom
- Description: Ceiling Fan,Custom Closet,Downstairs,Walk-In Closet(s)
- Dimensions: 17x13
Primary bathroom
- Description: Double Sink,Separate Shower,Separate Tub
Family room
- Description: Ceiling Fan,Downstairs
- Dimensions: 17x10
Kitchen
- Description: Breakfast Nook/Eating Area,Lighting Recessed,Quartz Countertops,Tile Flooring
Living room
- Description: Entry Foyer,Formal
- Dimensions: 12x11
Heating
- Central, Gas
Cooling
- Central Air, Electric
Appliances
- Included: Dishwasher, Disposal, Gas Range, Microwave, Refrigerator
- Laundry: Gas Dryer Hookup, Laundry Room
Features
- Bathroom on Main Level, Bedroom on Main Level, Ceiling Fan(s), Primary Downstairs
- Flooring: Ceramic Tile, Luxury Vinyl Plank
- Windows: Double Pane Windows
- Number of fireplaces: 1
- Fireplace features: Gas, Living Room
Interior area
- Total structure area: 1,964
- Total interior livable area: 1,964 sqft
Video & virtual tour
Property
Parking
- Total spaces: 3
- Parking features: Attached, Epoxy Flooring, Garage, Garage Door Opener, Private, RV Gated, RV Access/Parking
- Attached garage spaces: 3
Features
- Stories: 1
- Patio & porch: Covered, Deck, Patio
- Exterior features: Barbecue, Deck, Patio, Private Yard
- Has private pool: Yes
- Pool features: In Ground, Private
- Fencing: Block,Back Yard
Lot
- Size: 0.31 Acres
- Features: 1/4 to 1 Acre Lot, Cul-De-Sac, Desert Landscaping, Sprinklers In Rear, Landscaped, No Rear Neighbors
Details
- Parcel number: 13804812024
- Zoning description: Single Family
- Horse amenities: None
Construction
Type & style
- Home type: SingleFamily
- Architectural style: One Story
- Property subtype: Single Family Residence
Materials
- Roof: Tile
Condition
- Resale
- Year built: 1990
Utilities & green energy
- Electric: Photovoltaics None
- Sewer: Public Sewer
- Water: Public
- Utilities for property: Cable Available
Green energy
- Energy efficient items: Windows
Community & HOA
Community
- Subdivision: Dave Brown West
HOA
- Has HOA: Yes
- Services included: Common Areas, Taxes
- HOA fee: $180 annually
- HOA name: Mountain View
- HOA phone: 702-405-3300
Location
- Region: Las Vegas
Financial & listing details
- Price per square foot: $285/sqft
- Tax assessed value: $342,231
- Annual tax amount: $3,506
- Date on market: 10/10/2026
- Listing agreement: Exclusive Right To Sell
- Listing terms: Cash,Conventional,1031 Exchange,FHA,VA Loan
Estimated market value
$548,000
$521,000 - $575,000
$2,954/mo
Price history
| Date | Event | Price |
|---|---|---|
| 10/10/2026 | Listed for sale | $559,000+219.4%$285/sqft |
Source:  LVR #2825628 Report a problem | ||
| 2/24/2021 | Listing removed | -- |
Source: Owner Report a problem | ||
| 10/6/2020 | Listing removed | $2,100$1/sqft |
Source: Owner Report a problem | ||
| 9/26/2020 | Listed for rent | $2,100$1/sqft |
Source: Owner Report a problem | ||
| 2/19/2016 | Listing removed | -- |
Source: Auction.com Report a problem | ||
| 2/17/2016 | Price change | $175,000-14.2%$89/sqft |
Source: Auction.com Report a problem | ||
| 1/29/2016 | Listed for sale | -- |
Source: Auction.com Report a problem | ||
| 11/11/2010 | Listing removed | $203,900$104/sqft |
Source: Laura Worthington #1049677 Report a problem | ||
| 10/16/2010 | Listed for sale | $203,900-36.8%$104/sqft |
Source: Laura Worthington #1049677 Report a problem | ||
| 6/3/2010 | Sold | $322,849-16.1%$164/sqft |
Source: Public Record Report a problem | ||
| 3/27/2007 | Sold | $385,000+84.2%$196/sqft |
Source: Public Record Report a problem | ||
| 7/31/2001 | Sold | $209,000$106/sqft |
Source: Public Record Report a problem | ||
Public tax history
| Year | Property taxes | Tax assessment |
|---|---|---|
| 2026 | $3,509 +8% | $119,781 -1.1% |
| 2025 | $3,249 +8% | $121,092 +9.8% |
| 2024 | $3,009 +8% | $110,312 +4.8% |
| 2023 | $2,786 +8% | $105,214 +7.5% |
| 2022 | $2,580 +7.7% | $97,897 -0.6% |
| 2021 | $2,395 +6.7% | $98,505 +9.1% |
| 2020 | $2,244 +4.8% | $90,260 +6.3% |
| 2019 | $2,142 +6.9% | $84,919 |
| 2018 | $2,003 | $84,919 -0.6% |
| 2017 | $2,003 | $85,465 +11.1% |
| 2016 | $2,003 -11.7% | $76,949 +19.2% |
| 2015 | $2,268 +17.1% | $64,558 +12.6% |
| 2014 | $1,937 | $57,329 |
| 2013 | -- | $57,329 +1.6% |
| 2012 | -- | $56,440 -15.2% |
| 2011 | -- | $66,530 +8.1% |
| 2010 | -- | $61,541 -25.6% |
| 2009 | -- | $82,693 |
| 2008 | -- | $82,693 -31.8% |
| 2007 | -- | $121,234 -0.3% |
| 2006 | -- | $121,589 +34.7% |
| 2005 | -- | $90,234 +30.5% |
| 2004 | -- | $69,122 +1% |
| 2003 | -- | $68,429 +19% |
| 2002 | -- | $57,520 +4.1% |
| 2001 | -- | $55,280 |
Find assessor info on the county website
Monthly payment
Est. payment
Payment breakdown
Explore the cost of this home by adjusting the details. Changes won't be saved.Climate risks
Neighborhood: Lone Mountain
Nearby schools
Schools provided by the listing agent
- Elementary: Eisenberg, Dorothy,Eisenberg, Dorothy
- Middle: Leavitt Justice Myron E
- High: Centennial
Source: LVR. This data may not be complete. We recommend contacting the local school district to confirm school assignments for this home.


Similar homes
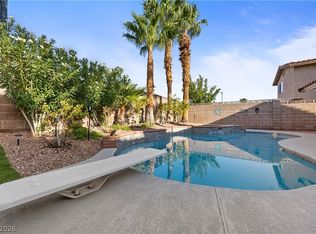
- $520,0003 bd2 ba1.8k sqft3729 Rockland Dr, Las Vegas, NV 89129For Sale
 MLS ID #2827541, Lisa Shin-Lee, Huntington & Ellis, A Real Est. LVR
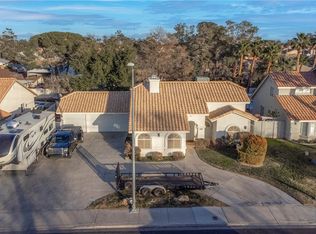
- $580,0003 bd2 ba2k sqft3500 N Tenaya Way, Las Vegas, NV 89129For Sale
 MLS ID #2819978, Beda F. Galleta Jr, Signature Real Estate Group. LVR
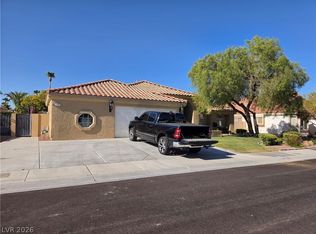
- $499,9903 bd2 ba1.7k sqft7804 Wedlock Ln, Las Vegas, NV 89129For Sale
 MLS ID #2806689, Magda Ross, United Realty Group. LVR
- $564,9994 bd3 ba2.1k sqft3609 Naugatuck Cir, Las Vegas, NV 89129For Sale
 MLS ID #2815967, Luz E. Rodriguez-Velandia, Signature Real Estate Group. LVR
