AMAZING VIEWS in gated Summerlin townhouse! Don’t miss your opportunity to own this well cared for and amazing 1853 ft.² three bedroom 2 1/4 bath home with two car garage! You can transform this property into something really special with some new flooring, paint and your own designer touches! Did I mention the views??? Property must be viewed in person for offer consideration. This home is priced under market! . If you’ve ever dreamed of creating a home that’s entirely your own with views that only multimillion dollar properties have, don’t miss this opportunity.
Active
$485,000
10170 Birch Bluff Ln, Las Vegas, NV 89145
2beds
1,853sqft
Townhouse
Built in 2000
3,049 Square Feet Lot
$480,900 Zestimate®
$262/sqft
$409/mo HOA
What's special
- 19 days
- 219
- 3
Likely to sell faster than
Zillow last checked:
Listing updated:
Listed by:
Jordon Metz BS.0145799 Metz.Jordon@gmail.com,
Realty ONE Group, Inc
Source: LVR,MLS#: 2826359 Originating MLS: Greater Las Vegas Association of Realtors Inc
Facts & features
Interior
Bedrooms & bathrooms
- Bedrooms: 2
- Bathrooms: 3
- Full bathrooms: 2
- 1/2 bathrooms: 1
Primary bedroom
- Description: Closet,Upstairs
- Dimensions: 20x12
Bedroom 2
- Description: Closet,Upstairs
- Dimensions: 12x10
Bedroom 3
- Description: Closet,Upstairs
- Dimensions: 12x10
Primary bathroom
- Description: Double Sink,Tub/Shower Combo
Dining room
- Description: Dining Area
- Dimensions: 12x12
Kitchen
- Description: Breakfast Bar/Counter,Breakfast Nook/Eating Area
Living room
- Description: Entry Foyer,Formal
- Dimensions: 14x12
Heating
- Central, Gas
Cooling
- Central Air, Electric
Appliances
- Included: Dryer, Dishwasher, Disposal, Gas Range, Microwave, Refrigerator, Washer
- Laundry: Gas Dryer Hookup, Laundry Room
Features
- Bathroom on Main Level, Window Treatments
- Flooring: Tile
- Windows: Blinds
- Number of fireplaces: 1
- Fireplace features: Gas, Living Room
Interior area
- Total structure area: 1,853
- Total interior livable area: 1,853 sqft
Video & virtual tour
Property
Parking
- Total spaces: 2
- Parking features: Attached, Garage, Inside Entrance, Private
- Attached garage spaces: 2
Features
- Stories: 2
- Exterior features: Private Yard
- Pool features: Community
- Fencing: Block,Back Yard
Lot
- Size: 3,049 Square Feet
- Features: Desert Landscaping, Landscaped, < 1/4 Acre
Details
- Parcel number: 13736714022
- Zoning description: Multi-Family
- Special conditions: Probate Listing
- Horse amenities: None
Construction
Type & style
- Home type: Townhouse
- Architectural style: Two Story
- Property subtype: Townhouse
- Attached to another structure: Yes
Materials
- Roof: Tile
Condition
- Resale
- Year built: 2000
Utilities & green energy
- Electric: Photovoltaics None
- Sewer: Public Sewer
- Water: Public
- Utilities for property: Underground Utilities
Community & HOA
Community
- Features: Pool
- Security: Gated Community
- Subdivision: Cottonwood Terrace-Phase 1
HOA
- Has HOA: Yes
- Amenities included: Clubhouse, Fitness Center, Pool
- Services included: Association Management, Maintenance Grounds, Recreation Facilities
- HOA fee: $74 monthly
- HOA name: Summerlin North
- HOA phone: 702-838-5500
- Second HOA fee: $335 monthly
Location
- Region: Las Vegas
Financial & listing details
- Price per square foot: $262/sqft
- Tax assessed value: $361,225
- Annual tax amount: $2,550
- Date on market: 10/18/2026
- Listing agreement: Exclusive Right To Sell
- Listing terms: Cash,Conventional,FHA,VA Loan
Estimated market value
$480,900
$457,000 - $505,000
$2,602/mo
Price history
| Date | Event | Price |
|---|---|---|
| 11/3/2026 | Listed for sale | $485,000+135.4%$262/sqft |
Source:  LVR #2826359 Report a problem | ||
| 12/4/2002 | Sold | $206,000+15.7%$111/sqft |
Source: Public Record Report a problem | ||
| 12/17/1999 | Sold | $178,043$96/sqft |
Source: Public Record Report a problem | ||
Public tax history
| Year | Property taxes | Tax assessment |
|---|---|---|
| 2026 | $2,553 +3% | $126,429 +4.2% |
| 2025 | $2,479 +3% | $121,371 +19.3% |
| 2024 | $2,407 +3% | $101,773 +5.3% |
| 2023 | $2,337 +3% | $96,691 +19.1% |
| 2022 | $2,269 +3% | $81,156 -11.3% |
| 2021 | $2,202 +3% | $91,461 +7.9% |
| 2020 | $2,138 +3% | $84,745 +18.8% |
| 2019 | $2,075 +5.7% | $71,328 |
| 2018 | $1,964 | $71,328 +2.3% |
| 2017 | $1,964 | $69,692 +8% |
| 2016 | $1,964 +0.2% | $64,525 +4.1% |
| 2015 | $1,959 +3% | $61,986 +11.9% |
| 2014 | $1,902 | $55,390 |
| 2013 | -- | $55,390 -1.5% |
| 2012 | -- | $56,236 -2.6% |
| 2011 | -- | $57,738 -9.3% |
| 2010 | -- | $63,688 -7.6% |
| 2009 | -- | $68,917 |
| 2008 | -- | $68,917 -44.1% |
| 2007 | -- | $123,349 -6.9% |
| 2006 | -- | $132,507 +44.5% |
| 2005 | -- | $91,676 +23.3% |
| 2004 | -- | $74,379 +4.6% |
| 2003 | -- | $71,103 +9.5% |
| 2002 | -- | $64,950 +8.9% |
| 2001 | -- | $59,620 |
Find assessor info on the county website
Monthly payment
Est. payment
Payment breakdown
Explore the cost of this home by adjusting the details. Changes won't be saved.Climate risks
Neighborhood: Summerlin North
Nearby schools
Schools provided by the listing agent
- Elementary: Bonner, John W.,Bonner, John W.
- Middle: Rogich Sig
- High: Palo Verde
Source: LVR. This data may not be complete. We recommend contacting the local school district to confirm school assignments for this home.
- $482,1003 bd2 ba1.6k sqft10168 Birch Bluff Ln, Las Vegas, NV 89145Off Market

- $428,6003 bd2 ba1.3k sqft10172 Birch Bluff Ln, Las Vegas, NV 89145Off Market
- $409,5002 bd2 ba1.3k sqft10164 Birch Bluff Ln, Las Vegas, NV 89145Off Market

- $454,3003 bd2 ba1.6k sqft10176 Birch Bluff Ln, Las Vegas, NV 89145Off Market

Similar homes
- $325,0002 bd2 ba1k sqft7814 Gable Ln, Las Vegas, NV 89145For Sale
 MLS ID #2832213, Michael Reiss, Reiss Properties. LVR
- $469,9004 bd3 ba1.6k sqft11489 Belmont Lake Dr Unit 106, Las Vegas, NV 89135For Sale
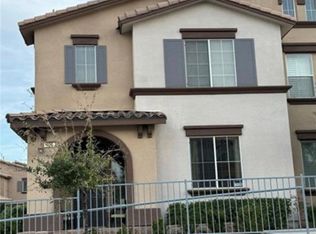 MLS ID #2769111, Jill Amsel, Realty ONE Group, Inc. LVR
- $485,0003 bd2 ba1.5k sqft9017 Feather River Ct, Las Vegas, NV 89117For Sale
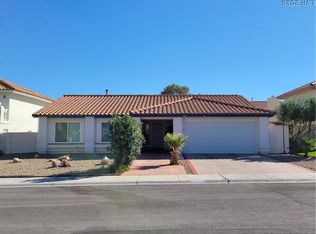 MLS ID #2825056, Eiwin Mark, Select Properties Group. LVR
- $399,9003 bd3 ba1.5k sqft9274 Silver Arrow Ct, Las Vegas, NV 89117For Sale
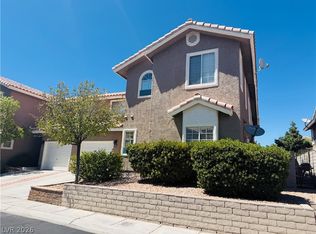 MLS ID #2803866, Hilary J. Chorak, ERA Brokers Consolidated. LVR
