Price reduced for quick sale! Like new, detached 1 story town home in a beautiful booming Cadence. Corner lot, DETACHED, two bedroom and a s den, two full baths and one car garage, stainless steel appliances, cameras and alarm (subscribed), beautiful green backyard with secluded ambiance. Few minutes away from shops (Galleria Mall), Henderson hospital and Lake Mead. Cadence community offers beautiful parks, quiet neighborhood and fast growing community.
Active
$395,000
1170 King Lark St, Henderson, NV 89011
2beds
1,197sqft
Townhouse
Built in 2023
3,484 Square Feet Lot
$-- Zestimate®
$330/sqft
$75/mo HOA
What's special
One car garageStainless steel appliancesCorner lot
- 167 days
- 77
- 3
Zillow last checked:
Listing updated:
Listed by:
Margie D. Antonio S.0070288 (702)577-5593,
Realty ONE Group, Inc
Source: LVR,MLS#: 2782054 Originating MLS: Greater Las Vegas Association of Realtors Inc
Originating MLS: Greater Las Vegas Association of Realtors IncFacts & features
Interior
Bedrooms & bathrooms
- Bedrooms: 2
- Bathrooms: 2
- Full bathrooms: 2
Primary bedroom
- Description: Ceiling Light,Walk-In Closet(s)
- Dimensions: 15x13
Bedroom 2
- Description: Ceiling Light
- Dimensions: 10x10
Primary bathroom
- Description: Shower Only
Den
- Description: Ceiling Light
- Dimensions: 10x8
Kitchen
- Description: Luxury Vinyl Plank
- Dimensions: 10x8
Living room
- Description: None
- Dimensions: 12x15
Heating
- Central, Gas
Cooling
- Central Air, Electric
Appliances
- Included: Dryer, Gas Cooktop, Disposal, Microwave, Refrigerator, Washer
- Laundry: Gas Dryer Hookup, Laundry Closet, Main Level
Features
- Bedroom on Main Level, Ceiling Fan(s), Primary Downstairs, Window Treatments
- Flooring: Luxury Vinyl Plank
- Windows: Blinds, Drapes
- Has fireplace: No
Interior area
- Total structure area: 1,197
- Total interior livable area: 1,197 sqft
Video & virtual tour
Property
Parking
- Total spaces: 1
- Parking features: Attached, Finished Garage, Garage, Garage Door Opener, Inside Entrance, Private
- Attached garage spaces: 1
Features
- Stories: 1
- Patio & porch: Covered, Patio
- Exterior features: Patio, Private Yard
- Fencing: Block,Metal,Partial
Lot
- Size: 3,484 Square Feet
- Features: Desert Landscaping, Landscaped, Synthetic Grass, < 1/4 Acre
Details
- Parcel number: 16136512046
- Zoning description: Single Family
- Horse amenities: None
Construction
Type & style
- Home type: Townhouse
- Architectural style: One Story
- Property subtype: Townhouse
- Attached to another structure: Yes
Materials
- Roof: Tile
Condition
- Resale
- Year built: 2023
Utilities & green energy
- Electric: Photovoltaics None
- Sewer: Public Sewer
- Water: Public
- Utilities for property: Electricity Available
Community & HOA
Community
- Security: Fire Sprinkler System
- Subdivision: Cadence Village Parcel 7-A-2 & Lot-7-A-4
HOA
- Has HOA: Yes
- Services included: Maintenance Grounds
- HOA fee: $75 monthly
- HOA name: Cadence Community A
- HOA phone: 702-780-9236
Location
- Region: Henderson
Financial & listing details
- Price per square foot: $330/sqft
- Tax assessed value: $345,317
- Annual tax amount: $3,654
- Date on market: 5/12/2026
- Listing agreement: Exclusive Right To Sell
- Listing terms: Cash,Conventional,FHA,VA Loan
- Electric utility on property: Yes
Estimated market value
Not available
Estimated sales range
Not available
Not available
Price history
| Date | Event | Price |
|---|---|---|
| 7/15/2026 | Price change | $395,000-1.3%$330/sqft |
Source:  LVR #2782054 Report a problem LVR #2782054 Report a problem | ||
| 6/11/2026 | Price change | $400,000-5.4%$334/sqft |
Source: LVR #2782054 Report a problem | ||
| 5/12/2026 | Listed for sale | $423,000$353/sqft |
Source: LVR #2782054 Report a problem | ||
| 8/1/2025 | Listing removed | $423,000$353/sqft |
Source: LVR #2701280 Report a problem | ||
| 7/16/2025 | Listed for sale | $423,000+12.2%$353/sqft |
Source: LVR #2701280 Report a problem | ||
| 1/17/2025 | Listing removed | $2,300$2/sqft |
Source: LVR #2642421 Report a problem | ||
| 12/29/2024 | Listed for rent | $2,300$2/sqft |
Source: LVR #2642421 Report a problem | ||
| 11/8/2023 | Sold | $376,990$315/sqft |
Source: Public Record Report a problem | ||
Public tax history
| Year | Property taxes | Tax assessment |
|---|---|---|
| 2026 | $3,582 -2% | $120,861 -2% |
| 2025 | $3,654 +383.7% | $123,339 +315.2% |
| 2024 | $755 -24.3% | $29,705 -11.6% |
| 2023 | $997 | $33,600 |
Find assessor info on the county website
Monthly payment
Est. payment
Payment breakdown
Explore the cost of this home by adjusting the details. Changes won't be saved.Climate risks
Neighborhood: Pittman
Nearby schools
Schools provided by the listing agent
- Elementary: Josh, Stevens,Josh, Stevens
- Middle: Cortney Francis
- High: Basic Academy
Source: LVR. This data may not be complete. We recommend contacting the local school district to confirm school assignments for this home.

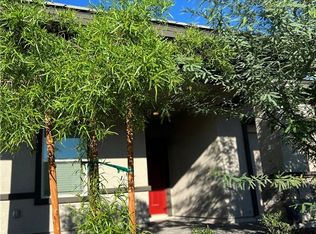
Similar homes
- $375,0003 bd3 ba1.5k sqft769 Omaggio Pl, Henderson, NV 89011For Sale
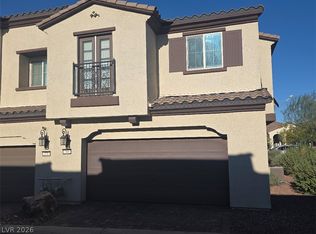 MLS ID #2829185, Denise Sida, Realty ONE Group, Inc. LVR
 - $405,0003 bd3 ba1.5k sqft742 Last Dance Pl, Henderson, NV 89011For Sale
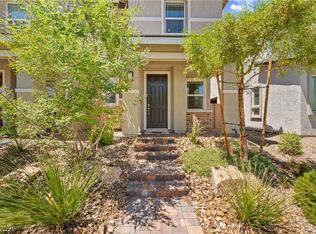 MLS ID #2793650, Marisa J. Posner-Barnett, Signature Real Estate Group. LVR
 - $356,6803 bd2 ba1.2k sqft1016 Aspen Cliff Dr, Henderson, NV 89011For Sale
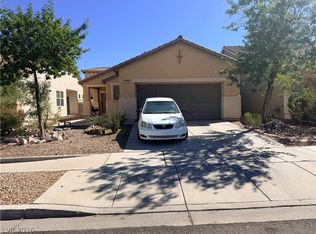 MLS ID #2823353, Warren Chaney Jr., Compass Realty & Management. LVR
 - $330,0002 bd3 ba1.2k sqft1716 Comstock Dr, Henderson, NV 89014For Sale
 MLS ID #2798647, Ronny C. Prothero Jr, Signature Real Estate Group. LVR
