Skip main navigation
Off market
  • $338,600

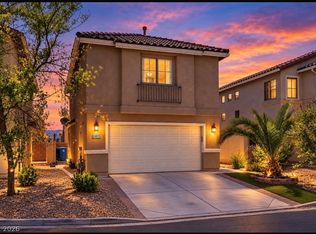
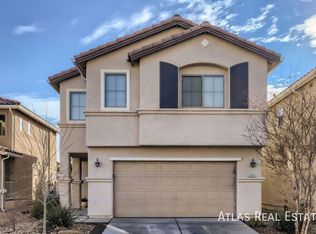
    6499 Chettle House Ln, Las Vegas, NV 89122

    3beds
    1,457sqft
    Single Family Residential
    Built in 2008
    2,613 Square Feet Lot
    $338,600 Zestimate®
    $232/sqft
    $1,799 Estimated rent

    Home value

    $338,600

    $322,000 - $356,000

    $1,799/mo

    Zestimate® history
    Loading
    Loading...

    Owner options

    List your home for rent

    $1,799/mo

    Rent Zestimate®

    Find your next renter with Zillow Rental Manager. Plus, with online applications, you can quickly screen prospective tenants – for free.

    Learn more

    $1,799/mo

    Rent Zestimate®

    Refinance and save

    $1,987/mo

    Est. payment

    Refinancing to a lower rate could help reduce your monthly payments and save thousands over the life of the loan.

    See today's rates

    $1,987/mo

    Est. payment

    Explore your selling options

    Work with a Zillow partner agent

    Leverage their expertise and Zillow's premium Showcase listings to get your home seen by more buyers.

    Get started

    List with your own agent

    Get your home in front of millions of buyers by listing it on Zillow.

    Learn how to do it

    Sell it yourself

    Take full control of how buyers see your home on Zillow by listing For Sale by Owner (FSBO).

    List your home

    What's special

    Traditional sale for this 3 Bedroom, 2 Story House freshly painted throughout, new garbage disposal, kitchen faucet and light fixtures. A/C recently serviced with new capacitors installed. All new bath tub shower internal and external parts, new Carpet, All toilets refurbished with new valves and internal parts. Refrigerator is included. Some storage in the garage.

    This property is off market, which means it's not currently listed for sale or rent on Zillow. This may be different from what's available on other websites or public sources.
    Facts & features

    Interior

    Bedrooms & bathrooms
    • Bedrooms: 3
    • Bathrooms: 3
    • Full bathrooms: 2
    • 1/2 bathrooms: 1
    Heating
    • Forced air, Gas
    Cooling
    • Central
    Appliances
    • Included: Dryer
    • Laundry: 2nd Floor
    Features
    • Ceiling Fan(s)
    • Flooring: Tile, Carpet, Laminate
    • Windows: Double Pane Windows, Blinds, Low Emissivity Windows, Window Coverings Partial
    Interior area
    • Total interior livable area: 1,457 sqft

    Property

    Parking
    • Total spaces: 2
    • Parking features: Garage - Attached
    Features
    • Exterior features: Stucco
    • Fencing: Back Yard, Block, Aluminum
    Lot
    • Size: 2,613 sqft
    • Features: Desert Landscaping, Under 1/4 Acre
    Details
    • Parcel number: 16127617011
    • Zoning description: Single Family

    Construction

    Type & style
    • Home type: SingleFamily
    • Property subtype: Single Family Residential
    Materials
    • Frame
    • Roof: Tile
    Condition
    • Year built: 2008

    Utilities & green energy

    • Sewer: Public Sewer
    • Water: Public
    • Utilities for property: Underground Utilities

    Community & neighborhood

    Location
    • Region: Las Vegas

    HOA & financial

    HOA
    • Has HOA: Yes
    • HOA fee: $30 monthly

    Other

    Other facts
    • Sewer: Public Sewer
    • WaterSource: Public
    • Flooring: Carpet, Laminate, Ceramic Tile
    • Roof: Tile, Pitched
    • InteriorFeatures: Ceiling Fan(s)
    • GarageYN: true
    • AttachedGarageYN: true
    • ZoningDescription: Single Family
    • HeatingYN: true
    • CoolingYN: true
    • Heating: Natural Gas, Central, 2 or More Units
    • RoomsTotal: 6
    • CurrentFinancing: Conventional, FHA, VA, Cash
    • WindowFeatures: Double Pane Windows, Blinds, Low Emissivity Windows, Window Coverings Partial
    • Utilities: Underground Utilities
    • BedroomsPossible: 3
    • DirectionFaces: North
    • SeniorCommunityYN: 0
    • ParkingFeatures: Attached, Garage Door Opener, Direct Access
    • CoveredSpaces: 2
    • PublicSurveySection: 27
    • Appliances: Stove(G)
    • Fencing: Back Yard, Block, Aluminum
    • Cooling: Electric, 2 or More Central Units
    • PublicSurveyTownship: 21
    • YearBuiltDetails: Resale
    • ExteriorFeatures: Back Yard Access
    • PublicSurveyRange: 62
    • LotFeatures: Desert Landscaping, Under 1/4 Acre
    • LaundryFeatures: 2nd Floor
    • AssociationPhone: 702-869-0937
    • AssociationName: Cherry Lane
    • PropertySubType: Single Family Residential
    • MlsStatus: Active

    Price history

    DateEventPrice
    6/29/2020Sold$249,900$172/sqft
    Source: LVR #2192264 Report a problem
    4/23/2020Listed for sale$249,900+23.7%$172/sqft
    Source: Royal Diamond Realty #2192264 Report a problem
    6/17/2019Sold$202,000+15.4%$139/sqft
    Source: Public Record Report a problem
    7/10/2018Listing removed$175,000$120/sqft
    Source: D and R Realty #1589938 Report a problem
    7/9/2018Listed for sale$175,000$120/sqft
    Source: D and R Realty #1589938 Report a problem
    4/9/2018Pending sale$175,000$120/sqft
    Source: D and R Realty #1589938 Report a problem
    3/18/2018Price change$175,000+12.9%$120/sqft
    Source: D and R Realty #1589938 Report a problem
    5/11/2017Listed for sale$155,000+4.7%$106/sqft
    Source: D and R Realty #1589938 Report a problem
    8/29/2016Listing removed$148,000$102/sqft
    Source: D and R Realty #1589938 Report a problem
    7/25/2016Listed for sale$148,000$102/sqft
    Source: D and R Realty #1589938 Report a problem
    7/19/2016Pending sale$148,000$102/sqft
    Source: D and R Realty #1589938 Report a problem
    6/23/2016Price change$148,000-1.3%$102/sqft
    Source: D and R Realty #1589938 Report a problem
    6/7/2016Listed for sale$150,000-31.8%$103/sqft
    Source: D and R Realty #1589938 Report a problem
    4/8/2012Listing removed$950$1/sqft
    Source: RE/MAX ADVANTAGE #1227921 Report a problem
    3/30/2012Price change$950-4.5%$1/sqft
    Source: RE/MAX ADVANTAGE #1227921 Report a problem
    3/6/2012Price change$995-5.2%$1/sqft
    Source: RE/MAX ADVANTAGE #1227921 Report a problem
    2/22/2012Listed for rent$1,050$1/sqft
    Source: RE/MAX ADVANTAGE #1227921 Report a problem
    3/28/2008Sold$219,990$151/sqft
    Source: Public Record Report a problem

    Public tax history

    YearProperty taxesTax assessment
    2026$1,519 +8%$88,514 -0.5%
    2025$1,406 +7.9%$88,932 -1%
    2024$1,303 +8%$89,868 +15.6%
    2023$1,206 +8%$77,764 +6.2%
    2022$1,117 -0.5%$73,193 +2.3%
    2021$1,123 -14.4%$71,548 +3.9%
    2020$1,311 -37.3%$68,837 +23.1%
    2019$2,093 +75.7%$55,930
    2018$1,191 $55,930 +1.6%
    2017$1,191 $55,044 +17.1%
    2016$1,191 +31.3%$47,001 +24.5%
    2015$907 $37,739 +22.8%
    2014$907 $30,720
    2013-- $30,720 +6.7%
    2012-- $28,798 -11.3%
    2011-- $32,474 +1.9%
    2010-- $31,871 -42.6%
    2009-- $55,480
    2008-- $55,480

    Find assessor info on the county website

    Neighborhood: Whitney

    Nearby schools

    GreatSchools rating
    Schools provided by the listing agent
    • Elementary: Bailey/ Sister Robert Joseph
    • Middle: Cortney Francis
    • High: Basic Academy
    • District: CLARK COUNTY SCHOOL DISTRICT

    Source: The MLS. This data may not be complete. We recommend contacting the local school district to confirm school assignments for this home.

    Get a cash offer in 3 minutes
    Find out how much your home could sell for in as little as 3 minutes with a no-obligation cash offer.
    Estimated market value
    $338,600
    Get a cash offer in 3 minutes
    Find out how much your home could sell for in as little as 3 minutes with a no-obligation cash offer.
    Estimated market value
    $338,600