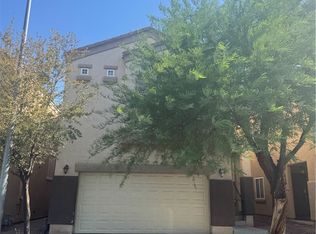
Step into this beautiful and spacious 3-bedroom, 2.5-bath home with a 2-car garage offering room for everyone. The thoughtfully designed floor plan includes large living areas, comfortable bedrooms, and a private primary suite with its own full bath. With a generous garage and plenty of space to grow, this home is perfect for families or anyone looking for extra room to spread out.
Pending
$339,990
6311 Blue Twilight Ct, Las Vegas, NV 89108
3beds
1,357sqft
:
Get pre-qualified$2,241/mo
Single Family Residence
Built in 2006
2,613 Square Feet Lot
$340,500 Zestimate®
$251/sqft
$73/mo HOA
What's special
Thoughtfully designed floor planGenerous garageComfortable bedrooms
- 156 days |
- 48 |
- 5 |
Zillow last checked:
Listing updated:
Listed by:
Sandra Flores-Banyai S.0063133 702-586-0032,
United Realty Group
Source: LVR,MLS#: 2758835 Originating MLS: Greater Las Vegas Association of Realtors Inc
Originating MLS: Greater Las Vegas Association of Realtors IncFacts & features
Interior
Bedrooms & bathrooms
- Bedrooms: 3
- Bathrooms: 3
- Full bathrooms: 2
- 1/2 bathrooms: 1
Primary bedroom
- Dimensions: 14X13
Bedroom 2
- Description: Closet
- Dimensions: 11X10
Bedroom 3
- Description: Closet
- Dimensions: 10X10
Kitchen
- Description: Other
Heating
- Central, Electric
Cooling
- Central Air, Gas
Appliances
- Included: Dryer, Disposal, Gas Range, Refrigerator, Washer
- Laundry: Electric Dryer Hookup, Main Level
Features
- Bedroom on Main Level, Primary Downstairs
- Flooring: Tile
- Has fireplace: No
Interior area
- Total structure area: 1,357
- Total interior livable area: 1,357 sqft
Video & virtual tour
Property
Parking
- Total spaces: 2
- Parking features: Attached, Garage, Private
- Attached garage spaces: 2
Features
- Stories: 2
- Patio & porch: Patio
- Exterior features: Patio
- Fencing: Back Yard,Stucco Wall
Lot
- Size: 2,613 Square Feet
- Features: Front Yard, < 1/4 Acre
Details
- Parcel number: 13823721025
- Zoning description: Single Family
- Special conditions: Short Sale
- Horse amenities: None
Construction
Type & style
- Home type: SingleFamily
- Architectural style: Two Story
- Property subtype: Single Family Residence
- Attached to another structure: Yes
Materials
- Drywall
- Roof: Tile
Condition
- Resale
- Year built: 2006
Utilities & green energy
- Electric: Photovoltaics None
- Sewer: Public Sewer
- Water: Public
- Utilities for property: Underground Utilities
Community & HOA
Community
- Subdivision: Lake Mead Torrey Pines
HOA
- Has HOA: Yes
- Amenities included: None
- Services included: Maintenance Grounds
- HOA fee: $73 monthly
- HOA name: Sheddield
- HOA phone: 702-365-1621
Location
- Region: Las Vegas
Financial & listing details
- Price per square foot: $251/sqft
- Tax assessed value: $247,640
- Annual tax amount: $1,496
- Date on market: 2/25/2026
- Listing agreement: Exclusive Right To Sell
- Listing terms: Cash,Conventional,FHA,VA Loan
Estimated market value
$340,500
$323,000 - $358,000
$1,895/mo
Price history
| Date | Event | Price |
|---|---|---|
| 6/23/2026 | Pending sale | $339,990$251/sqft |
Source:  LVR #2758835 Report a problem LVR #2758835 Report a problem | ||
| 6/9/2026 | Listed for sale | $339,990$251/sqft |
Source: LVR #2758835 Report a problem | ||
| 4/21/2026 | Pending sale | $339,990$251/sqft |
Source: LVR #2758835 Report a problem | ||
| 2/25/2026 | Listed for sale | $339,990-2.6%$251/sqft |
Source: LVR #2758835 Report a problem | ||
| 1/31/2023 | Sold | $349,000$257/sqft |
Source: LVR #2455337 Report a problem | ||
| 1/6/2023 | Pending sale | $349,000$257/sqft |
Source: LVR #2455337 Report a problem | ||
| 12/5/2022 | Price change | $349,000-0.3%$257/sqft |
Source: LVR #2455337 Report a problem | ||
| 11/19/2022 | Listed for sale | $350,000+47.7%$258/sqft |
Source: LVR #2455337 Report a problem | ||
| 12/23/2019 | Sold | $237,000+2.2%$175/sqft |
Source: LVR #2137416 Report a problem | ||
| 10/30/2019 | Price change | $232,000-2.5%$171/sqft |
Source: NVWM Realty #2137416 Report a problem | ||
| 9/27/2019 | Listed for sale | $238,000+147.9%$175/sqft |
Source: NVWM Realty #2137416 Report a problem | ||
| 6/25/2012 | Listing removed | $1,050$1/sqft |
Source: Owner Report a problem | ||
| 6/18/2012 | Listed for rent | $1,050$1/sqft |
Source: Owner Report a problem | ||
| 12/8/2010 | Sold | $96,000-8.6%$71/sqft |
Source: Public Record Report a problem | ||
| 10/20/2010 | Listed for sale | $105,000+23.5%$77/sqft |
Source: Keller Williams Las Vegas #1087997 Report a problem | ||
| 9/17/2010 | Sold | $85,000-66.8%$63/sqft |
Source: Public Record Report a problem | ||
| 9/29/2006 | Sold | $255,811$189/sqft |
Source: Public Record Report a problem | ||
Public tax history
| Year | Property taxes | Tax assessment |
|---|---|---|
| 2026 | $2,598 +50.2% | $86,674 -1.3% |
| 2025 | $1,729 +34.5% | $87,837 +5.2% |
| 2024 | $1,286 +8% | $83,520 +11.9% |
| 2023 | $1,191 +3% | $74,657 +8.3% |
| 2022 | $1,156 +3.1% | $68,929 -1.3% |
| 2021 | $1,122 +3.1% | $69,828 +9% |
| 2020 | $1,089 +3% | $64,065 +11.5% |
| 2019 | $1,057 +5.7% | $57,440 |
| 2018 | $1,000 | $57,440 +19.9% |
| 2017 | $1,000 | $47,911 +5.6% |
| 2016 | $1,000 +0.1% | $45,375 +34% |
| 2015 | $999 +3.2% | $33,854 +1.8% |
| 2014 | $968 | $33,257 |
| 2013 | -- | $33,257 +19.5% |
| 2012 | -- | $27,822 -13.7% |
| 2011 | -- | $32,239 -1.1% |
| 2010 | -- | $32,604 -42.4% |
| 2009 | -- | $56,568 |
| 2008 | -- | $56,568 -31.2% |
| 2007 | -- | $82,270 |
Find assessor info on the county website
Monthly payment
Est. payment
Payment breakdown
Explore the cost of this home by adjusting the details. Changes won't be saved.Climate risks
Neighborhood: Michael Way
Nearby schools
GreatSchools rating
- 4/10Paul E Culley Elementary SchoolGrades: PK-5Distance: 0.9 mi
- 4/10J Harold Brinley Middle SchoolGrades: 6-8Distance: 0.7 mi
- 1/10Western High SchoolGrades: 9-12Distance: 2 mi
Schools provided by the listing agent
- Elementary: Culley, Paul E.,Culley, Paul E.
- Middle: Brinley J. Harold
- High: Western
Source: LVR. This data may not be complete. We recommend contacting the local school district to confirm school assignments for this home.
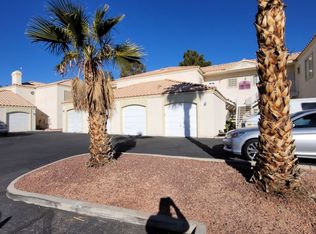
- $258,7002 bd2 ba934 sqft1900 N Torrey Pines Dr UNIT 208, Las Vegas, NV 89108Off Market
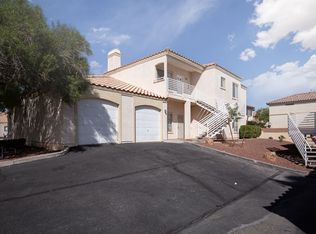
- $319,6003 bd2 ba1.2k sqft1900 N Torrey Pines Dr UNIT 210, Las Vegas, NV 89108Off Market
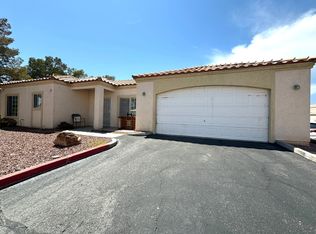
- $323,0003 bd2 ba1.2k sqft1900 N Torrey Pines Dr UNIT 127, Las Vegas, NV 89108Off Market
- $257,3003 bd2 ba1.3k sqft1900 N Torey Pns Dr UNIT 211, Las Vegas, NV 89108Off Market
- $358,1003 bd3 ba1.4k sqft6315 Blue Twilight Ct, Las Vegas, NV 89108Off Market
- $340,5003 bd2 ba1.4k sqft6323 Blue Twilight Ct, Las Vegas, NV 89108Off Market
- $250,0002 bd2 ba1k sqft1900 N Torrey Pines Dr UNIT 121, Las Vegas, NV 89108Sold
- $356,0003 bd3 ba1.4k sqft6307 Blue Twilight Ct, Las Vegas, NV 89108Sold
A local agent can set up tours, give advice and negotiate with sellers.
Similar homes
- $330,0003 bd3 ba1.2k sqft5246 Souvenir Ln, Las Vegas, NV 89118For Sale
 MLS ID #2801400, Takumba Britt, Compass Realty & Management. LVR
 - $355,0002 bd2 ba1.1k sqft8905 Evening Star Dr, Las Vegas, NV 89134For Sale
 MLS ID #2801589, Robin L. Verley, BHHS Nevada Properties. LVR
 - $370,0003 bd3 ba1.5k sqft1713 Ronzard Ave, North Las Vegas, NV 89032For Sale
 MLS ID #2798946, Ann Chiong, ACRES. LVR
 - $349,0003 bd3 ba1.5k sqft6231 Port Astoria Ct, Las Vegas, NV 89122For Sale
 MLS ID #2798877, Ruomei Wang, Landmark Realty. LVR
 - $418,0003 bd3 ba1.6k sqft7744 Pacemont Ct, Las Vegas, NV 89147For SaleMLS ID #2803786, Rain Yunqi Liu, New Era Realty LLC. LVR
- $340,0003 bd3 ba1.2k sqft6306 Petron Ct, Las Vegas, NV 89139For SaleMLS ID #2746473, Tony K. Sovidaray, Vertex Realty & Property Manag. LVR
- $225,0003 bd2 ba1.1k sqft2801 N Rainbow Blvd APT 251, Las Vegas, NV 89108For SaleMLS ID #2798539, Jose Talavera, Local Realty. LVR
- $365,0003 bd3 ba1.2k sqft4343 Harristown Dr, Las Vegas, NV 89115For SaleMLS ID #2791546, Darwin T. Telada, South State Real Estate. LVR
- $399,0003 bd2 ba1.4k sqft7912 Seabourn Ct, Las Vegas, NV 89129For SaleMLS ID #2777748, David Shen, Signature Real Estate Group. LVR
- $370,0003 bd3 ba1.6k sqft4186 Jacqueline Way, Las Vegas, NV 89115For SaleMLS ID #2796344, Warren Chaney Jr., Compass Realty & Management. LVR
- $345,0003 bd2 ba1.2k sqft2376 Mourning Warbler Ave, North Las Vegas, NV 89084For SaleMLS ID #2770423, Annie Ynigues, Realty ONE Group, Inc. LVR
- $318,9003 bd3 ba1.4k sqft10221 Delray Beach Ave Unit 102, Las Vegas, NV 89129For SaleMLS ID #2788837, Patricia Giron, Realty ONE Group, Inc. LVR
- $344,9002 bd2 ba1.3k sqft7305 Halo Falls St, North Las Vegas, NV 89084For SaleMLS ID #2781638, Sue T. Kamjorn, Realty ONE Group, Inc. LVR
- $418,0003 bd2 ba1.3k sqft7873 Blue Brook Dr, Las Vegas, NV 89147For SaleMLS ID #2796656, Wing Sin Yu, Nevada Real Estate Corp. LVR
- $399,9003 bd3 ba1.5k sqft5259 Ladyhawk Way, Las Vegas, NV 89118For SaleMLS ID #2764850, Yu Mei Jiang, Seven Hills Real Estate. LVR
- $364,5003 bd3 ba1.3k sqft9125 Epworth Ave, Las Vegas, NV 89148For SaleMLS ID #2788212, Ramin M. Shoar, Black & Cherry Real Estate. LVR
- $362,5003 bd3 ba1.6k sqft5903 Blue Grouse Trl, Las Vegas, NV 89142For SaleMLS ID #2792394, Tina L. Wong, Realty ONE Group, Inc. LVR
- $400,0003 bd2 ba1.3k sqft3913 Hampton Grove Ct, Las Vegas, NV 89129For SaleMLS ID #2795851, Ane L. Fifita, Infinity Brokerage. LVR
- $409,9003 bd2 ba1.4k sqft6371 W Viking Rd, Las Vegas, NV 89103For SaleMLS ID #2785928, Michelle Pepper, Keller Williams VIP. LVR
- $439,9955 bd3 ba1.9k sqft6205 Rassler Ave, Las Vegas, NV 89107For SaleMLS ID #2792970, Javier E. Barajas, Toro Realty. LVR
