Experience refined living in this unique two-story residence featuring 3 bedrooms, 2.5 bathrooms, and a thoughtfully designed floor plan with two bedrooms and a full bath downstairs. The upper level showcases a spacious kitchen and entertaining area that flows effortlessly to a private balcony, creating the perfect setting for gatherings or quiet relaxation. Beautifully updated with luxurious new flooring, brand new carpet in all bedrooms, and fresh interior paint throughout. Complete with a low-maintenance landscaped yard, mature shade tree, and attached garage, this centrally located home offers sophisticated living with exceptional convenience and timeless appeal.
Active
$337,490
7537 Redwood Point St, Las Vegas, NV 89139
3beds
1,339sqft
Single Family Residence
Built in 2005
2,178 Square Feet Lot
$-- Zestimate®
$252/sqft
$42/mo HOA
What's special
Thoughtfully designed floor planLow-maintenance landscaped yardAttached garageMature shade treeSpacious kitchenPrivate balconyFresh interior paint throughout
- 24 days
- 616
- 42
Likely to sell faster than
Zillow last checked:
Listing updated:
Listed by:
Diosa Y. Echavez S.0202756 702-870-3226,
RE/Sys
Source: LVR,MLS#: 2821983 Originating MLS: Greater Las Vegas Association of Realtors Inc
Facts & features
Interior
Bedrooms & bathrooms
- Bedrooms: 3
- Bathrooms: 3
- Full bathrooms: 1
- 3/4 bathrooms: 1
- 1/2 bathrooms: 1
Primary bedroom
- Description: Upstairs,Walk-In Closet(s)
- Dimensions: 12x10
Bedroom 2
- Description: Downstairs
- Dimensions: 10x10
Bedroom 3
- Description: Downstairs
- Dimensions: 10x11
Primary bathroom
- Description: Double Sink,Shower Only
Family room
- Description: Upstairs
- Dimensions: 14x15
Kitchen
- Description: Breakfast Bar/Counter,Other
Heating
- Central, Gas
Cooling
- Central Air, Electric
Appliances
- Included: Dishwasher, Disposal, Gas Range
- Laundry: Gas Dryer Hookup, Main Level, Laundry Room
Features
- Bathroom on Main Level, Bedroom on Main Level, Full Bath on Main Level, Window Treatments
- Flooring: Luxury Vinyl Plank
- Windows: Blinds
- Has fireplace: No
Interior area
- Total structure area: 1,339
- Total interior livable area: 1,339 sqft
Video & virtual tour
Property
Parking
- Total spaces: 1
- Parking features: Attached, Garage, Private
- Attached garage spaces: 1
Features
- Stories: 2
- Patio & porch: Balcony
- Exterior features: Balcony
- Fencing: Block,Back Yard
Lot
- Size: 2,178 Square Feet
- Features: Desert Landscaping, Landscaped, < 1/4 Acre
Details
- Parcel number: 17611615043
- Zoning description: Single Family
- Horse amenities: None
Construction
Type & style
- Home type: SingleFamily
- Architectural style: Two Story
- Property subtype: Single Family Residence
Materials
- Roof: Tile
Condition
- Resale
- Year built: 2005
Utilities & green energy
- Electric: Photovoltaics None
- Sewer: Public Sewer
- Water: Public
- Utilities for property: Underground Utilities
Community & HOA
Community
- Subdivision: Sierra Valley At Pinnacle Peaks
HOA
- Has HOA: Yes
- Services included: None
- HOA fee: $42 monthly
- HOA name: Sierra Valley HOA
- HOA phone: 702-869-0937
Location
- Region: Las Vegas
Financial & listing details
- Price per square foot: $252/sqft
- Tax assessed value: $254,163
- Annual tax amount: $1,187
- Date on market: 9/28/2026
- Listing agreement: Exclusive Right To Sell
- Listing terms: Cash,Conventional,FHA,VA Loan
- Ownership: Single Family Residential
Estimated market value
Not available
Estimated sales range
Not available
Not available
Price history
| Date | Event | Price |
|---|---|---|
| 9/28/2026 | Listed for sale | $337,490+279.2%$252/sqft |
Source:  LVR #2821983 Report a problem | ||
| 11/26/2020 | Listing removed | $1,390$1/sqft |
Source: RE/Sys #2237439 Report a problem | ||
| 11/10/2020 | Price change | $1,390-5.8%$1/sqft |
Source: RE/Sys #2237439 Report a problem | ||
| 10/20/2020 | Listed for rent | $1,475+34.7%$1/sqft |
Source: RE/Sys #2237439 Report a problem | ||
| 8/17/2017 | Listing removed | $1,095$1/sqft |
Source: RESYS REAL ESTATE Report a problem | ||
| 8/15/2017 | Price change | $1,095+4.8%$1/sqft |
Source: RESYS REAL ESTATE Report a problem | ||
| 7/25/2017 | Listed for rent | $1,045+13%$1/sqft |
Source: RESYS REAL ESTATE Report a problem | ||
| 7/22/2014 | Listing removed | $925$1/sqft |
Source: RESYS REAL ESTATE Report a problem | ||
| 7/12/2014 | Listed for rent | $925$1/sqft |
Source: RESYS REAL ESTATE Report a problem | ||
| 2/13/2011 | Listing removed | $89,000$66/sqft |
Source: Universal Realty, Inc. #1069001 Report a problem | ||
| 2/7/2011 | Price change | $89,000-8.7%$66/sqft |
Source: Universal Realty, Inc. #1069001 Report a problem | ||
| 8/17/2010 | Listed for sale | $97,500-61%$73/sqft |
Source: Universal Realty, Inc. #1069001 Report a problem | ||
| 3/1/2005 | Sold | $250,240$187/sqft |
Source: Public Record Report a problem | ||
Public tax history
| Year | Property taxes | Tax assessment |
|---|---|---|
| 2026 | $1,190 +3% | $88,957 -1% |
| 2025 | $1,155 +3% | $89,830 +8.6% |
| 2024 | $1,122 +3% | $82,692 +11.2% |
| 2023 | $1,090 +3% | $74,341 +6.7% |
| 2022 | $1,058 +3.1% | $69,682 +0.7% |
| 2021 | $1,027 +3.1% | $69,198 +6.7% |
| 2020 | $996 +3% | $64,882 +11.9% |
| 2019 | $967 +5.7% | $57,962 |
| 2018 | $915 | $57,962 +0.3% |
| 2017 | $915 | $57,772 +16.2% |
| 2016 | $915 +0.3% | $49,714 +10.1% |
| 2015 | $913 +3.2% | $45,138 +54.3% |
| 2014 | $884 | $29,247 |
| 2013 | -- | $29,247 -3.2% |
| 2012 | -- | $30,200 -10.5% |
| 2011 | -- | $33,756 -1.4% |
| 2010 | -- | $34,220 -31.9% |
| 2009 | -- | $50,250 |
| 2008 | -- | $50,250 -43.6% |
| 2007 | -- | $89,047 +4.9% |
| 2006 | -- | $84,910 |
Find assessor info on the county website
Monthly payment
Est. payment
Payment breakdown
Explore the cost of this home by adjusting the details. Changes won't be saved.Climate risks
Neighborhood: Enterprise
Nearby schools
Schools provided by the listing agent
- Elementary: Alamo, Tony,Alamo, Tony
- Middle: Canarelli Lawrence & Heidi
- High: Sierra Vista High
Source: LVR. This data may not be complete. We recommend contacting the local school district to confirm school assignments for this home.
- $313,2002 bd3 ba1.1k sqft7543 Redwood Point St, Las Vegas, NV 89139Off Market
- $349,4003 bd3 ba1.4k sqft7531 Redwood Point St, Las Vegas, NV 89139Off Market
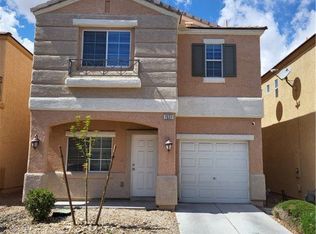
- $360,0003 bd3 ba1.4k sqft7547 Redwood Point St, Las Vegas, NV 89139Sold

- $314,2002 bd3 ba1.1k sqft7525 Redwood Point St, Las Vegas, NV 89139Off Market

Similar homes
- $340,0002 bd3 ba1.3k sqft6116 Mountain Hemlock Ave, Las Vegas, NV 89139For Sale
 MLS ID #2798878, Steven K. Lum, Global Assets. LVR
- $341,0003 bd3 ba1.2k sqft7486 Vernal St, Las Vegas, NV 89139For Sale
 MLS ID #2803385, Tina L. Wong, Realty ONE Group, Inc. LVR
- $359,0003 bd2 ba975 sqft5591 Doubleday St, Las Vegas, NV 89118For Sale
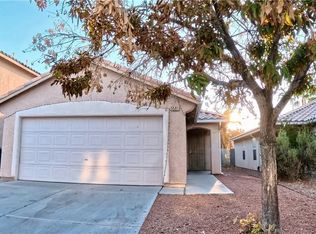 MLS ID #2822787, Joan Chung, Las Vegas Realty LLC. LVR
- $332,4003 bd3 ba1.3k sqft10026 Crisp Clover St, Las Vegas, NV 89183For Sale
 MLS ID #2773646, Gurdev Kular, HomeSmart Encore. LVR
