Welcome to this bеаutіful two-stοry tοwnhome in the heart of Ηendеrson, offering comfort, style, and convenience in a serene community setting. The primary bedroom is thoughtfully located on the first level, featuring plush carpet flooring, a spacious walk-in closet, and a private en-suite bathroom for your convenience and privacy. Upstairs, you'll find a bright and airy open-concept living area filled with natural light, elegant tile flooring, and direct access to a private balcony, perfect for enjoying your morning coffee or relaxing in the evening. The cozy kitchen is ideal for entertaining, complete with recessed lighting, a breakfast bar, custom cabinetry, and modern stainless steel appliances. This charming townhome is situated in a well-maintained community with great amenities and easy access to shopping, dining, and major roads. A true gem in Henderson—this home is a must see and won’t last long!
Active
Price cut: $5K (9/7)
$360,000
1116 Tektite Ave, Henderson, NV 89011
3beds
1,376sqft
Townhouse
Built in 2023
1,306 Square Feet Lot
$359,000 Zestimate®
$262/sqft
$175/mo HOA
What's special
Modern stainless steel appliancesPrivate en-suite bathroomNatural lightTwo-story townhomeRecessed lightingBreakfast barCustom cabinetry
- 78 days
- 210
- 6
Zillow last checked:
Listing updated:
Listed by:
Wasim Faranesh B.0143592 702-536-9000,
Faranesh Real Estate
Source: LVR,MLS#: 2793218 Originating MLS: Greater Las Vegas Association of Realtors Inc
Originating MLS: Greater Las Vegas Association of Realtors IncFacts & features
Interior
Bedrooms & bathrooms
- Bedrooms: 3
- Bathrooms: 2
- Full bathrooms: 2
Primary bedroom
- Description: Downstairs,Walk-In Closet(s)
- Dimensions: 12x12
Bedroom 2
- Description: Closet,Upstairs
- Dimensions: 11x11
Bedroom 3
- Description: Closet,Upstairs
- Dimensions: 11x10
Primary bathroom
- Description: Tub/Shower Combo
Kitchen
- Description: Breakfast Bar/Counter,Stainless Steel Appliances,Tile Flooring
Living room
- Description: Front
- Dimensions: 16x10
Heating
- Central, Gas
Cooling
- Central Air, Electric
Appliances
- Included: Dryer, Dishwasher, Disposal, Gas Range, Microwave, Refrigerator, Washer
- Laundry: Gas Dryer Hookup, Laundry Room
Features
- BathroomonMainLevel, Primary Downstairs, Window Treatments
- Flooring: Carpet, Tile
- Windows: Blinds
- Has fireplace: No
Interior area
- Total structure area: 1,376
- Total interior livable area: 1,376 sqft
Video & virtual tour
Property
Parking
- Total spaces: 2
- Parking features: Attached, Garage, Open
- Attached garage spaces: 2
- Has uncovered spaces: Yes
Features
- Stories: 2
- Exterior features: None
- Fencing: None
Lot
- Size: 1,306 Square Feet
- Features: Desert Landscaping, Landscaped, < 1/4 Acre
Details
- Parcel number: 16134711025
- Zoning description: Multi-Family,Single Family
- Horse amenities: None
Construction
Type & style
- Home type: Townhouse
- Architectural style: Two Story
- Property subtype: Townhouse
- Attached to another structure: Yes
Materials
- Roof: Tile
Condition
- Resale
- Year built: 2023
Utilities & green energy
- Electric: Photovoltaics None
- Sewer: Public Sewer
- Water: Public
- Utilities for property: Underground Utilities
Community & HOA
Community
- Subdivision: Jasper Point At Union Village
HOA
- Has HOA: Yes
- Services included: Association Management, Maintenance Grounds, Water
- HOA fee: $175 monthly
- HOA name: Jasper Pointe
- HOA phone: 702-747-9096
Location
- Region: Henderson
Financial & listing details
- Price per square foot: $262/sqft
- Tax assessed value: $358,383
- Annual tax amount: $3,600
- Date on market: 6/23/2026
- Listing agreement: Exclusive Right To Sell
- Listing terms: Cash,Conventional,FHA,VA Loan
Estimated market value
$359,000
$341,000 - $377,000
$2,062/mo
Price history
| Date | Event | Price |
|---|---|---|
| 9/7/2026 | Price change | $360,000-1.4%$262/sqft |
Source:  LVR #2793218 Report a problem LVR #2793218 Report a problem | ||
| 8/26/2026 | Price change | $2,200-8.3%$2/sqft |
Source: Zillow Rentals Report a problem | ||
| 8/17/2026 | Price change | $365,000-14.1%$265/sqft |
Source: LVR #2793218 Report a problem | ||
| 8/12/2026 | Listed for rent | $2,400+33.7%$2/sqft |
Source: Zillow Rentals Report a problem | ||
| 7/28/2026 | Price change | $425,000+16.4%$309/sqft |
Source: LVR #2793218 Report a problem | ||
| 7/11/2026 | Price change | $365,000-1.4%$265/sqft |
Source: LVR #2793218 Report a problem | ||
| 6/23/2026 | Listed for sale | $370,000-1.3%$269/sqft |
Source: LVR #2793218 Report a problem | ||
| 6/13/2026 | Listing removed | $375,000$273/sqft |
Source: LVR #2782738 Report a problem | ||
| 5/14/2026 | Listed for sale | $375,000+1.4%$273/sqft |
Source: LVR #2782738 Report a problem | ||
| 4/9/2026 | Listing removed | $370,000$269/sqft |
Source: LVR #2749579 Report a problem | ||
| 3/3/2026 | Price change | $370,000-9.8%$269/sqft |
Source: LVR #2749579 Report a problem | ||
| 2/4/2026 | Listed for sale | $410,000+10.8%$298/sqft |
Source: LVR #2749579 Report a problem | ||
| 9/15/2025 | Listing removed | $1,795$1/sqft |
Source: LVR #2691063 Report a problem | ||
| 8/13/2025 | Price change | $1,795-3%$1/sqft |
Source: LVR #2691063 Report a problem | ||
| 7/22/2025 | Price change | $1,850-2.4%$1/sqft |
Source: LVR #2691063 Report a problem | ||
| 7/16/2025 | Price change | $1,895-0.3%$1/sqft |
Source: LVR #2691063 Report a problem | ||
| 6/25/2025 | Price change | $1,900-2.6%$1/sqft |
Source: LVR #2691063 Report a problem | ||
| 6/20/2025 | Price change | $1,950-2.5%$1/sqft |
Source: LVR #2691063 Report a problem | ||
| 6/9/2025 | Listed for rent | $2,000+5.3%$1/sqft |
Source: LVR #2691063 Report a problem | ||
| 5/23/2024 | Listing removed | -- |
Source: LVR #2576320 Report a problem | ||
| 5/16/2024 | Price change | $1,900-2.6%$1/sqft |
Source: LVR #2576320 Report a problem | ||
| 4/30/2024 | Price change | $1,950-2.5%$1/sqft |
Source: LVR #2576320 Report a problem | ||
| 4/17/2024 | Listed for rent | $2,000$1/sqft |
Source: LVR #2576320 Report a problem | ||
| 4/17/2024 | Listing removed | -- |
Source: LVR #2572457 Report a problem | ||
| 4/9/2024 | Listed for rent | $2,000$1/sqft |
Source: LVR #2572457 Report a problem | ||
| 6/23/2023 | Sold | $369,990$269/sqft |
Source: Public Record Report a problem | ||
Public tax history
| Year | Property taxes | Tax assessment |
|---|---|---|
| 2026 | $3,717 +3.3% | $125,434 +3.2% |
| 2025 | $3,600 +250% | $121,507 +250.7% |
| 2024 | $1,029 +5.3% | $34,650 +5.3% |
| 2023 | $977 | $32,900 |
Find assessor info on the county website
Monthly payment
Est. payment
Payment breakdown
Explore the cost of this home by adjusting the details. Changes won't be saved.Climate risks
Neighborhood: Midway
Nearby schools
Schools provided by the listing agent
- Elementary: Treem, Harriet A.,Treem, Harriet A.
- Middle: Cortney Francis
- High: Basic Academy
Source: LVR. This data may not be complete. We recommend contacting the local school district to confirm school assignments for this home.
Similar homes
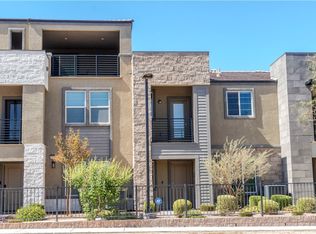
- $385,0003 bd3 ba1.4k sqft909 Kyanite Ln, Henderson, NV 89011For Sale
 MLS ID #2756355, Sheila M. Gray, Equity NV Real Estate-Vegas. LVR
 - $399,9004 bd4 ba2k sqft1111 Heliodor Ave, Henderson, NV 89011For Sale
 MLS ID #2806244, Scott T. Elton, LIFE Realty District. LVR
 - $409,0003 bd3 ba1.4k sqft1101 Ammonite Ave, Henderson, NV 89011For Sale
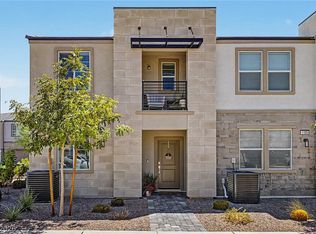 MLS ID #2805961, Michael DiNardi, Legacy Real Estate Group. LVR
 - $339,0003 bd3 ba1.3k sqft923 Sable Chase Pl, Henderson, NV 89011For Sale
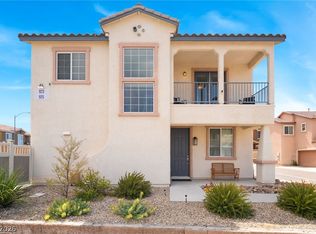 MLS ID #2811862, Susan M. Pierce, Gavish Real Estate and PM. LVR
