PRICED TO MOVΕ!!! ΤΗIS HΟMΕ HAS RECENTᏞY ΒEEN APPRAISED FOR WELL MORE THAN ASKING PRICE! BUYER WILL HAVE EQUITY ON DAY ONE! THIS IS A SHORT SALE AND WE HAVE EXPRERIENCED SHORT SALE TEAM! MOVE IN READY! BUILT IN 2023 AND VERY WELL MAINTAINED! PRIMARY BEDROOM ON 1ST FLOOR! GRANITE COUNTERTOPS THROUGHOUT! STAINLESS STEEL APPLIANCES! RELAXING BALCONY! GREAT LOCATION!!! CLOSE TO US95, RESTAURANTS, HOSPITAL AND LOTS OF SHOPPING OPTIONS!
Active
Price cut: $15K (8/23)
$315,000
1120 Tektite Ave, Henderson, NV 89011
3beds
1,255sqft
Townhouse
Built in 2023
1,306 Square Feet Lot
$314,300 Zestimate®
$251/sqft
$176/mo HOA
What's special
Granite countertops throughoutStainless steel appliancesRelaxing balcony
- 73 days
- 431
- 39
Zillow last checked:
Listing updated:
Listed by:
Clarence Long S.0181108 (702)278-3931,
Realty ONE Group, Inc
Source: LVR,MLS#: 2795271 Originating MLS: Greater Las Vegas Association of Realtors Inc
Originating MLS: Greater Las Vegas Association of Realtors IncFacts & features
Interior
Bedrooms & bathrooms
- Bedrooms: 3
- Bathrooms: 2
- Full bathrooms: 2
Primary bedroom
- Description: Ceiling Fan,Closet,Pbr Separate From Other,Walk-In Closet(s)
- Dimensions: 12X12
Bedroom 2
- Description: Ceiling Fan,Closet,Upstairs
- Dimensions: 11X10
Bedroom 3
- Description: Ceiling Fan,Closet
- Dimensions: 11X11
Kitchen
- Description: Breakfast Bar/Counter,Granite Countertops,Island,Stainless Steel Appliances
- Dimensions: 17X14
Heating
- Central, Gas
Cooling
- Central Air, Electric
Appliances
- Included: Dryer, Dishwasher, Disposal, Gas Range, Microwave, Refrigerator, Tankless Water Heater, Washer
- Laundry: Electric Dryer Hookup, Gas Dryer Hookup, Main Level
Features
- BathroomonMainLevel, Ceiling Fan(s), Primary Downstairs, Window Treatments, Programmable Thermostat
- Flooring: Carpet, Tile
- Windows: Blinds
- Has fireplace: No
Interior area
- Total structure area: 1,255
- Total interior livable area: 1,255 sqft
Video & virtual tour
Property
Parking
- Total spaces: 2
- Parking features: Attached, Garage, Inside Entrance, Private, Guest
- Attached garage spaces: 2
Features
- Stories: 2
- Patio & porch: Balcony, Porch
- Exterior features: Balcony, Porch
- Fencing: None
Lot
- Size: 1,306 Square Feet
- Features: Desert Landscaping, Landscaped, < 1/4 Acre
Details
- Parcel number: 16134711026
- Zoning description: Single Family
- Special conditions: Short Sale
- Horse amenities: None
Construction
Type & style
- Home type: Townhouse
- Architectural style: Two Story
- Property subtype: Townhouse
- Attached to another structure: Yes
Materials
- Roof: Tile
Condition
- Resale
- Year built: 2023
Utilities & green energy
- Electric: Photovoltaics None
- Sewer: Public Sewer
- Water: Public
- Utilities for property: Underground Utilities
Community & HOA
Community
- Security: Security System Leased, Fire Sprinkler System
- Subdivision: Jasper Point At Union Village
HOA
- Has HOA: Yes
- Amenities included: Playground, Park
- Services included: Maintenance Grounds
- HOA fee: $176 monthly
- HOA name: Jasper Point
- HOA phone: 702-747-9096
Location
- Region: Henderson
Financial & listing details
- Price per square foot: $251/sqft
- Tax assessed value: $339,283
- Annual tax amount: $3,516
- Date on market: 6/28/2026
- Listing agreement: Exclusive Right To Sell
- Listing terms: Cash,Conventional,FHA,VA Loan
- Ownership: Townhouse
Estimated market value
$314,300
$299,000 - $330,000
$1,959/mo
Price history
| Date | Event | Price |
|---|---|---|
| 8/23/2026 | Price change | $315,000-4.5%$251/sqft |
Source:  LVR #2795271 Report a problem LVR #2795271 Report a problem | ||
| 8/6/2026 | Price change | $330,000-1.2%$263/sqft |
Source: LVR #2795271 Report a problem | ||
| 7/25/2026 | Price change | $334,000-1.5%$266/sqft |
Source: LVR #2795271 Report a problem | ||
| 7/11/2026 | Price change | $339,000-1.5%$270/sqft |
Source: LVR #2795271 Report a problem | ||
| 7/4/2026 | Price change | $344,000-1.4%$274/sqft |
Source: LVR #2795271 Report a problem | ||
| 6/29/2026 | Listed for sale | $349,000-5.7%$278/sqft |
Source: LVR #2795271 Report a problem | ||
| 6/20/2026 | Listing removed | $370,000$295/sqft |
Source: LVR #2695911 Report a problem | ||
| 10/30/2025 | Listed for sale | $370,000$295/sqft |
Source: LVR #2695911 Report a problem | ||
| 10/28/2025 | Pending sale | $370,000$295/sqft |
Source: LVR #2695911 Report a problem | ||
| 7/24/2025 | Price change | $370,000-3.9%$295/sqft |
Source: LVR #2695911 Report a problem | ||
| 6/30/2025 | Listed for sale | $385,000+12.3%$307/sqft |
Source: LVR #2695911 Report a problem | ||
| 6/22/2023 | Sold | $342,750$273/sqft |
Source: Public Record Report a problem | ||
Public tax history
| Year | Property taxes | Tax assessment |
|---|---|---|
| 2026 | $3,519 +3.3% | $118,749 +3.2% |
| 2025 | $3,408 +231.3% | $115,017 +231.9% |
| 2024 | $1,029 +5.3% | $34,650 +5.3% |
| 2023 | $977 | $32,900 |
Find assessor info on the county website
Monthly payment
Est. payment
Payment breakdown
Explore the cost of this home by adjusting the details. Changes won't be saved.Climate risks
Neighborhood: Midway
Nearby schools
Schools provided by the listing agent
- Elementary: Treem, Harriet A.,Treem, Harriet A.
- Middle: Cortney Francis
- High: Basic Academy
Source: LVR. This data may not be complete. We recommend contacting the local school district to confirm school assignments for this home.
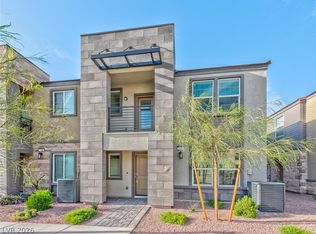
Similar homes
- $311,3793 bd3 ba1.4k sqft6040 Golden Corral Trl Unit 102, Henderson, NV 89011For Sale
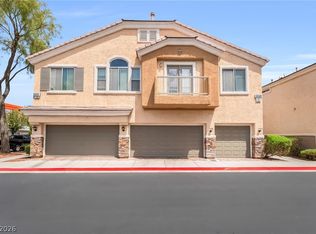 MLS ID #2813303, Frances T Jones, LPT Realty, LLC. LVR
 - $280,0002 bd2 ba1k sqft6434 Rusticated Stone Ave Unit 101, Henderson, NV 89011For Sale
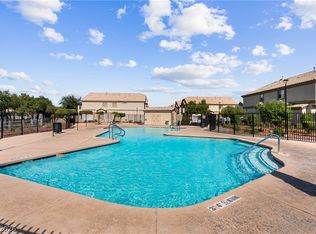 MLS ID #2813573, Christina M. Flores-Timm, Redfin. LVR
 - $345,0003 bd2 ba1.2k sqft902 Bronzite St, Henderson, NV 89011For Sale
 MLS ID #2793236, Wasim Faranesh, Faranesh Real Estate. LVR
 - $340,0003 bd3 ba1.5k sqft6388 Extreme Shear Ave Unit 103, Henderson, NV 89011For Sale
 MLS ID #2803852, Melissa Jones, Jones Real Estate. LVR
