Beautifully updated and move-in ready 2-story townhome located in a desirable gated community! Featuring BRAND NEW INTERIOR PAINT AND CARPET, this well-maintained home offers 3 spacious bedrooms, 3 bathrooms, and an attached 2-car garage. Step inside to discover a bright, open, and inviting living area perfect for everyday living and entertaining. The kitchen offers a functional layout with plenty of space for meal preparation and everyday convenience. Enjoy a thoughtfully designed floor plan with comfortable living spaces throughout. Step outside to your private backyard, ideal for relaxing, entertaining, or enjoying the beautiful Las Vegas weather. Conveniently located near shopping, dining, entertainment, and major freeway access, making commuting around the valley a breeze. With fresh interior updates, a gated community setting, and an excellent location, this townhome offers an incredible opportunity for buyers looking for comfort, convenience, and value. A MUST SEE!
Active
$315,000
6346 Rusticated Stone Ave Unit 103, Henderson, NV 89011
3beds
1,553sqft
Townhouse
Built in 2003
871 Square Feet Lot
$313,200 Zestimate®
$203/sqft
$135/mo HOA
What's special
Thoughtfully designed floor planPrivate backyardFresh interior updates
- 2 days
- 146
- 24
Likely to sell faster than
Zillow last checked:
Listing updated:
Listed by:
Brad K. Wolfe B.0146682 teamwolfepack@gmail.com,
LIFE Realty District
Source: LVR,MLS#: 2826643 Originating MLS: Greater Las Vegas Association of Realtors Inc
Originating MLS: Greater Las Vegas Association of Realtors IncFacts & features
Interior
Bedrooms & bathrooms
- Bedrooms: 3
- Bathrooms: 3
- Full bathrooms: 2
- 1/2 bathrooms: 1
Primary bedroom
- Description: Walk-In Closet(s),Ceiling Fan
- Dimensions: 14x15
Bedroom 2
- Description: Closet,Ceiling Fan
- Dimensions: 11x11
Bedroom 3
- Description: Closet,Ceiling Fan
- Dimensions: 11x12
Primary bathroom
- Description: Tub/Shower Combo
Dining room
- Description: Dining Area,Family Room/Dining Combo
- Dimensions: 6x8
Family room
- Description: Ceiling Fan,Downstairs
- Dimensions: 17x19
Kitchen
- Description: Laminate Countertops,Solid Surface Countertops,Tile Flooring
Heating
- Central, Gas
Cooling
- Central Air, Electric
Appliances
- Included: Dryer, Disposal, Gas Range, Microwave, Refrigerator, Washer
- Laundry: Gas Dryer Hookup, Main Level
Features
- Bathroom on Main Level, Ceiling Fan(s), Half Bath on Main Level
- Flooring: Carpet, Tile
- Has fireplace: No
Interior area
- Total structure area: 1,553
- Total interior livable area: 1,553 sqft
Video & virtual tour
Property
Parking
- Total spaces: 2
- Parking features: Attached, Garage, Inside Entrance, Private, Guest
- Attached garage spaces: 2
Features
- Stories: 2
- Patio & porch: Patio
- Exterior features: Patio, Private Yard
- Fencing: Block,Back Yard,Vinyl
Lot
- Size: 871 Square Feet
- Features: < 1/4 Acre
Details
- Parcel number: 16134613144
- Zoning description: Single Family
- Special conditions: Probate Listing
- Horse amenities: None
Construction
Type & style
- Home type: Townhouse
- Architectural style: Two Story
- Property subtype: Townhouse
- Attached to another structure: Yes
Materials
- Roof: Composition,Shingle
Condition
- Resale
- Year built: 2003
Utilities & green energy
- Electric: Photovoltaics None
- Sewer: Public Sewer
- Water: Public
- Utilities for property: Underground Utilities
Community & HOA
Community
- Security: Gated Community
- Subdivision: First Light At Boulder Ranch Amd
HOA
- Has HOA: Yes
- Amenities included: Dog Park, Gated, Barbecue, Playground, Park
- Services included: Association Management, Maintenance Grounds
- HOA fee: $65 monthly
- HOA name: Boulder Ranch
- HOA phone: 702-754-0000
- Second HOA fee: $70 monthly
Location
- Region: Henderson
Financial & listing details
- Price per square foot: $203/sqft
- Tax assessed value: $197,291
- Annual tax amount: $1,183
- Date on market: 10/14/2026
- Listing agreement: Exclusive Right To Sell
- Listing terms: Cash,Conventional,FHA,VA Loan
Estimated market value
$313,200
$298,000 - $329,000
$1,854/mo
Price history
| Date | Event | Price |
|---|---|---|
| 10/14/2026 | Listed for sale | $315,000+139.6%$203/sqft |
Source:  LVR #2826643 Report a problem LVR #2826643 Report a problem | ||
| 5/20/2003 | Sold | $131,490$85/sqft |
Source: Public Record Report a problem | ||
Public tax history
| Year | Property taxes | Tax assessment |
|---|---|---|
| 2026 | $1,340 +22.1% | $69,052 -2.3% |
| 2025 | $1,098 +7.9% | $70,706 +4.4% |
| 2024 | $1,017 +8% | $67,751 +10.6% |
| 2023 | $942 +8% | $61,275 +21.1% |
| 2022 | $873 +7.8% | $50,605 -3.1% |
| 2021 | $810 +4.9% | $52,219 +6.3% |
| 2020 | $772 +4.8% | $49,119 +11% |
| 2019 | $736 +5.7% | $44,241 |
| 2018 | $697 | $44,241 +3.9% |
| 2017 | $697 | $42,566 +6.9% |
| 2016 | $697 +3.6% | $39,836 +9.2% |
| 2015 | $673 | $36,470 +49.8% |
| 2014 | $673 | $24,338 |
| 2013 | -- | $24,338 +13.9% |
| 2012 | -- | $21,373 -16.8% |
| 2011 | -- | $25,692 -7.4% |
| 2010 | -- | $27,737 -44.7% |
| 2009 | -- | $50,178 |
| 2008 | -- | $50,178 -34.4% |
| 2007 | -- | $76,549 +5.3% |
| 2006 | -- | $72,693 +43.5% |
| 2005 | -- | $50,652 +17.5% |
| 2004 | -- | $43,099 |
Find assessor info on the county website
Monthly payment
Est. payment
Payment breakdown
Explore the cost of this home by adjusting the details. Changes won't be saved.Climate risks
Neighborhood: Midway
Nearby schools
Schools provided by the listing agent
- Elementary: Treem, Harriet A.,Thorpe, Jim
- Middle: Cortney Francis
- High: Basic Academy
Source: LVR. This data may not be complete. We recommend contacting the local school district to confirm school assignments for this home.
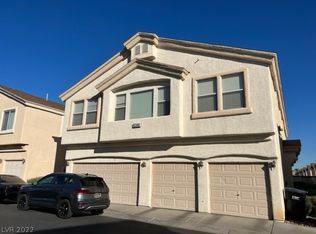
- $222,1002 bd2 ba1k sqft6346 Rusticated Stone Ave UNIT 101, Henderson, NV 89011Off Market
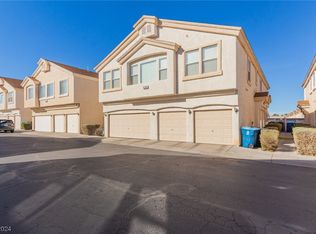
- $275,0002 bd3 ba1.1k sqft6346 Rusticated Stone Ave UNIT 102, Whitney, NV 89011Sold
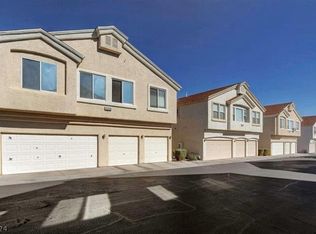
- $265,0002 bd2 ba1k sqft6338 Rusticated Stone Ave UNIT 101, Henderson, NV 89011Sold
- $258,4002 bd2 ba1.1k sqft6338 Rusticated Stone Ave UNIT 102, Henderson, NV 89011Off Market
Similar homes
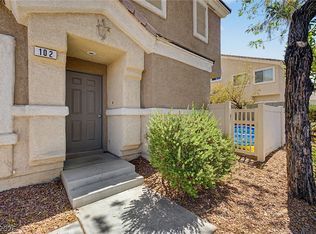
- $329,0003 bd3 ba1.4k sqft6041 Turning Spoke Trl Unit 102, Whitney, NV 89011For Sale
 MLS ID #2823635, Brandon Eastridge, Realty ONE Group, Inc. LVR
 - $304,9003 bd3 ba1.4k sqft6040 Golden Corral Trl Unit 102, Henderson, NV 89011For Sale
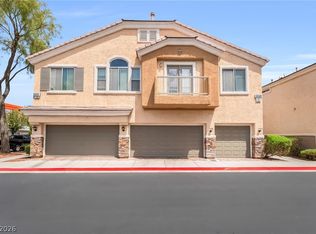 MLS ID #2813303, Frances T Jones, LPT Realty, LLC. LVR
 - $300,0002 bd3 ba1.4k sqft6245 Dan Blocker Ave Unit 102, Henderson, NV 89011For Sale
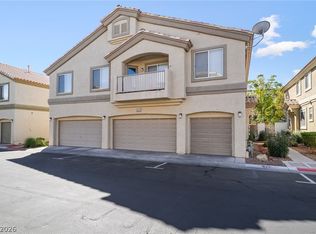 MLS ID #2820001, Ricardo Ruiz, Signature Real Estate Group. LVR
 - $330,0003 bd3 ba1.5k sqft6388 Extreme Shear Ave Unit 103, Henderson, NV 89011For Sale
 MLS ID #2803852, Melissa Jones, Jones Real Estate. LVR
