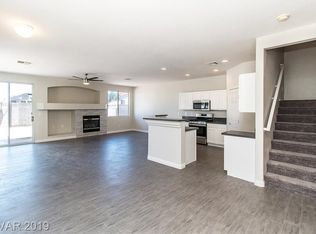
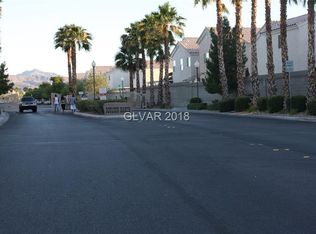
Beautiful upgraded townhome in the highly desired gated community of High Noon at Boulder Ranch in Henderson! This property features open concept living with vaulted ceilings, and a spacious kitchen with lots of storage! Upgrades include wood laminate flooring, two-tone paint, fireplace, ceiling fans, newer soft water system & hot water heater, large walk-in closet and more! The wonderful community amenities feature a playground, park, pool/spa, basketball courts and putting green. Minutes from shopping, parks, schools and fine dining!
Active
$275,000
6366 Lorne Green Ave Unit 101, Henderson, NV 89011
2beds
1,144sqft
:
Get pre-qualified$1,957/mo
Townhouse
Built in 2002
1,306 Square Feet Lot
$273,400 Zestimate®
$240/sqft
$185/mo HOA
What's special
Basketball courtsPutting greenVaulted ceilingsOpen concept livingLarge walk-in closetWood laminate flooringCeiling fans
- 7 days |
- 342 |
- 21 |
Likely to sell faster than
Zillow last checked:
Listing updated:
Listed by:
Traci Rivera S.0064742 702-930-8408,
Redfin
Source: LVR,MLS#: 2800861 Originating MLS: Greater Las Vegas Association of Realtors Inc
Originating MLS: Greater Las Vegas Association of Realtors IncFacts & features
Interior
Bedrooms & bathrooms
- Bedrooms: 2
- Bathrooms: 2
- Full bathrooms: 2
Primary bedroom
- Description: Ceiling Fan,Ceiling Light,Walk-In Closet(s)
- Dimensions: 12x12
Bedroom 2
- Description: Ceiling Fan,Ceiling Light,Closet
- Dimensions: 12x10
Primary bathroom
- Description: Tub/Shower Combo
- Dimensions: 13x4
Dining room
- Description: Living Room/Dining Combo
- Dimensions: 9x11
Kitchen
- Description: Lighting Recessed,Man Made Woodor Laminate Flooring,Vaulted Ceiling
- Dimensions: 13x11
Living room
- Description: Front
- Dimensions: 15x19
Heating
- Central, Gas
Cooling
- Central Air, Electric
Appliances
- Included: Built-In Gas Oven, Dryer, Disposal, Microwave, Refrigerator, Water Softener Owned, Washer
- Laundry: Gas Dryer Hookup, Laundry Room
Features
- Ceiling Fan(s)
- Flooring: Carpet, Laminate
- Windows: Double Pane Windows
- Number of fireplaces: 1
- Fireplace features: Gas, Living Room
Interior area
- Total structure area: 1,144
- Total interior livable area: 1,144 sqft
Video & virtual tour
Property
Parking
- Total spaces: 1
- Parking features: Attached, Garage, Garage Door Opener, Inside Entrance, Private
- Attached garage spaces: 1
Features
- Stories: 2
- Patio & porch: Balcony, Porch
- Exterior features: Balcony, Porch
- Pool features: Community
- Fencing: None
Lot
- Size: 1,306 Square Feet
- Features: Landscaped, Rocks, < 1/4 Acre
Details
- Parcel number: 16134615061
- Zoning description: Single Family
- Horse amenities: None
Construction
Type & style
- Home type: Townhouse
- Architectural style: Two Story
- Property subtype: Townhouse
- Attached to another structure: Yes
Materials
- Roof: Tile
Condition
- Resale
- Year built: 2002
Utilities & green energy
- Electric: Photovoltaics None
- Sewer: Public Sewer
- Water: Public
- Utilities for property: Underground Utilities
Green energy
- Energy efficient items: Windows
Community & HOA
Community
- Features: Pool
- Security: Gated Community
- Subdivision: High Noon At Boulder Ranch Amd
HOA
- Has HOA: Yes
- Amenities included: Clubhouse, Gated, Pool
- Services included: Maintenance Grounds
- HOA fee: $112 monthly
- HOA name: High Noon
- HOA phone: 702-851-7660
- Second HOA fee: $73 monthly
Location
- Region: Henderson
Financial & listing details
- Price per square foot: $240/sqft
- Tax assessed value: $181,360
- Annual tax amount: $997
- Date on market: 7/20/2026
- Listing agreement: Exclusive Right To Sell
- Listing terms: Cash,Conventional,FHA,VA Loan
Estimated market value
$273,400
$260,000 - $287,000
$1,646/mo
Price history
| Date | Event | Price |
|---|---|---|
| 7/20/2026 | Listed for sale | $275,000+8.7%$240/sqft |
Source:  LVR #2800861 Report a problem LVR #2800861 Report a problem | ||
| 9/24/2021 | Sold | $253,000+10%$221/sqft |
Source: LVR #2317066 Report a problem | ||
| 8/20/2021 | Pending sale | $230,000$201/sqft |
Source: LVR #2317066 Report a problem | ||
| 8/17/2021 | Listed for sale | $230,000$201/sqft |
Source: LVR #2317066 Report a problem | ||
| 8/4/2021 | Pending sale | $230,000$201/sqft |
Source: LVR #2317066 Report a problem | ||
| 7/26/2021 | Listed for sale | $230,000+85.6%$201/sqft |
Source: LVR #2317066 Report a problem | ||
| 4/29/2016 | Sold | $123,900+29.1%$108/sqft |
Source: Public Record Report a problem | ||
| 3/2/2016 | Sold | $96,000+20%$84/sqft |
Source: Public Record Report a problem | ||
| 4/22/2015 | Listing removed | $80,000$70/sqft |
Source: Realty ONE Group #1416337 Report a problem | ||
| 4/1/2015 | Pending sale | $80,000$70/sqft |
Source: Realty ONE Group, Inc #1416337 Report a problem | ||
| 4/1/2015 | Listed for sale | $80,000$70/sqft |
Source: Realty ONE Group, Inc #1416337 Report a problem | ||
| 11/8/2014 | Listing removed | $80,000$70/sqft |
Source: Realty ONE Group, Inc #1416337 Report a problem | ||
| 11/4/2014 | Price change | $80,000-5.9%$70/sqft |
Source: Realty ONE Group, Inc #1416337 Report a problem | ||
| 10/22/2014 | Listed for sale | $85,000$74/sqft |
Source: Realty ONE Group, Inc #1416337 Report a problem | ||
| 7/2/2014 | Pending sale | $85,000$74/sqft |
Source: Realty ONE Group, Inc #1416337 Report a problem | ||
| 7/2/2014 | Listed for sale | $85,000-30.9%$74/sqft |
Source: Realty ONE Group, Inc #1416337 Report a problem | ||
| 8/11/2003 | Sold | $123,000+18.9%$108/sqft |
Source: Public Record Report a problem | ||
| 8/22/2002 | Sold | $103,422$90/sqft |
Source: Public Record Report a problem | ||
Public tax history
| Year | Property taxes | Tax assessment |
|---|---|---|
| 2026 | $1,000 +8% | $63,476 -2.5% |
| 2025 | $926 +7.9% | $65,114 +3.5% |
| 2024 | $858 +8% | $62,913 +11% |
| 2023 | $795 +8% | $56,659 +19% |
| 2022 | $736 +3.1% | $47,616 -2.7% |
| 2021 | $714 +3.1% | $48,962 +6.6% |
| 2020 | $693 +3% | $45,928 +11% |
| 2019 | $673 +5.7% | $41,374 |
| 2018 | $637 | $41,374 +4.1% |
| 2017 | $637 | $39,726 +7.1% |
| 2016 | $637 -17.9% | $37,091 +9.9% |
| 2015 | $776 +6.9% | $33,758 +53.7% |
| 2014 | $725 | $21,969 |
| 2013 | -- | $21,969 +12.5% |
| 2012 | -- | $19,531 -15.8% |
| 2011 | -- | $23,187 -7.4% |
| 2010 | -- | $25,051 -46.1% |
| 2009 | -- | $46,504 |
| 2008 | -- | $46,504 -32.8% |
| 2007 | -- | $69,227 +4.8% |
| 2006 | -- | $66,086 +52.4% |
| 2005 | -- | $43,355 +23.7% |
| 2004 | -- | $35,042 +7.9% |
| 2003 | -- | $32,484 |
Find assessor info on the county website
Monthly payment
Est. payment
Payment breakdown
Explore the cost of this home by adjusting the details. Changes won't be saved.Climate risks
Neighborhood: Midway
Nearby schools
GreatSchools rating
- 5/10Jim Thorpe Elementary SchoolGrades: PK-5Distance: 1.3 mi
- 4/10Francis H Cortney Junior High SchoolGrades: 6-8Distance: 1.6 mi
- 4/10Basic Academy of Int'l Studies High SchoolGrades: 9-12Distance: 5 mi
Schools provided by the listing agent
- Elementary: Thorpe, Jim,Thorpe, Jim
- Middle: Cortney Francis
- High: Basic Academy
Source: LVR. This data may not be complete. We recommend contacting the local school district to confirm school assignments for this home.
- $280,2002 bd2 ba1.4k sqft6366 Lorne Green Ave UNIT 102, Henderson, NV 89011Off Market
- $322,9003 bd3 ba1.6k sqft6366 Lorne Green Ave UNIT 103, Whitney, NV 89011Off Market
- $270,1002 bd2 ba1.1k sqft6376 Lorne Green Ave UNIT 101, Henderson, NV 89011Off Market
- $280,2002 bd2 ba1.4k sqft6376 Lorne Green Ave UNIT 102, Henderson, NV 89011Off Market
- $315,1003 bd3 ba1.6k sqft6376 Lorne Green Ave UNIT 103, Henderson, NV 89011Off Market
- $325,0002 bd3 ba1.4k sqft6356 Lorne Green Ave UNIT 102, Whitney, NV 89011Sold
- $265,8002 bd2 ba1.1k sqft6356 Lorne Green Ave UNIT 101, Whitney, NV 89011Off Market
- $312,2003 bd3 ba1.6k sqft6356 Lorne Green Ave UNIT 103, Henderson, NV 89011Off Market
A local agent can set up tours, give advice and negotiate with sellers.
Similar homes
- $295,0002 bd2 ba1k sqft5944 Trickling Descent St Unit 101, Henderson, NV 89011For Sale
 MLS ID #2801691, Son Olney, Win Win Real Estate. LVR
 - $245,0002 bd2 ba1.1k sqft6590 Tumbleweed Ridge Ln Unit 101, Henderson, NV 89011For Sale
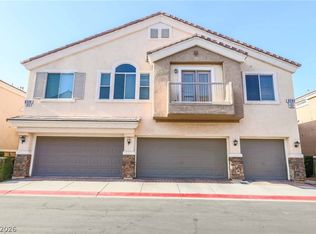 MLS ID #2803115, Shannon Gaccione, BHHS Nevada Properties. LVR
 - $280,0002 bd2 ba1k sqft5940 High Steed St Unit 101, Whitney, NV 89011For Sale
 MLS ID #2786206, Kaley S. Brennan, Realty ONE Group, Inc. LVR
 - $309,9002 bd2 ba1k sqft6425 Extreme Shear Ave Unit 101, Henderson, NV 89011For Sale
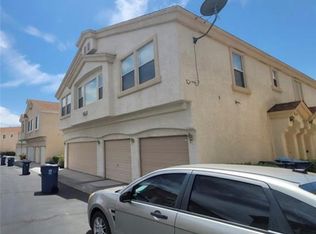 MLS ID #2771570, Jill Amsel, Realty ONE Group, Inc. LVR
 - $309,9002 bd2 ba1k sqft5969 High Steed St Unit 101, Henderson, NV 89011For SaleMLS ID #2775929, Jill Amsel, Realty ONE Group, Inc. LVR
- $315,0002 bd2 ba1.1k sqft6315 Dan Blocker Ave Unit 101, Henderson, NV 89011For SaleMLS ID #2781691, Giselle Leyva, Realty ONE Group, Inc. LVR
- $299,9992 bd2 ba1.1k sqft6610 Tumbleweed Ridge Ln Unit 101, Whitney, NV 89011For SaleMLS ID #2693546, Andrew J. Grasso IV, Platinum Real Estate Prof. LVR
- $324,9003 bd3 ba1.5k sqft5968 Trickling Descent St Unit 103, Henderson, NV 89011For SaleMLS ID #2770810, Lesly S. Lopez Salinas, Platinum Real Estate Prof. LVR
- $299,9003 bd2 ba1.3k sqft833 Aspen Peak Loop #613, Henderson, NV 89015For SaleMLS ID #2801091, Victoria A. Barrios, Keller Williams VIP. LVR
- $264,0002 bd2 ba1.1k sqft855 N Stephanie St Unit 2714, Henderson, NV 89014For SaleMLS ID #2762442, Andrew Castiblanco, Real Broker LLC. LVR
- $274,9992 bd2 ba1.1k sqft855 N Stephanie St Unit 1721, Henderson, NV 89014For SaleMLS ID #2746499, Kyra K. Wilson, Galindo Group Real Estate. LVR
- $334,0003 bd2 ba1.2k sqft1120 Tektite Ave, Henderson, NV 89011For SaleMLS ID #2795271, Clarence Long, Realty ONE Group, Inc. LVR
- $238,0002 bd2 ba1.2k sqft833 Aspen Peak Loop #1711, Henderson, NV 89015For SaleMLS ID #2800439, Lewis J. Wardley, Nevada State Properties. LVR
- $249,9002 bd2 ba1.1k sqft855 N Stephanie St Unit 2624, Henderson, NV 89014For SaleMLS ID #2785920, Melanie G. Higa, Rossum Realty Unlimited. LVR
- $244,5002 bd2 ba1.2k sqft833 Aspen Peak Loop #1321, Henderson, NV 89015For SaleMLS ID #2786674, Alex Mavros, LIFE Realty District. LVR
- $249,9002 bd2 ba1.1k sqft833 Aspen Peak Loop Unit 1113, Henderson, NV 89015For SaleMLS ID #2785335, Divina Singer, Signature Real Estate Group. LVR
- $330,0003 bd3 ba1.4k sqft6889 Graceful Cloud Ave, Henderson, NV 89011For SaleMLS ID #2799928, Roya K. Habibi, HomeSmart Encore. LVR
- $216,0002 bd2 ba1.2k sqft833 Aspen Peak Loop Unit 112, Henderson, NV 89011For SaleMLS ID #2783945, Ted Morrison, Realty ONE Group, Inc. LVR
- $377,5003 bd3 ba1.4k sqft661 Calamus Palm Pl, Henderson, NV 89011For SaleMLS ID #2801697, Pauline V. Aguilera, Scofield Group LLC. LVR
- $309,9003 bd3 ba1.4k sqft6924 Dancing Cloud Ave, Henderson, NV 89011For SaleMLS ID #2782157, Noah F. Herrera, Platinum Real Estate Prof. LVR
