Welcome home to this beautiful, newly painted townhome blending contemporary style with comfortable living.
The heart of this home features a bright, open floor plan with stunning wood-look flooring throughout. The
living area showcases a dramatic fireplace with geometric detailing and elegant accent lighting, perfect for
entertaining. The kitchen features crisp cabinetry, sleek countertops, stainless steel appliances, and stylish
tile backsplash with abundant storage. Retreat to your private primary bedroom with designer dark accent
wall, custom walk-in closet with built-ins, and spa-like ensuite bathroom featuring dual vessel sinks with
modern black fixtures and stunning walk-in shower with decorative tile and frameless glass. Additional
highlights include a second bedroom, updated fixtures and designer touches throughout, attached garage,
and community amenities including pool, playground, and basketball court. This turnkey home combines
style, function, and location perfectly!
Active
Price cut: $30K (10/9)
Est. $239,999
5940 High Steed St Unit 101, Whitney, NV 89011
2beds
1,060sqft
Townhouse
Built in 2001
1,306 Square Feet Lot
$-- Zestimate®
$226/sqft
$143/mo HOA
What's special
Sleek countertopsAttached garageAbundant storagePrivate primary bedroomCrisp cabinetryElegant accent lightingStainless steel appliances
- 139 days
- 408
- 39
Zillow last checked:
Listing updated:
Listed by:
Kaley S. Brennan S.0192010 (702)358-4523,
Realty ONE Group, Inc
Source: LVR,MLS#: 2786206 Originating MLS: Greater Las Vegas Association of Realtors Inc
Originating MLS: Greater Las Vegas Association of Realtors IncFacts & features
Interior
Bedrooms & bathrooms
- Bedrooms: 2
- Bathrooms: 2
- Full bathrooms: 1
- 3/4 bathrooms: 1
Primary bedroom
- Description: Ceiling Fan,Ceiling Light,Walk-In Closet(s)
- Dimensions: 12x11
Bedroom 2
- Description: Closet
- Dimensions: 12x11
Primary bathroom
- Description: Double Sink,Shower Only
Kitchen
- Description: Granite Countertops,Stainless Steel Appliances
Living room
- Description: Vaulted Ceiling
- Dimensions: 17x13
Heating
- Central, Gas
Cooling
- Central Air, Electric
Appliances
- Included: Dryer, Disposal, Gas Range, Microwave, Refrigerator, Washer
- Laundry: Gas Dryer Hookup, Laundry Closet, Upper Level
Features
- Ceiling Fan(s), Window Treatments
- Flooring: Laminate
- Windows: Blinds, Window Treatments
- Number of fireplaces: 1
- Fireplace features: Electric, Living Room
Interior area
- Total structure area: 1,060
- Total interior livable area: 1,060 sqft
Video & virtual tour
Property
Parking
- Total spaces: 1
- Parking features: Attached, Garage, Private, Guest
- Attached garage spaces: 1
Features
- Stories: 2
- Exterior features: None
- Pool features: Community
- Fencing: None
Lot
- Size: 1,306 Square Feet
- Features: Desert Landscaping, Landscaped, < 1/4 Acre
Details
- Parcel number: 16134613076
- Zoning description: Single Family
- Special conditions: In Foreclosure,Short Sale
- Horse amenities: None
Construction
Type & style
- Home type: Townhouse
- Architectural style: Two Story
- Property subtype: Townhouse
- Attached to another structure: Yes
Materials
- Roof: Tile
Condition
- Resale
- Year built: 2001
Utilities & green energy
- Electric: Photovoltaics None
- Sewer: Public Sewer
- Water: Public
- Utilities for property: Underground Utilities
Community & HOA
Community
- Features: Pool
- Subdivision: First Light At Boulder Ranch Amd
HOA
- Has HOA: Yes
- Amenities included: Basketball Court, Gated, Barbecue, Pool
- Services included: Maintenance Grounds, Water
- HOA fee: $73 monthly
- HOA name: Boulder Ranch
- HOA phone: 702-754-0000
- Second HOA fee: $70 monthly
Location
- Region: Whitney
Financial & listing details
- Price per square foot: $226/sqft
- Tax assessed value: $153,389
- Annual tax amount: $754
- Date on market: 5/27/2026
- Listing agreement: Exclusive Right To Sell
- Listing terms: Cash,Conventional,FHA,VA Loan
Foreclosure details
Estimated market value
Not available
Estimated sales range
Not available
$1,550/mo
Price history
| Date | Event | Price |
|---|---|---|
| 10/9/2026 | Price change | $239,999-11.1%$226/sqft |
Source:  LVR #2786206 Report a problem LVR #2786206 Report a problem | ||
| 10/7/2026 | Pending sale | $270,000$255/sqft |
Source: LVR #2786206 Report a problem | ||
| 9/2/2026 | Price change | $270,000-3.6%$255/sqft |
Source: LVR #2786206 Report a problem | ||
| 5/27/2026 | Listed for sale | $280,000$264/sqft |
Source: LVR #2786206 Report a problem | ||
| 5/27/2026 | Listing removed | $280,000$264/sqft |
Source: LVR #2729439 Report a problem | ||
| 3/5/2026 | Listed for sale | $280,000$264/sqft |
Source: LVR #2729439 Report a problem | ||
| 2/3/2026 | Contingent | $280,000$264/sqft |
Source: LVR #2729439 Report a problem | ||
| 10/22/2025 | Listed for sale | $280,000-3.4%$264/sqft |
Source: LVR #2729439 Report a problem | ||
| 8/30/2022 | Sold | $289,900$273/sqft |
Source: LVR #2422206 Report a problem | ||
| 8/10/2022 | Pending sale | $289,900$273/sqft |
Source: LVR #2422206 Report a problem | ||
| 8/8/2022 | Price change | $289,900-1.7%$273/sqft |
Source: LVR #2422206 Report a problem | ||
| 7/27/2022 | Listed for sale | $294,999+57.8%$278/sqft |
Source: LVR #2422206 Report a problem | ||
| 1/11/2021 | Sold | $187,000-1.6%$176/sqft |
Source: LVR #2250431 Report a problem | ||
| 11/27/2020 | Listed for sale | $190,000+27.5%$179/sqft |
Source: Keller Williams Realty Las Vegas #2250431 Report a problem | ||
| 11/21/2017 | Sold | $149,000$141/sqft |
Source: LVR #1913014 Report a problem | ||
| 7/10/2017 | Listed for sale | $149,000+29.3%$141/sqft |
Source: Brazill Team Real Estate #1913014 Report a problem | ||
| 6/8/2017 | Sold | $115,249+4.9%$109/sqft |
Source: Public Record Report a problem | ||
| 4/18/2017 | Listed for sale | $109,900-5.3%$104/sqft |
Source: Keller Williams Market Place #1888739 Report a problem | ||
| 2/2/2017 | Sold | $116,000+40.6%$109/sqft |
Source: Public Record Report a problem | ||
| 8/15/2001 | Sold | $82,500$78/sqft |
Source: Public Record Report a problem | ||
Public tax history
| Year | Property taxes | Tax assessment |
|---|---|---|
| 2026 | $863 +14.5% | $53,686 -2.3% |
| 2025 | $754 +2.9% | $54,971 +2.1% |
| 2024 | $732 +3% | $53,864 +11.9% |
| 2023 | $711 +8% | $48,125 +19.3% |
| 2022 | $659 +7.8% | $40,351 -2.8% |
| 2021 | $611 +1.3% | $41,517 +7.8% |
| 2020 | $603 +4.8% | $38,524 +12.5% |
| 2019 | $576 -6.6% | $34,247 |
| 2018 | $616 | $34,247 +5% |
| 2017 | $616 | $32,615 +7.8% |
| 2016 | $616 +18.4% | $30,242 +11% |
| 2015 | $521 | $27,255 +46.7% |
| 2014 | $521 | $18,579 |
| 2013 | -- | $18,579 +12.7% |
| 2012 | -- | $16,482 -18.4% |
| 2011 | -- | $20,192 -5.1% |
| 2010 | -- | $21,285 -51% |
| 2009 | -- | $43,414 |
| 2008 | -- | $43,414 -32.1% |
| 2007 | -- | $63,971 +4.9% |
| 2006 | -- | $60,982 +53.9% |
| 2005 | -- | $39,620 +27.3% |
| 2004 | -- | $31,133 +6.6% |
| 2003 | -- | $29,215 +3.8% |
| 2002 | -- | $28,150 |
Find assessor info on the county website
Monthly payment
Est. payment
Payment breakdown
Explore the cost of this home by adjusting the details. Changes won't be saved.Climate risks
Neighborhood: Midway
Nearby schools
Schools provided by the listing agent
- Elementary: Treem, Harriet A.,Thorpe, Jim
- Middle: Cortney Francis
- High: Basic Academy
Source: LVR. This data may not be complete. We recommend contacting the local school district to confirm school assignments for this home.
- $266,0002 bd3 ba1.1k sqft5940 High Steed St UNIT 102, Whitney, NV 89011Off Market

- $299,8003 bd3 ba1.5k sqft5940 High Steed St UNIT 103, Henderson, NV 89011Off Market
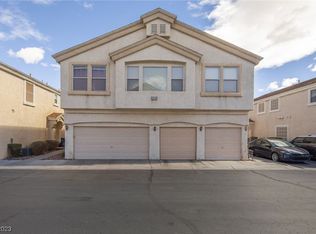
- $268,9003 bd3 ba1.1k sqft5932 High Steed St UNIT 102, Henderson, NV 89011Off Market
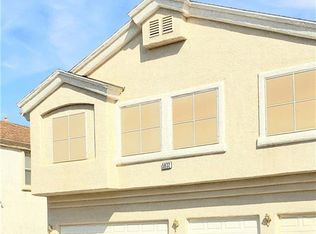
- $230,0002 bd2 ba1k sqft5932 High Steed St UNIT 101, Whitney, NV 89011Off Market

Similar homes
- $275,0002 bd2 ba1k sqft6434 Rusticated Stone Ave Unit 101, Henderson, NV 89011For Sale
 MLS ID #2813573, Christina M. Flores-Timm, Redfin. LVR
 - $244,9993 bd2 ba1.3k sqft1909 Natalee Dr, Henderson, NV 89011For Sale
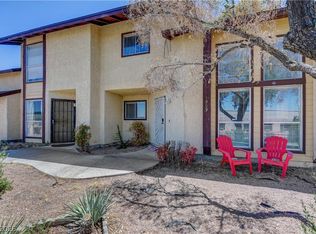 MLS ID #2795220, Lysandra Bailen, Red Topaz Realty. LVR
 - $265,0003 bd2 ba1.3k sqft833 Aspen Peak Loop Unit 613, Henderson, NV 89011For Sale
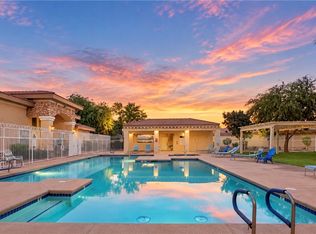 MLS ID #2819236, Agustin C. Reyes, Keller Williams Realty Las Veg. LVR
 - $330,0003 bd3 ba1.5k sqft6388 Extreme Shear Ave Unit 103, Henderson, NV 89011For Sale
 MLS ID #2803852, Melissa Jones, Jones Real Estate. LVR
