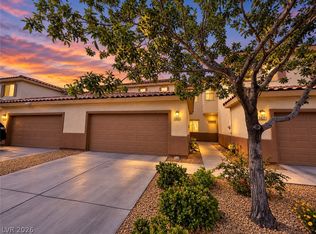
MOVE IN READY! Step into luxury with this recently updated, spacious townhome! Featuring fresh interior paint, brand-new flooring and plush carpet, plantation shutters, and a stunning electric fireplace. The gourmet kitchen offers granite countertops and brand-new matching stainless steel appliances, with washer and dryer included. Complete with a 2-car epoxy-finished garage and private backyard retreat with covered patio. Truly move-in ready and beautifully maintained!
Active
$384,900
1426 Orange Jubilee Rd, Henderson, NV 89014
3beds
2,298sqft
Townhouse
Built in 2006
1,306 Square Feet Lot
$381,200 Zestimate®
$167/sqft
$225/mo HOA
What's special
Washer and dryer includedGourmet kitchenStunning electric fireplaceRecently updatedPlantation shuttersFresh interior paintGranite countertops
- 30 days
- 384
- 32
Zillow last checked:
Listing updated:
Listed by:
Sengmany T. Konesavanh S.0182263 (801)662-8515,
Elite Realty
Source: LVR,MLS#: 2826661 Originating MLS: Greater Las Vegas Association of Realtors Inc
Facts & features
Interior
Bedrooms & bathrooms
- Bedrooms: 3
- Bathrooms: 3
- Full bathrooms: 2
- 1/2 bathrooms: 1
Primary bedroom
- Description: Ceiling Fan,Ceiling Light,Pbr Separate From Other,Upstairs,Walk-In Closet(s)
- Dimensions: 22x16
Bedroom 2
- Description: Ceiling Fan,Ceiling Light,Upstairs,Walk-In Closet(s)
- Dimensions: 13x10
Bedroom 3
- Description: Ceiling Fan,Ceiling Light,Closet
- Dimensions: 10x10
Primary bathroom
- Description: Double Sink,Separate Tub,Shower Only
Dining room
- Description: Living Room/Dining Combo
- Dimensions: 17x10
Kitchen
- Description: Breakfast Bar/Counter,Granite Countertops,Lighting Recessed,Stainless Steel Appliances,Tile Flooring
Living room
- Description: Built-In Entertainment Center,Rear
- Dimensions: 22x16
Loft
- Description: Ceiling Fan
- Dimensions: 10x11
Heating
- Central, Gas, Multiple Heating Units
Cooling
- Central Air, Electric, 2 Units
Appliances
- Included: Dryer, Dishwasher, Disposal, Gas Range, Microwave, Refrigerator, Washer
- Laundry: Gas Dryer Hookup, Main Level, Laundry Room
Features
- Bathroom on Main Level, Ceiling Fan(s), Half Bath on Main Level, Window Treatments
- Flooring: Carpet, Tile
- Windows: Plantation Shutters
- Has fireplace: No
Interior area
- Total structure area: 2,298
- Total interior livable area: 2,298 sqft
Video & virtual tour
Property
Parking
- Total spaces: 2
- Parking features: Attached, Epoxy Flooring, Garage, Garage Door Opener, Inside Entrance, Private, Guest
- Attached garage spaces: 2
Features
- Stories: 2
- Patio & porch: Covered, Patio
- Exterior features: Barbecue, Patio, Private Yard
- Fencing: Block,Back Yard
Lot
- Size: 1,306 Square Feet
- Features: Synthetic Grass, < 1/4 Acre
Details
- Parcel number: 16133718022
- Zoning description: Single Family
- Horse amenities: None
Construction
Type & style
- Home type: Townhouse
- Architectural style: Two Story
- Property subtype: Townhouse
- Attached to another structure: Yes
Materials
- Drywall
- Roof: Tile
Condition
- Resale
- Year built: 2006
Utilities & green energy
- Electric: Photovoltaics None
- Sewer: Public Sewer
- Water: Public
- Utilities for property: Underground Utilities
Community & HOA
Community
- Subdivision: Whitney Ranch Parcel 17-Phase 1
HOA
- Has HOA: Yes
- Amenities included: Gated, Park
- Services included: Maintenance Grounds, Security
- HOA fee: $225 monthly
- HOA name: WHITNEY PLACE
- HOA phone: 702-923-7764
Location
- Region: Henderson
Financial & listing details
- Price per square foot: $167/sqft
- Tax assessed value: $357,340
- Annual tax amount: $2,043
- Date on market: 10/14/2026
- Listing agreement: Exclusive Right To Sell
- Listing terms: Cash,Conventional,1031 Exchange,FHA,VA Loan
- Ownership: Townhouse
Estimated market value
$381,200
$362,000 - $400,000
$2,214/mo
Price history
| Date | Event | Price |
|---|---|---|
| 10/14/2026 | Listed for sale | $384,900+234.7%$167/sqft |
Source:  LVR #2826661 Report a problem | ||
| 7/11/2013 | Listing removed | $1,295$1/sqft |
Source: Zillow Rental Network Report a problem | ||
| 4/7/2013 | Listed for rent | $1,295$1/sqft |
Source: FAMC Report a problem | ||
| 9/28/2011 | Sold | $115,000-4.2%$50/sqft |
Source: Public Record Report a problem | ||
| 5/7/2011 | Listed for sale | $120,000-66.5%$52/sqft |
Source: SellstateNRES #1144228 Report a problem | ||
| 11/30/2006 | Sold | $358,385$156/sqft |
Source: Public Record Report a problem | ||
Public tax history
| Year | Property taxes | Tax assessment |
|---|---|---|
| 2026 | $2,145 +8% | $125,069 -3.5% |
| 2025 | $1,986 +8% | $129,610 +7.9% |
| 2024 | $1,840 +8% | $120,092 +12.3% |
| 2023 | $1,704 +8% | $106,932 +11.9% |
| 2022 | $1,578 +7.7% | $95,564 +1.1% |
| 2021 | $1,464 +6.7% | $94,534 +3.1% |
| 2020 | $1,372 +4.8% | $91,735 +24.8% |
| 2019 | $1,309 +6.9% | $73,504 |
| 2018 | $1,225 | $73,504 +6.2% |
| 2017 | $1,225 | $69,220 +28.3% |
| 2016 | $1,225 +3.5% | $53,936 +23% |
| 2015 | $1,183 | $43,835 +10.6% |
| 2014 | $1,183 | $39,635 |
| 2013 | -- | $39,635 +2.6% |
| 2012 | -- | $38,621 -20% |
| 2011 | -- | $48,288 +9.2% |
| 2010 | -- | $44,231 -61.9% |
| 2009 | -- | $116,087 |
| 2008 | -- | $116,087 +5.4% |
| 2007 | -- | $110,182 |
Find assessor info on the county website
Monthly payment
Est. payment
Payment breakdown
Explore the cost of this home by adjusting the details. Changes won't be saved.Climate risks
Neighborhood: Whitney Ranch
Nearby schools
Schools provided by the listing agent
- Elementary: Thorpe, Jim,Thorpe, Jim
- Middle: White Thurman
- High: Green Valley
Source: LVR. This data may not be complete. We recommend contacting the local school district to confirm school assignments for this home.
- $312,1003 bd2 ba1.1k sqft1430 Orange Jubilee Rd, Henderson, NV 89014Off Market

- $351,9003 bd2 ba1.9k sqft1422 Orange Jubilee Rd, Henderson, NV 89014Off Market
- $358,7003 bd2 ba1.9k sqft1418 Orange Jubilee Rd, Henderson, NV 89014Off Market

- $327,3003 bd2 ba1.1k sqft1434 Orange Jubilee Rd, Henderson, NV 89014Off Market
Similar homes
- $375,0004 bd3 ba1.9k sqft5949 Aimless St, Henderson, NV 89011For Sale
 MLS ID #2834182, Nancy Chen, LIFE Realty District. LVR
- $464,9003 bd3 ba1.9k sqft1423 Orange Jubilee Rd, Henderson, NV 89014For Sale
 MLS ID #2820328, Gwendolyn Lion, Love Las Vegas Realty. LVR
- $399,7503 bd4 ba1.8k sqft1300 Kixley Ln, Henderson, NV 89014New Construction
 LVR
- from $374,9903 bd3 ba1.9k sqftPlan 1947 Interior Unit Plan, Avenues at Meriden (3-story Townhomes), Henderson, NV 89014New Construction
 KB Home
