Discover distinctive style and impressive upgrades in this beautifully customized 2-bedroom, 2-bathroom townhome offering 1,144 square feet of living space within a gated Las Vegas community. This second-floor residence features a single-story floor plan highlighted by stunning black granite flooring throughout, complemented by matching black granite countertops in the kitchen and bathrooms. Soaring vaulted ceilings enhance the open-concept living and dining areas, while a dramatic floor-to-ceiling stacked stone accent wall creates a striking focal point. The kitchen showcases custom cabinetry, stainless steel. Frigidaire appliances, and a raised counter with bar-height seating. The spacious primary suite features vaulted ceilings, separation from the secondary bedroom, and a walk-in closet upgraded with a custom California Closets organization system. The primary bathroom offers a granite dual-sink vanity. Step outside to your private covered balcony, an inviting space to relax and unwind. Additional highlights include an attached 1-car garage with upgraded epoxy flooring. Enjoy gated community living with amenities including a sparkling community pool, parks, basketball courts, and maintained common areas. With its bold contemporary finishes, thoughtful upgrades, and desirable single-level layout, this Las Vegas townhome offers an exceptional combination of style, comfort, and convenience. Seller is offering a closing cost incentive. When combined with preferred lender incentives,
eligible buyers may benefit from improved financing options. Terms subject to lender guidelines
and buyer qualification. Contact the Listing agent for more details.
Active
$279,900
6252 Ordaz Ave Unit 101, Henderson, NV 89011
2beds
1,144sqft
Townhouse
Built in 2001
1,306 Square Feet Lot
$278,300 Zestimate®
$245/sqft
$185/mo HOA
What's special
Thoughtful upgradesBold contemporary finishesDesirable single-level layoutSpacious primary suitePrivate covered balconySoaring vaulted ceilingsSingle-story floor plan
- 24 days
- 366
- 41
Zillow last checked:
Listing updated:
Listed by:
William Ramos-Ruggero S.0194061 702-256-4900,
Wardley Real Estate
Source: LVR,MLS#: 2829461 Originating MLS: Greater Las Vegas Association of Realtors Inc
Facts & features
Interior
Bedrooms & bathrooms
- Bedrooms: 2
- Bathrooms: 2
- Full bathrooms: 2
Primary bedroom
- Description: Ceiling Fan,Ceiling Light,Custom Closet,Walk-In Closet(s)
- Dimensions: 13x13
Bedroom 2
- Description: Ceiling Fan,Ceiling Light,Closet,Telephone Jack,TV/ Cable
- Dimensions: 14x11
Primary bathroom
- Description: Double Sink,Tub/Shower Combo
- Dimensions: 5x12
Dining room
- Description: Dining Area,Living Room/Dining Combo,Vaulted Ceiling
- Dimensions: 13x9
Kitchen
- Description: Breakfast Bar/Counter,Custom Cabinets,Granite Countertops,Marble/Stone Flooring,Pantry,Vaulted Ceiling
- Dimensions: 12x9
Living room
- Description: Vaulted Ceiling
- Dimensions: 13x14
Heating
- Central, Gas
Cooling
- Central Air, Electric
Appliances
- Included: Dryer, Dishwasher, Disposal, Gas Range, Gas Water Heater, Microwave, Refrigerator, Washer
- Laundry: Electric Dryer Hookup, Gas Dryer Hookup, Laundry Closet
Features
- Ceiling Fan(s), Window Treatments
- Flooring: Marble, Other
- Windows: Blinds
- Has fireplace: No
Interior area
- Total structure area: 1,144
- Total interior livable area: 1,144 sqft
Video & virtual tour
Property
Parking
- Total spaces: 1
- Parking features: Attached, Garage, Open, Private, Guest
- Attached garage spaces: 1
- Has uncovered spaces: Yes
Features
- Stories: 2
- Patio & porch: Balcony
- Exterior features: Balcony
- Pool features: Association, Community
- Has spa: Yes
- Spa features: Outdoor Hot Tub
- Fencing: None
Lot
- Size: 1,306 Square Feet
- Features: < 1/4 Acre
Details
- Parcel number: 16134614067
- Zoning description: Single Family
- Horse amenities: None
Construction
Type & style
- Home type: Townhouse
- Architectural style: Two Story
- Property subtype: Townhouse
- Attached to another structure: Yes
Materials
- Frame, Stucco, Drywall
- Roof: Tile
Condition
- Resale
- Year built: 2001
Utilities & green energy
- Electric: Photovoltaics None
- Sewer: Public Sewer
- Water: Public
- Utilities for property: Cable Available
Community & HOA
Community
- Features: Pool
- Security: Gated Community
- Subdivision: High Noon At Boulder Ranch Amd
HOA
- Has HOA: Yes
- Amenities included: Basketball Court, Gated, Barbecue, Playground, Park, Pool
- Services included: Association Management, Common Areas, Maintenance Grounds, Security, Taxes
- HOA fee: $73 monthly
- HOA name: Boulder Ranch
- HOA phone: 702-754-0000
- Second HOA fee: $112 monthly
Location
- Region: Henderson
Financial & listing details
- Price per square foot: $245/sqft
- Tax assessed value: $176,526
- Annual tax amount: $936
- Date on market: 10/25/2026
- Listing agreement: Exclusive Right To Sell
- Listing terms: Cash,Conventional,FHA,VA Loan
- Ownership: Townhouse
Estimated market value
$278,300
$264,000 - $292,000
$1,639/mo
Price history
| Date | Event | Price |
|---|---|---|
| 10/25/2026 | Listed for sale | $279,900-14.9%$245/sqft |
Source:  LVR #2829461 Report a problem | ||
| 7/1/2024 | Listing removed | -- |
Source: LVR #2556525 Report a problem | ||
| 5/2/2024 | Price change | $329,000-2.5%$288/sqft |
Source: LVR #2556525 Report a problem | ||
| 2/1/2024 | Listed for sale | $337,500-0.7%$295/sqft |
Source: LVR #2556525 Report a problem | ||
| 10/1/2023 | Listing removed | -- |
Source: LVR #2456214 Report a problem | ||
| 8/3/2023 | Price change | $339,900-1.2%$297/sqft |
Source: LVR #2456214 Report a problem | ||
| 5/6/2023 | Price change | $343,900-1.6%$301/sqft |
Source: LVR #2456214 Report a problem | ||
| 4/30/2023 | Listed for sale | $349,499$306/sqft |
Source: LVR #2456214 Report a problem | ||
| 1/30/2023 | Listing removed | -- |
Source: LVR #2456214 Report a problem | ||
| 11/26/2022 | Price change | $349,499-2.3%$306/sqft |
Source: LVR #2456214 Report a problem | ||
| 9/10/2022 | Listed for sale | $357,700+138.5%$313/sqft |
Source: LVR #2433912 Report a problem | ||
| 3/19/2008 | Sold | $150,000+15.1%$131/sqft |
Source: Public Record Report a problem | ||
| 1/11/2008 | Sold | $130,345-34.8%$114/sqft |
Source: Public Record Report a problem | ||
| 11/16/2005 | Sold | $200,000+114.3%$175/sqft |
Source: Public Record Report a problem | ||
| 9/18/2001 | Sold | $93,322$82/sqft |
Source: Public Record Report a problem | ||
Public tax history
| Year | Property taxes | Tax assessment |
|---|---|---|
| 2026 | $1,091 +8% | $61,784 -2.6% |
| 2025 | $1,010 +7.9% | $63,410 +3.3% |
| 2024 | $936 -7.8% | $61,401 +11.1% |
| 2023 | $1,015 +26.4% | $55,269 +19.1% |
| 2022 | $803 +7.8% | $46,416 -2.9% |
| 2021 | $745 +6.4% | $47,783 +6.8% |
| 2020 | $700 +5.2% | $44,756 +11.2% |
| 2019 | $666 +6.9% | $40,248 |
| 2018 | $623 | $40,248 +4.3% |
| 2017 | $623 | $38,599 +7.2% |
| 2016 | $623 +3.6% | $36,016 +10% |
| 2015 | $601 | $32,732 +53.3% |
| 2014 | $601 | $21,345 |
| 2013 | -- | $21,345 +13.3% |
| 2012 | -- | $18,846 -15.8% |
| 2011 | -- | $22,377 -7.5% |
| 2010 | -- | $24,187 -47.2% |
| 2009 | -- | $45,804 |
| 2008 | -- | $45,804 -32.7% |
| 2007 | -- | $68,045 +4.8% |
| 2006 | -- | $64,919 +53.3% |
| 2005 | -- | $42,340 +24.5% |
| 2004 | -- | $34,017 +8% |
| 2003 | -- | $31,497 +1.7% |
| 2002 | -- | $30,960 |
Find assessor info on the county website
Monthly payment
Est. payment
Payment breakdown
Explore the cost of this home by adjusting the details. Changes won't be saved.Climate risks
Neighborhood: Midway
Nearby schools
Schools provided by the listing agent
- Elementary: Thorpe, Jim,Thorpe, Jim
- Middle: Cortney Francis
- High: Basic Academy
Source: LVR. This data may not be complete. We recommend contacting the local school district to confirm school assignments for this home.
- $325,0003 bd3 ba1.6k sqft6252 Ordaz Ave UNIT 103, Henderson, NV 89011Sold

- $274,8002 bd3 ba1.4k sqft6252 Ordaz Ave UNIT 102, Henderson, NV 89011Off Market
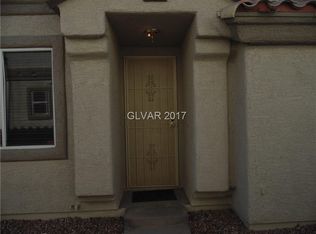
- $273,3002 bd2 ba1.1k sqft6262 Ordaz Ave UNIT 101, Henderson, NV 89011Off Market

- $273,7003 bd2 ba1.6k sqft6262 Ordaz Ave UNIT 103, Henderson, NV 89011Off Market

Similar homes
- $268,0002 bd2 ba1k sqft5982 Jagged Cut St Unit 101, Henderson, NV 89011For Sale
 MLS ID #2834648, Arik Raiter, First United Management Group. LVR
- $264,9002 bd2 ba1k sqft6420 Extreme Shear Ave Unit 101, Henderson, NV 89011For Sale
 MLS ID #2834095, Teresa Sweitzer, ERA Brokers Consolidated. LVR
- $240,0002 bd3 ba1.1k sqft6428 Extreme Shear Ave Unit 102, Whitney, NV 89011For Sale
 MLS ID #2832495, Leslie S. Carver, BHHS Nevada Properties. LVR
- $270,0002 bd2 ba1.1k sqft6366 Lorne Green Ave Unit 101, Henderson, NV 89011For Sale
 MLS ID #2829033, Traci Rivera, Redfin. LVR
