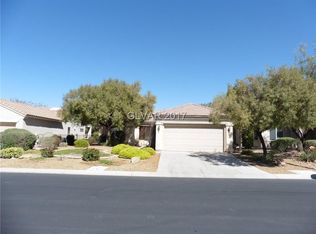
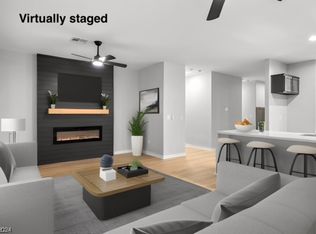
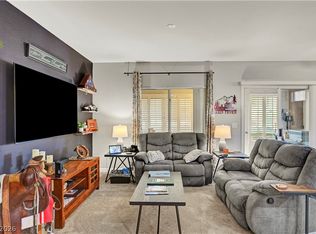
Welcome to the highly sought-after 55+ community of Sun City Anthem! This beautifully maintained single-story home offers over 1,600 square feet of comfortable living space with 2 bedrooms, 2 bathrooms, and an inviting open-concept layout designed for easy everyday living and entertaining. The spacious family room features a cozy fireplace and flows seamlessly into the dining area and kitchen, complete with ample cabinetry, stainless steel appliances, generous counter space, and a breakfast bar. The oversized primary suite offers ensuite and walk in closet as well as warm wood-look flooring and large windows for natural light creating a peaceful retreat. Step outside to enjoy the private covered patio and low-maintenance backyard with mature landscaping, or relax in the charming front courtyard perfect for morning coffee or evening conversations. Located in one of Henderson’s premier active adult communities featuring exceptional amenities, golf, pools, fitness centers, social activities, and more!
Active under contract
Price cut: $14.8K (7/14)
$419,578
2084 Mountain City St, Henderson, NV 89052
2beds
1,632sqft
:
Get pre-qualified$2,848/mo
Single Family Residence
Built in 2003
6,969 Square Feet Lot
$413,400 Zestimate®
$257/sqft
$145/mo HOA
What's special
- 63 days |
- 792 |
- 32 |
Zillow last checked:
Listing updated:
Listed by:
Mitchell B. Schwartz BS.0019845 702-303-0040,
Keller Williams MarketPlace
Source: LVR,MLS#: 2784972 Originating MLS: Greater Las Vegas Association of Realtors Inc
Originating MLS: Greater Las Vegas Association of Realtors IncFacts & features
Interior
Bedrooms & bathrooms
- Bedrooms: 2
- Bathrooms: 2
- Full bathrooms: 1
- 3/4 bathrooms: 1
Primary bedroom
- Dimensions: 13x18
Bedroom 2
- Dimensions: 13x13
Dining room
- Dimensions: 10x7
Family room
- Description: Ceiling Fan
- Dimensions: 18x19
Kitchen
- Description: Breakfast Bar/Counter,Breakfast Nook/Eating Area,Lighting Recessed,Stainless Steel Appliances,Tile Flooring
Heating
- Central, Gas
Cooling
- Central Air, Electric
Appliances
- Included: Electric Cooktop, Disposal, Microwave, Refrigerator
- Laundry: Cabinets, Gas Dryer Hookup, Laundry Room, Sink
Features
- Bedroom on Main Level, Ceiling Fan(s), Primary Downstairs, Window Treatments
- Flooring: Laminate, Tile
- Windows: Blinds, Low-Emissivity Windows
- Number of fireplaces: 1
- Fireplace features: Family Room, Gas
Interior area
- Total structure area: 1,632
- Total interior livable area: 1,632 sqft
Video & virtual tour
Property
Parking
- Total spaces: 2
- Parking features: Attached, Garage, Garage Door Opener, Inside Entrance, Private
- Attached garage spaces: 2
Features
- Stories: 1
- Exterior features: Private Yard
- Fencing: Block,Back Yard,Wrought Iron
Lot
- Size: 6,969 Square Feet
- Features: Desert Landscaping, Landscaped, < 1/4 Acre
Details
- Parcel number: 19113113007
- Zoning description: Single Family
- Horse amenities: None
Construction
Type & style
- Home type: SingleFamily
- Architectural style: One Story
- Property subtype: Single Family Residence
Materials
- Roof: Pitched,Tile
Condition
- Resale
- Year built: 2003
Utilities & green energy
- Electric: Photovoltaics None
- Sewer: Public Sewer
- Water: Public
- Utilities for property: Underground Utilities
Green energy
- Energy efficient items: Windows
Community & HOA
Community
- Senior community: Yes
- Subdivision: Sun City Anthem
HOA
- Has HOA: Yes
- Services included: Association Management, Recreation Facilities, Security
- HOA fee: $435 quarterly
- HOA name: Sun City Anthem
- HOA phone: 702-737-8580
Location
- Region: Henderson
Financial & listing details
- Price per square foot: $257/sqft
- Tax assessed value: $370,023
- Annual tax amount: $2,762
- Date on market: 5/22/2026
- Listing agreement: Exclusive Right To Sell
- Listing terms: Cash,Conventional,FHA,VA Loan
- Ownership: Single Family Residential
Estimated market value
$413,400
$393,000 - $434,000
$2,418/mo
Price history
| Date | Event | Price |
|---|---|---|
| 7/21/2026 | Contingent | $419,578$257/sqft |
Source:  LVR #2784972 Report a problem LVR #2784972 Report a problem | ||
| 7/14/2026 | Price change | $419,578-3.4%$257/sqft |
Source: LVR #2784972 Report a problem | ||
| 7/6/2026 | Price change | $434,378-3.3%$266/sqft |
Source: LVR #2784972 Report a problem | ||
| 6/26/2026 | Price change | $449,378-4.1%$275/sqft |
Source: LVR #2784972 Report a problem | ||
| 6/10/2026 | Price change | $468,668-4.7%$287/sqft |
Source: LVR #2784972 Report a problem | ||
| 5/29/2026 | Price change | $491,738-2%$301/sqft |
Source: LVR #2784972 Report a problem | ||
| 5/22/2026 | Listed for sale | $501,738+113.6%$307/sqft |
Source: LVR #2784972 Report a problem | ||
| 3/28/2012 | Listing removed | $234,900$144/sqft |
Source: Realty ONE Group, Inc #1222073 Report a problem | ||
| 2/29/2012 | Price change | $234,900-2.1%$144/sqft |
Source: Realty ONE Group, Inc #1222073 Report a problem | ||
| 1/31/2012 | Listed for sale | $239,900-0.3%$147/sqft |
Source: Realty ONE Group #1222073 Report a problem | ||
| 6/18/2003 | Sold | $240,587$147/sqft |
Source: Public Record Report a problem | ||
Public tax history
| Year | Property taxes | Tax assessment |
|---|---|---|
| 2026 | $2,765 +3% | $129,508 -1% |
| 2025 | $2,684 +3% | $130,825 +7.4% |
| 2024 | $2,606 +3% | $121,815 +13.6% |
| 2023 | $2,531 +3% | $107,216 +9% |
| 2022 | $2,457 +3% | $98,392 +1.1% |
| 2021 | $2,385 +3% | $97,311 +3.3% |
| 2020 | $2,315 +3% | $94,220 +4.2% |
| 2019 | $2,248 +5.7% | $90,426 |
| 2018 | $2,127 | $90,426 +2% |
| 2017 | $2,127 | $88,615 +6.5% |
| 2016 | $2,127 +0.2% | $83,245 +10.4% |
| 2015 | $2,122 +3% | $75,370 +8.4% |
| 2014 | $2,060 | $69,535 |
| 2013 | -- | $69,535 +5.5% |
| 2012 | -- | $65,886 +1.7% |
| 2011 | -- | $64,816 -3.8% |
| 2010 | -- | $67,369 -20% |
| 2009 | -- | $84,259 |
| 2008 | -- | $84,259 -20.1% |
| 2007 | -- | $105,485 -5.7% |
| 2006 | -- | $111,892 +24.9% |
| 2005 | -- | $89,555 +24.4% |
| 2004 | -- | $72,002 |
Find assessor info on the county website
Monthly payment
Est. payment
Payment breakdown
Explore the cost of this home by adjusting the details. Changes won't be saved.Climate risks
Neighborhood: Anthem
Nearby schools
GreatSchools rating
- 6/10Shirley & Bill Wallin Elementary SchoolGrades: PK-5Distance: 2.1 mi
- 7/10Del E Webb Middle SchoolGrades: 6-8Distance: 2.6 mi
- 5/10Liberty High SchoolGrades: 9-12Distance: 3.2 mi
Schools provided by the listing agent
- Elementary: Wallin, Shirley & Bill,Wallin, Shirley & Bill
- Middle: Webb, Del E.
- High: Coronado High
Source: LVR. This data may not be complete. We recommend contacting the local school district to confirm school assignments for this home.
- $454,2002 bd2 ba1.2k sqft2088 Mountain City St, Henderson, NV 89052Off Market

- $335,4002 bd2 ba1.2k sqft2088 Mountain City St #0, Henderson, NV 89052Off Market
- $800,0003 bd4 ba2.6k sqft2080 Mountain City St, Henderson, NV 89052Off Market

- $465,0002 bd2 ba1.4k sqft2092 Mountain City St, Henderson, NV 89052Sold
- $594,0002 bd3 ba2.3k sqft2085 Mountain City St, Henderson, NV 89052Off Market
- $549,9003 bd2 ba1.6k sqft2096 Mountain City St, Henderson, NV 89052For Sale
- $541,1002 bd2 ba2k sqft2089 Mountain City St, Henderson, NV 89052Off Market
- $611,4003 bd2 ba2.3k sqft2081 Mountain City St, Henderson, NV 89052Off Market
A local agent can set up tours, give advice and negotiate with sellers.
Similar homes
- $439,9002 bd2 ba1.6k sqft2539 Evansville Ave, Henderson, NV 89052For Sale
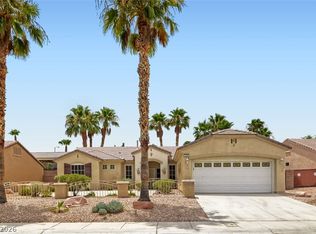 MLS ID #2801615, Cynthia L. Glickman, Century 21 Elevate. LVR
 - $449,0003 bd2 ba1.6k sqft2072 Fort Halifax St, Henderson, NV 89052For Sale
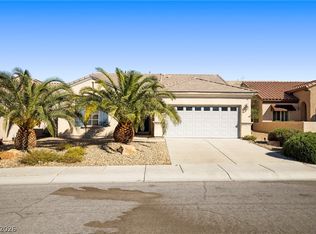 MLS ID #2760674, April K. Wright, eXp Realty. LVR
 - $429,9003 bd3 ba1.3k sqft2328 Fossil Canyon Dr, Henderson, NV 89052For Sale
 MLS ID #2787826, Leslie S. Carver, BHHS Nevada Properties. LVR
 - $469,0002 bd2 ba1.4k sqft2795 Thunder Bay Ave, Henderson, NV 89052For Sale
 MLS ID #2796770, Jeffrey A. Galindo, New Door Residential. LVR
 - $465,0002 bd2 ba1.5k sqft2565 Gilbertville Ave, Henderson, NV 89052For SaleMLS ID #2786954, Alex Grodzinsky, Realty ONE Group, Inc. LVR
- $475,0002 bd2 ba1.6k sqft1684 Wellington Springs Ave, Henderson, NV 89052For SaleMLS ID #2768340, Catherine M. Bursey, SMG Realty. LVR
- $445,0003 bd2 ba1.7k sqft2315 Galilean Moon St, Henderson, NV 89044For SaleMLS ID #2801147, Hali Gillin, HomeSmart Encore. LVR
- $499,0002 bd2 ba1.6k sqft1668 Sebring Hills Dr, Henderson, NV 89052For SaleMLS ID #2792146, Stephen F. Johns, Elite Realty. LVR
- $450,0002 bd2 ba1.5k sqft2635 Solera Moon Dr, Henderson, NV 89044For SaleMLS ID #2784749, Timothy P. Kuptz, RE/MAX Advantage. LVR
- $425,0002 bd2 ba1.2k sqft2200 King Mesa Dr, Henderson, NV 89012For SaleMLS ID #2796400, Joanna Garcia De Guzman, BHGRE Universal. LVR
- $447,5002 bd2 ba1.5k sqft2568 Solera Sky Dr, Henderson, NV 89044For SaleMLS ID #2795734, Mark A. Weinberg, BHHS Nevada Properties. LVR
- $455,0002 bd2 ba1.5k sqft2545 Eclipsing Stars Dr, Henderson, NV 89044For SaleMLS ID #2796691, Corey Baird, The Baird Group, LLC. LVR
- $455,0002 bd2 ba1.5k sqft2576 Jada Dr, Henderson, NV 89044For SaleMLS ID #2792779, Trish Nash, Desert Elegance. LVR
- $395,0002 bd2 ba1.5k sqft1506 Fieldbrook St, Henderson, NV 89052For SaleMLS ID #2769717, Peyton Moncol, Luxury Estates International. LVR
- $395,0002 bd2 ba1.1k sqft2521 Crater Rock St, Henderson, NV 89044For SaleMLS ID #2788421, Sheri L. Holthaus, Las Vegas Sotheby's Int'l. LVR
- $442,5003 bd2 ba1.7k sqft2570 Cosmic Dust St, Henderson, NV 89044For SaleMLS ID #2781595, Steve P. Hawks, Platinum Real Estate Prof. LVR
- $469,5002 bd2 ba1.5k sqft2529 Venus Star St, Henderson, NV 89044For SaleMLS ID #2784635, Adrea T. Nairne, The Agency Las Vegas. LVR
- $500,0004 bd3 ba1.8k sqft984 Playful Glow St, Henderson, NV 89052For SaleMLS ID #2784167, Yuval Zookin, Insight Property Inc. LVR
- $500,0003 bd3 ba2k sqft977 Sparkling Light St, Henderson, NV 89052For SaleMLS ID #2777191, Louis Francis L. Gosioco, Heart Realty. LVR
- $440,0003 bd2 ba1.8k sqft9194 Drifting Bay St, Las Vegas, NV 89123For SaleMLS ID #2800280, Genevieve Uniza-Enriquez, Phil Am Realty. LVR
