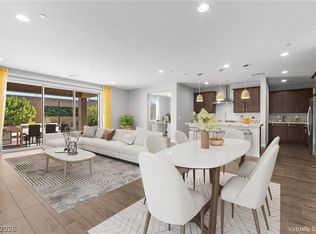
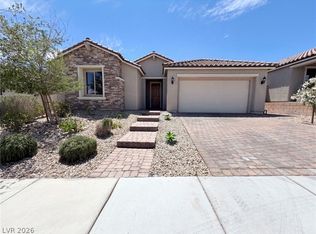
Barely lived-in single-story residence offering a rare opportunity to own within an exclusive gated community. This impeccably designed home features 3 generously sized bedrooms, 2.5 elegantly appointed bathrooms, and a versatile flex space ideal for a private office or sophisticated bar retreat. The primary suite is complemented by a custom-designed closet system with built-in cabinetry, delivering both style and exceptional organization. Additional highlights include a dedicated laundry room with pre-plumbing for a utility sink and thoughtfully curated finishes throughout. Designed for modern luxury and efficiency, the home is equipped with fully owned solar panels and an integrated battery storage system for optimal energy savings. Residents enjoy access to resort-style amenities within the beautifully master-planned community, including a sparkling pool, lush parks, basketball courts, and more offering an elevated lifestyle of comfort, convenience, and leisure.
Active
$699,000
9952 Birch Knoll Ave, Las Vegas, NV 89166
3beds
2,292sqft
:
Get pre-qualified$4,588/mo
Single Family Residence
Built in 2021
6,098 Square Feet Lot
$685,000 Zestimate®
$305/sqft
$130/mo HOA
What's special
Sparkling poolBasketball courtsSingle-story residenceDedicated laundry roomPrimary suiteLush parksFully owned solar panels
- 126 days |
- 160 |
- 2 |
Zillow last checked:
Listing updated:
Listed by:
Silvia P. Roman S.0075657 702-309-3888,
Stonegate Real Estate Services
Source: LVR,MLS#: 2767857 Originating MLS: Greater Las Vegas Association of Realtors Inc
Originating MLS: Greater Las Vegas Association of Realtors IncFacts & features
Interior
Bedrooms & bathrooms
- Bedrooms: 3
- Bathrooms: 3
- Full bathrooms: 1
- 3/4 bathrooms: 1
- 1/2 bathrooms: 1
Primary bedroom
- Description: Ceiling Light,Closet,Custom Closet,Walk-In Closet(s)
- Dimensions: 18X16
Bedroom 2
- Description: Ceiling Fan,Ceiling Light,Closet
- Dimensions: 11X12
Bedroom 3
- Description: Ceiling Light,Closet,Custom Closet
- Dimensions: 11X11
Primary bathroom
- Description: Shower Only
Den
- Description: Ceiling Light
- Dimensions: 11X10
Dining room
- Description: Kitchen/Dining Room Combo
- Dimensions: 11X11
Kitchen
- Description: Breakfast Nook/Eating Area,Granite Countertops,Pantry,Tile Flooring
Living room
- Description: Front
- Dimensions: 14X15
Heating
- Central, Gas
Cooling
- Central Air, Electric
Appliances
- Included: Dryer, Gas Cooktop, Disposal, Microwave, Refrigerator, Washer
- Laundry: Gas Dryer Hookup, Main Level, Laundry Room
Features
- Bedroom on Main Level, Ceiling Fan(s), Primary Downstairs, Window Treatments
- Flooring: Carpet, Tile
- Windows: Blinds
- Has fireplace: No
Interior area
- Total structure area: 2,292
- Total interior livable area: 2,292 sqft
Video & virtual tour
Property
Parking
- Total spaces: 3
- Parking features: Attached, Garage, Garage Door Opener, Private, Tandem
- Attached garage spaces: 3
Features
- Stories: 1
- Patio & porch: Covered, Patio
- Exterior features: Patio, Shed, Sprinkler/Irrigation
- Fencing: Block,Back Yard
Lot
- Size: 6,098 Square Feet
- Features: Desert Landscaping, Sprinklers In Front, Landscaped, Sprinklers Timer, < 1/4 Acre
Details
- Additional structures: Shed(s)
- Parcel number: 12507213064
- Zoning description: Single Family
- Other equipment: Water Softener Loop
- Horse amenities: None
Construction
Type & style
- Home type: SingleFamily
- Architectural style: One Story
- Property subtype: Single Family Residence
Materials
- Frame, Stucco
- Roof: Tile
Condition
- Resale
- Year built: 2021
Utilities & green energy
- Electric: Photovoltaics Seller Owned
- Sewer: Public Sewer
- Water: Public
- Utilities for property: Underground Utilities
Green energy
- Energy efficient items: Solar Panel(s)
Community & HOA
Community
- Security: Fire Sprinkler System, Gated Community
- Subdivision: Skye Canyon Ii - Phase 3A Parcel 206 Phase 1
HOA
- Has HOA: Yes
- Amenities included: Gated, Park
- Services included: Recreation Facilities
- HOA fee: $140 quarterly
- HOA name: Pinewood
- HOA phone: 702-361-6640
- Second HOA fee: $250 quarterly
Location
- Region: Las Vegas
Financial & listing details
- Price per square foot: $305/sqft
- Tax assessed value: $594,509
- Annual tax amount: $6,744
- Date on market: 4/1/2026
- Listing agreement: Exclusive Right To Sell
- Listing terms: Cash,Conventional,FHA,VA Loan
Estimated market value
$685,000
$651,000 - $719,000
$2,788/mo
Price history
| Date | Event | Price |
|---|---|---|
| 4/1/2026 | Listed for sale | $699,000+22.3%$305/sqft |
Source:  LVR #2767857 Report a problem LVR #2767857 Report a problem | ||
| 9/24/2021 | Sold | $571,687$249/sqft |
Source: Public Record Report a problem | ||
Public tax history
| Year | Property taxes | Tax assessment |
|---|---|---|
| 2026 | $6,747 +3% | $208,078 +2.3% |
| 2025 | $6,550 +3% | $203,400 -5.2% |
| 2024 | $6,360 +3.1% | $214,661 +378.9% |
| 2023 | $6,169 +343.2% | $44,820 +5.8% |
| 2022 | $1,392 +0.9% | $42,364 +0.9% |
| 2021 | $1,379 | $42,000 |
Find assessor info on the county website
Monthly payment
Est. payment
Payment breakdown
Explore the cost of this home by adjusting the details. Changes won't be saved.Climate risks
Neighborhood: 89166
Nearby schools
GreatSchools rating
- 8/10Kenneth Divich ElementaryGrades: PK-5Distance: 1 mi
- 6/10Edmundo Eddie Escobedo Sr Middle SchoolGrades: 6-8Distance: 2.3 mi
- 6/10Arbor View High SchoolGrades: 9-12Distance: 3.2 mi
Schools provided by the listing agent
- Elementary: Divich, Kenneth,Divich, Kenneth
- Middle: Escobedo Edmundo
- High: Arbor View
Source: LVR. This data may not be complete. We recommend contacting the local school district to confirm school assignments for this home.
- $610,0004 bd4 ba2.6k sqft9948 Birch Knoll Ave, Las Vegas, NV 89166Sold

- $738,5003 bd2 ba2.2k sqft9956 Birch Knoll Ave, Las Vegas, NV 89166Off Market
- $724,1006,098 sqft9944 Birch Knoll Ave, Las Vegas, NV 89166Off Market
- $812,8005,662 sqft9960 Birch Knoll Ave, Las Vegas, NV 89166Off Market
- $947,5003 bd3 ba2.4k sqft9953 Blackbark Ct, Las Vegas, NV 89166Sold
- $755,5004 bd3 ba2.4k sqft9957 Blackbark Ct, Las Vegas, NV 89166Off Market
- $785,2004 bd3 ba2.6k sqft9961 Blackbark Ct, Las Vegas, NV 89166Off Market
- $691,9003 bd3 ba2.6k sqft9953 Birch Knoll Ave, Las Vegas, NV 89166Off Market
A local agent can set up tours, give advice and negotiate with sellers.
Similar homes
- $615,0004 bd4 ba3.1k sqft9993 Birch Knoll Ave, Las Vegas, NV 89166For Sale
 MLS ID #2806385, Daniel Mumm, Huntington & Ellis, A Real Est. LVR
 - $625,0004 bd3 ba2.8k sqft10317 Stroma Ave, Las Vegas, NV 89166For Sale
 MLS ID #2804436, Craig Tann, Huntington & Ellis, A Real Est. LVR
 - $632,0003 bd3 ba2.5k sqft10619 Skye Paseo Ave, Las Vegas, NV 89166For Sale
 MLS ID #2794636, Rachel Griego, Opendoor Brokerage LLC. LVR
 - $660,0005 bd3 ba3k sqft10165 Handline Chute St, Las Vegas, NV 89166For Sale
 MLS ID #2805074, Craig Tann, Huntington & Ellis, A Real Est. LVR
 - $659,9005 bd4 ba3.2k sqft10851 Hanwicke Harbor Ave, Las Vegas, NV 89166For SaleMLS ID #2805694, Nikalus Beas, Signature Real Estate Group. LVR
- $549,9003 bd3 ba1.8k sqft8336 Tanton Ridge St, Las Vegas, NV 89166For SaleMLS ID #2805335, Tyler Shelton, eXp Realty. LVR
- $800,0003 bd3 ba2.3k sqft8971 Coastal Oaks St, Las Vegas, NV 89166For SaleMLS ID #2800027, Sandy Vong, Real Broker LLC. LVR
- $679,4523 bd3 ba2.6k sqft10874 Lewis Pointe Ave, Las Vegas, NV 89166New ConstructionLVR
- $455,0003 bd3 ba1.6k sqft9807 Mojave Mountain St, Las Vegas, NV 89166For SaleMLS ID #2757614, Lorraine M. Heyden, Century 21 Americana. LVR
- $464,9003 bd2 ba1.5k sqft10952 Artisan Ranch Ave, Las Vegas, NV 89166For SaleMLS ID #2805042, Brittany Cavanaugh, Sphere Real Estate. LVR
- $435,0003 bd3 ba1.7k sqft10639 Whiting Ave, Las Vegas, NV 89166For SaleMLS ID #2802297, Brandy Vossmer, Elite Realty. LVR
- $695,0004 bd3 ba2.7k sqft9745 Villa Cache Ct, Las Vegas, NV 89148For SaleMLS ID #2805859, Sydney Andalio, Signature Real Estate Group. LVR
- $669,0004 bd3 ba2.8k sqft5924 Bullboat Ct, North Las Vegas, NV 89031For SaleMLS ID #2803756, Jason Mattson, Orange Realty Group LLC. LVR
- $539,0004 bd3 ba2.4k sqft9343 Sully Ave, Las Vegas, NV 89149For SaleMLS ID #2774542, Bonnie Vasquez, Las Vegas Realty LLC. LVR
- $455,0003 bd3 ba1.7k sqft10731 Drake Ridge Ave, Las Vegas, NV 89166For SaleMLS ID #2799566, Peter Torsiello, Signature Real Estate Group. LVR
- $595,0004 bd4 ba2.8k sqft8305 Oakshire St, Las Vegas, NV 89131For SaleMLS ID #2804909, Ahmad S. Reshad, Dara Realty Group. LVR
- $730,0003 bd3 ba1.8k sqft11604 Observation Point Ave, Las Vegas, NV 89138For SaleMLS ID #2804194, Meri Kostanyan, Las Vegas Realty LLC. LVR
- $479,9994 bd3 ba2k sqft10202 Handline Chute St, Las Vegas, NV 89166For SaleMLS ID #2785088, Martina Lopez, Realty ONE Group, Inc. LVR
- $695,0004 bd3 ba2.3k sqft340 Summer Palace Way, Las Vegas, NV 89144For SaleMLS ID #2803374, Kamran M. Khosravi, Dara Realty Group. LVR
- $432,5003 bd3 ba1.9k sqft7040 Bisoni St, Las Vegas, NV 89149For SaleMLS ID #2804732, Marc J. Segal, Cambridge Realty. LVR
