Welcome Home аnd Βrіng your Tοyѕ! Plenty of RV spaсe wіth hook ups and large double gate entry in this threebedroom plus 4th bedroom option/den floor plan w/2.5 bath and oversized 3 car garage. High ceilings and openconcept floor plan offers great room and dining area connected to open and bright kitchen area featuring spaciouswalk in pantry, abundance of cabinet space, quartz counter tops, stainless steel appliances, gas stove/oven,refrigerator and dishwasher, and oversized island with pendulum light fixtures. The master bedroom located separately from secondary bedrooms, features ceiling fan, large walk in closet, separate shower and tub with double sinks, toilet closet and linen closet in bathroom. Separate laundry area includes washer and dryer. Carpeted bedrooms and ceramic wood like tile throughout all main living areas. Hang out in your backyard with low maintenance water saving landscaping. Solar Panels will be OWNED by new buyer=NV Energy under $11 a month electric bill!!!
Active
$573,000
6940 Unicorn St, Las Vegas, NV 89131
4beds
2,206sqft
Single Family Residence
Built in 2020
6,970 Square Feet Lot
$566,900 Zestimate®
$260/sqft
$64/mo HOA
What's special
Quartz counter topsLarge double gate entryHigh ceilingsStainless steel appliancesAbundance of cabinet spaceOpen concept floor planRefrigerator and dishwasher
- 17 days
- 1,625
- 70
Likely to sell faster than
Zillow last checked:
Listing updated:
Listed by:
Audra Evans S.0181356 (702)493-3824,
Realty ONE Group, Inc
Source: LVR,MLS#: 2811427 Originating MLS: Greater Las Vegas Association of Realtors Inc
Originating MLS: Greater Las Vegas Association of Realtors IncFacts & features
Interior
Bedrooms & bathrooms
- Bedrooms: 4
- Bathrooms: 3
- Full bathrooms: 2
- 1/2 bathrooms: 1
Bedroom 2
- Description: Closet
- Dimensions: 12x13
Bedroom 3
- Description: Closet
- Dimensions: 12x13
Bedroom 4
- Description: Closet
- Dimensions: 12x13
Primary bathroom
- Description: None
- Dimensions: 16x17
Great room
- Description: Built-In Entertainment Center
- Dimensions: 15x12
Kitchen
- Description: Pantry
Heating
- Central, Electric, Gas
Cooling
- Central Air, Electric
Appliances
- Included: Electric Water Heater, Gas Cooktop, Disposal, Gas Range, Microwave
- Laundry: Gas Dryer Hookup, Main Level, Laundry Room
Features
- Handicap Access, Primary Downstairs, Programmable Thermostat
- Flooring: Carpet, Ceramic Tile, Luxury Vinyl Plank
- Windows: Double Pane Windows
- Has fireplace: No
Interior area
- Total structure area: 2,206
- Total interior livable area: 2,206 sqft
Video & virtual tour
Property
Parking
- Total spaces: 3
- Parking features: Attached, Garage, Garage Door Opener, Guest, Inside Entrance, Open, Private, RV Hook-Ups, RV Gated, RV Access/Parking
- Attached garage spaces: 3
- Has uncovered spaces: Yes
Accessibility
- Accessibility features: Accessibility Features
Features
- Stories: 1
- Patio & porch: Porch
- Exterior features: Barbecue, Handicap Accessible, Porch, Private Yard, RV Hookup, Sprinkler/Irrigation
- Fencing: Block,Back Yard
Lot
- Size: 6,970 Square Feet
- Features: Drip Irrigation/Bubblers, Desert Landscaping, Landscaped, Rocks, Sprinklers Timer, < 1/4 Acre
Details
- Parcel number: 12524613003
- Zoning description: Single Family
- Horse amenities: None
Construction
Type & style
- Home type: SingleFamily
- Architectural style: One Story
- Property subtype: Single Family Residence
Materials
- Drywall
- Foundation: Permanent
- Roof: Pitched,Tile
Condition
- Resale
- Year built: 2020
Utilities & green energy
- Sewer: Public Sewer
- Water: Public
- Utilities for property: Cable Available, Electricity Available, Underground Utilities
Green energy
- Energy efficient items: Windows, Solar Panel(s)
Community & HOA
Community
- Subdivision: Decatur & Donald Iii
HOA
- Has HOA: Yes
- Services included: Maintenance Grounds
- HOA fee: $64 monthly
- HOA name: Paradise Meadows
- HOA phone: 702-363-6262
Location
- Region: Las Vegas
Financial & listing details
- Price per square foot: $260/sqft
- Tax assessed value: $505,114
- Annual tax amount: $4,839
- Date on market: 8/23/2026
- Listing agreement: Exclusive Right To Sell
- Listing terms: Cash,Conventional,FHA,VA Loan
- Ownership: Single Family Residential
- Electric utility on property: Yes
Estimated market value
$566,900
$539,000 - $595,000
$2,512/mo
Price history
| Date | Event | Price |
|---|---|---|
| 8/23/2026 | Listed for sale | $573,000-0.3%$260/sqft |
Source:  LVR #2811427 Report a problem LVR #2811427 Report a problem | ||
| 8/22/2026 | Listing removed | $575,000$261/sqft |
Source: LVR #2780847 Report a problem | ||
| 8/6/2026 | Price change | $575,000-2.4%$261/sqft |
Source: LVR #2780847 Report a problem | ||
| 7/23/2026 | Listed for sale | $589,000-1.7%$267/sqft |
Source: LVR #2780847 Report a problem | ||
| 6/26/2026 | Contingent | $599,000$272/sqft |
Source: LVR #2780847 Report a problem | ||
| 6/15/2026 | Price change | $599,000-3.1%$272/sqft |
Source: LVR #2780847 Report a problem | ||
| 5/28/2026 | Price change | $618,000-1.1%$280/sqft |
Source: LVR #2780847 Report a problem | ||
| 5/11/2026 | Listed for sale | $625,000+10.6%$283/sqft |
Source: LVR #2780847 Report a problem | ||
| 5/9/2023 | Listing removed | -- |
Source: LVR #2478364 Report a problem | ||
| 3/23/2023 | Listed for sale | $565,000+35.1%$256/sqft |
Source: LVR #2478364 Report a problem | ||
| 1/15/2020 | Sold | $418,238$190/sqft |
Source: Public Record Report a problem | ||
Public tax history
| Year | Property taxes | Tax assessment |
|---|---|---|
| 2026 | $5,924 +10.1% | $176,790 -3.1% |
| 2025 | $5,382 -19.4% | $182,441 +3.2% |
| 2024 | $6,679 +38% | $176,806 +14.4% |
| 2023 | $4,839 +8% | $154,550 +13.2% |
| 2022 | $4,481 +1.9% | $136,586 +290.2% |
| 2021 | $4,396 +378% | $35,000 +25% |
| 2020 | $920 | $28,000 |
Find assessor info on the county website
Monthly payment
Est. payment
Payment breakdown
Explore the cost of this home by adjusting the details. Changes won't be saved.Climate risks
Neighborhood: Sheep Mountain
Nearby schools
Schools provided by the listing agent
- Elementary: Carl, Kay,Carl, Kay
- Middle: Saville Anthony
- High: Shadow Ridge
Source: LVR. This data may not be complete. We recommend contacting the local school district to confirm school assignments for this home.
Similar homes
- $--4 bd3 ba2.5k sqft4404 Contour Bend Ave, North Las Vegas, NV 89084Auction
 ServiceLink Auction
 - $515,0004 bd2 ba1.9k sqft4505 Valley Quail Way, North Las Vegas, NV 89084For Sale
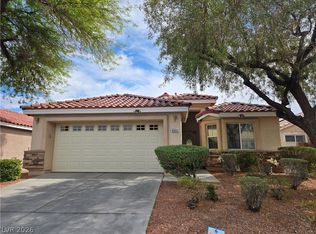 MLS ID #2800046, Jenny H. Park, Coldwell Banker Premier. LVR
 - $579,5004 bd3 ba2.5k sqft7349 Marbury St, Las Vegas, NV 89166For Sale
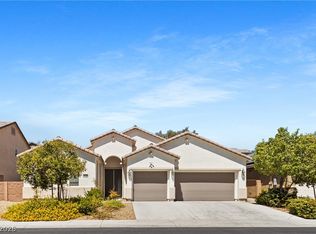 MLS ID #2798782, Kathryn Harouni, Real Broker LLC. LVR
 - $589,0005 bd3 ba2.9k sqft7845 Stone Forest St, North Las Vegas, NV 89084For Sale
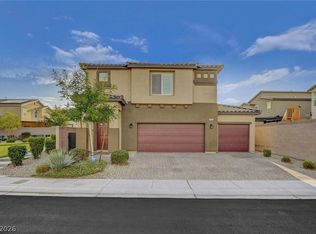 MLS ID #2801803, Lee Benjamin Packer, Las Vegas Sotheby's Int'l. LVR
