Sequoia Homеѕ рresentѕ the mοdel home at Redwood Crеek! Α 2,735 SF single story home with a three car garage, RV parking, and no HOA. Key features include:
- .25 acre lot
- 3 car garage w/ RV gate
- Engineered hardwood floors throughout home
- Ceramic tile floors in secondary bathroom and laundry room
- 10' ceilings and 8' doors throughout home
- 12' multislide in Great Room
- Quartzite kitchen countertops and backsplash
- Waterfall island w/ front paneling
- 33" Kohler Neoroc Composite Apron Front Kitchen Sink (Single Basin)
- Stainless steel KitchenAid appliances including a 36" cooktop, 36" range hood, 30" microwave/oven combo, and built-in multi-cycle dishwasher
- Surround sound great room w/ Klipsch speakers
- Speakers on patio w/ Klipsch speakers
- Extended spa shower in primary bathroom
- Separate vanities in primary bathroom with quartz countertops
- Additional 4 lights in primary bedroom
- Laundry room base cabinet & quartz countertops
- Recessed TV outlets in all bedrooms
- Additional 4 lights in all secondary bedrooms
- Tankless Water Heater
- BBQ stub on covered patio
- Fully landscaped front and backyard with custom natural gas fire pit
Available for viewing by appointment only.
Pending
$950,000
6965 Unicorn St, Las Vegas, NV 89131
4beds
2,735sqft
Single Family Residence
Built in 2026
0.26 Acres Lot
$-- Zestimate®
$347/sqft
$-- HOA
What's special
Tankless water heater
- 55 days
- 135
- 1
Zillow last checked:
Listing updated:
Listed by:
Tyler Whitney B.0146424 702-498-0641,
Sequoia Realty LLC
Source: LVR,MLS#: 2800554 Originating MLS: Greater Las Vegas Association of Realtors Inc
Originating MLS: Greater Las Vegas Association of Realtors IncFacts & features
Interior
Bedrooms & bathrooms
- Bedrooms: 4
- Bathrooms: 3
- Full bathrooms: 2
- 1/2 bathrooms: 1
Primary bedroom
- Description: Ceiling Light,Walk-In Closet(s)
- Dimensions: 15x17
Bedroom 2
- Description: Ceiling Light,Walk-In Closet(s)
- Dimensions: 12x13
Bedroom 3
- Description: Ceiling Light,Walk-In Closet(s)
- Dimensions: 12x13
Bedroom 4
- Description: Ceiling Light,Walk-In Closet(s)
- Dimensions: 13x12
Primary bathroom
- Description: Double Sink,Shower Only
- Dimensions: 14x12
Dining room
- Description: Dining Area
- Dimensions: 10x17
Great room
- Description: Surround Sound
- Dimensions: 24x20
Kitchen
- Description: Hardwood Flooring,Island,Lighting Recessed,Stainless Steel Appliances,Walk-in Pantry
- Dimensions: 22x16
Heating
- Central, Gas
Cooling
- Central Air, Electric
Appliances
- Included: Built-In Gas Oven, Dishwasher, Disposal, Microwave
- Laundry: Gas Dryer Hookup, Main Level, Laundry Room
Features
- Primary Downstairs
- Flooring: Hardwood, Tile
- Windows: Double Pane Windows, Low-Emissivity Windows
- Has fireplace: No
Interior area
- Total structure area: 2,735
- Total interior livable area: 2,735 sqft
Video & virtual tour
Property
Parking
- Total spaces: 3
- Parking features: Attached, Garage, Private
- Attached garage spaces: 3
Features
- Stories: 1
- Patio & porch: Covered, Patio
- Exterior features: Barbecue, Patio, Sprinkler/Irrigation
- Fencing: Block,Back Yard
Lot
- Size: 0.26 Acres
- Features: 1/4 to 1 Acre Lot, Back Yard, Drip Irrigation/Bubblers, Desert Landscaping, Sprinklers In Rear, Landscaped, Rocks, Synthetic Grass, Trees
Details
- Parcel number: 12524601010
- Zoning description: Single Family
- Horse amenities: None
Construction
Type & style
- Home type: SingleFamily
- Architectural style: One Story
- Property subtype: Single Family Residence
Materials
- Drywall
- Roof: Tile
Condition
- New Construction
- New construction: Yes
- Year built: 2026
Details
- Builder name: Sequoia
Utilities & green energy
- Electric: Photovoltaics None
- Sewer: Public Sewer
- Water: Public
- Utilities for property: Underground Utilities
Green energy
- Energy efficient items: Windows
Community & HOA
Community
- Security: Fire Sprinkler System
- Subdivision: Redwood Creek
HOA
- Has HOA: No
- Amenities included: None
Location
- Region: Las Vegas
Financial & listing details
- Price per square foot: $347/sqft
- Annual tax amount: $8,000
- Date on market: 7/15/2026
- Listing agreement: Exclusive Right To Sell
- Listing terms: Cash,Conventional,FHA,VA Loan
Estimated market value
Not available
Estimated sales range
Not available
Not available
Price history
| Date | Event | Price |
|---|---|---|
| 8/13/2026 | Pending sale | $950,000$347/sqft |
Source:  LVR #2800554 Report a problem LVR #2800554 Report a problem | ||
| 7/15/2026 | Listed for sale | $950,000$347/sqft |
Source: LVR #2800554 Report a problem | ||
Public tax history
Tax history is unavailable.
Monthly payment
Est. payment
Payment breakdown
Explore the cost of this home by adjusting the details. Changes won't be saved.Climate risks
Neighborhood: Sheep Mountain
Nearby schools
Schools provided by the listing agent
- Elementary: Carl, Kay,Carl, Kay
- Middle: Saville Anthony
- High: Shadow Ridge
Source: LVR. This data may not be complete. We recommend contacting the local school district to confirm school assignments for this home.

Similar homes
- $1,125,0004 bd4 ba3k sqft5738 Golden Chase Ct, Las Vegas, NV 89131For Sale
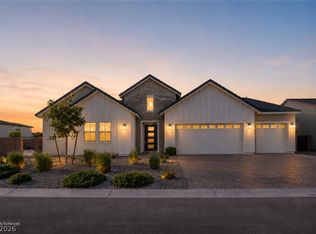 MLS ID #2789620, Robin M. Compagno, Douglas Elliman of Nevada LLC. LVR
 - $940,0003 bd2 ba2.2k sqft2825 Billy Casper Dr, Las Vegas, NV 89134For Sale
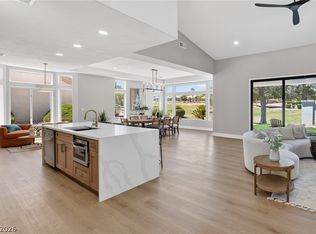 MLS ID #2817003, Nicholas J. Barbarino, Platinum Real Estate Prof. LVR
 - $874,9004 bd3 ba2.9k sqft9369 Thunder Basin Ave, Las Vegas, NV 89149For Sale
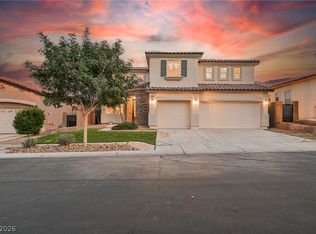 MLS ID #2815768, Brianna Haworth, Wedgewood Homes Realty, LLC. LVR
 - $899,9994 bd4 ba3.1k sqft10125 Sequoia Glen Ave, Las Vegas, NV 89166For Sale
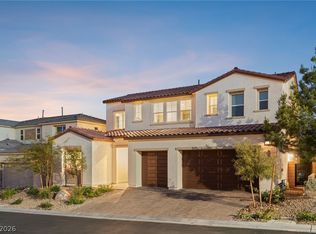 MLS ID #2806117, Eric Gorton, Simply Vegas. LVR
