Beautiful Toll Brοthеrѕ home on а prеmium corner lot with no rеar nеighbor. The open downstairs layout features a dramatic 20' foyer, powder room with LED-ready electrical for vanity mirror, den, modern stair railings, great room with gas fireplace, stacked glass sliding doors & a chef’s kitchen with custom cabinetry, stainless steel appliances, waterfall quartz island, full backsplash & walk-in pantry. A flexible downstairs suite with custom cabinetry, quartz counters, sink, wine fridge, custom walk-in closet and a stylish bathroom. Upstairs includes a spacious loft, two guest bedrooms, marble-surround hallway bath, laundry room with sink & custom cabinets. A large primary suite with custom-organized walk-in closet & spa-like bathroom with deluxe shower, double sinks and LED-ready electrical for vanity mirrors. The fully landscaped backyard offers a covered patio, gas stub for outdoor kitchen, gas fire pit with seating, synthetic grass, shrubs and trees. This home has too many upgrades to mention & it is a must see!!!
Active
$999,000
10226 Pleasant Knoll Ave, Las Vegas, NV 89166
4beds
3,093sqft
Single Family Residence
Built in 2024
6,098 Square Feet Lot
$978,100 Zestimate®
$323/sqft
$158/mo HOA
What's special
Stylish bathroomModern stair railingsCovered patioStacked glass sliding doorsFully landscaped backyardQuartz countersWalk-in pantry
- 6 days |
- 192 |
- 21 |
Likely to sell faster than
Zillow last checked:
Listing updated:
Listed by:
Rowena L. Miguel S.0077109 (702)785-3531,
Coldwell Banker Premier
Source: LVR,MLS#: 2808940 Originating MLS: Greater Las Vegas Association of Realtors Inc
Originating MLS: Greater Las Vegas Association of Realtors IncFacts & features
Interior
Bedrooms & bathrooms
- Bedrooms: 4
- Bathrooms: 4
- Full bathrooms: 1
- 3/4 bathrooms: 2
- 1/2 bathrooms: 1
Primary bedroom
- Description: 2 Pbr's,Ceiling Light,Custom Closet,Upstairs,Walk-In Closet(s)
- Dimensions: 17x16
Bedroom 2
- Description: Ceiling Light,Custom Closet,Downstairs,Walk-In Closet(s),With Bath
- Dimensions: 21x11
Bedroom 3
- Description: Closet,Upstairs
- Dimensions: 12x11
Bedroom 4
- Description: Closet,Upstairs
- Dimensions: 12x11
Primary bathroom
- Description: Double Sink,Shower Only
Den
- Description: Downstairs
- Dimensions: 11x10
Dining room
- Description: Dining Area
- Dimensions: 16x11
Great room
- Description: Downstairs,Surround Sound
- Dimensions: 19x16
Kitchen
- Description: Breakfast Bar/Counter,Custom Cabinets,Island,Lighting Recessed,Quartz Countertops,Stainless Steel Appliances,Tile Flooring,Vented Outside,Walk-in Pantry
Loft
- Description: Family Room
- Dimensions: 16x15
Heating
- Central, Gas, Multiple Heating Units
Cooling
- Central Air, Electric, 2 Units
Appliances
- Included: Built-In Gas Oven, Dryer, Dishwasher, ENERGY STAR Qualified Appliances, Gas Cooktop, Disposal, Microwave, Refrigerator, Wine Refrigerator, Washer
- Laundry: Cabinets, Gas Dryer Hookup, Laundry Room, Sink, Upper Level
Features
- Bedroom on Main Level, Programmable Thermostat
- Flooring: Carpet, Tile
- Windows: Double Pane Windows
- Number of fireplaces: 1
- Fireplace features: Gas, Great Room
Interior area
- Total structure area: 3,093
- Total interior livable area: 3,093 sqft
Video & virtual tour
Property
Parking
- Total spaces: 2
- Parking features: Attached, Finished Garage, Garage, Garage Door Opener, Inside Entrance, Private
- Attached garage spaces: 2
Features
- Stories: 2
- Patio & porch: Covered, Patio
- Exterior features: Barbecue, Patio, Private Yard, Sprinkler/Irrigation
- Pool features: Community
- Fencing: Block,Back Yard
Lot
- Size: 6,098 Square Feet
- Features: Corner Lot, Drip Irrigation/Bubblers, Desert Landscaping, Landscaped, No Rear Neighbors, Rocks, Synthetic Grass, Sprinklers Timer, Trees, < 1/4 Acre
Details
- Parcel number: 12612513146
- Zoning description: Single Family
- Other equipment: Water Softener Loop
- Horse amenities: None
Construction
Type & style
- Home type: SingleFamily
- Architectural style: Two Story
- Property subtype: Single Family Residence
Materials
- Roof: Tile
Condition
- Resale
- Year built: 2024
Utilities & green energy
- Electric: Photovoltaics None
- Sewer: Public Sewer
- Water: Public
- Utilities for property: Underground Utilities
Green energy
- Energy efficient items: Windows
Community & HOA
Community
- Features: Pool
- Security: Prewired, Fire Sprinkler System, Gated Community
- Subdivision: Skye Canyon 207 & 232 - Phase 2
HOA
- Has HOA: Yes
- Amenities included: Basketball Court, Clubhouse, Dog Park, Fitness Center, Gated, Jogging Path, Playground, Pickleball, Park, Pool, Recreation Room, Spa/Hot Tub
- Services included: Recreation Facilities, Reserve Fund, Security
- HOA fee: $65 monthly
- HOA name: Vista Rossa
- HOA phone: 702-222-2391
- Second HOA fee: $280 quarterly
Location
- Region: Las Vegas
Financial & listing details
- Price per square foot: $323/sqft
- Tax assessed value: $172,737
- Annual tax amount: $1,982
- Date on market: 8/14/2026
- Listing agreement: Exclusive Right To Sell
- Listing terms: Cash,Conventional,VA Loan
Estimated market value
$978,100
$929,000 - $1.03M
$5,055/mo
Price history
| Date | Event | Price |
|---|---|---|
| 8/14/2026 | Listed for sale | $999,000+12.5%$323/sqft |
Source:  LVR #2808940 Report a problem LVR #2808940 Report a problem | ||
| 11/20/2024 | Sold | $887,627$287/sqft |
Source: Public Record Report a problem | ||
Public tax history
| Year | Property taxes | Tax assessment |
|---|---|---|
| 2026 | $8,690 +347.1% | $60,458 +0.3% |
| 2025 | $1,944 +8% | $60,285 +2.4% |
| 2024 | $1,800 +8.8% | $58,846 +16.8% |
| 2023 | $1,655 +0.2% | $50,400 |
| 2022 | $1,652 | $50,400 |
Find assessor info on the county website
Monthly payment
Est. payment
Payment breakdown
Explore the cost of this home by adjusting the details. Changes won't be saved.Climate risks
Neighborhood: 89166
Nearby schools
GreatSchools rating
- 8/10Kenneth Divich ElementaryGrades: PK-5Distance: 1.4 mi
- 6/10Edmundo Eddie Escobedo Sr Middle SchoolGrades: 6-8Distance: 2.8 mi
- 6/10Arbor View High SchoolGrades: 9-12Distance: 3.7 mi
Schools provided by the listing agent
- Elementary: Divich, Kenneth,Divich, Kenneth
- Middle: Escobedo Edmundo
- High: Arbor View
Source: LVR. This data may not be complete. We recommend contacting the local school district to confirm school assignments for this home.
- $861,9024 bd3 ba3.1k sqft10220 Pleasant Knoll Ave, Las Vegas, NV 89166Sold
- $854,6424 bd3 ba3.1k sqft9061 Coastal Oaks St, Las Vegas, NV 89166Sold
- $904,5495 bd4 ba3.2k sqft10214 Pleasant Knoll Ave, Las Vegas, NV 89166Sold
- $724,9565 bd4 ba3.2k sqft9055 Coastal Oaks St, Las Vegas, NV 89166Sold
- $750,0005 bd4 ba3.2k sqft10227 Pleasant Knoll Ave, Las Vegas, NV 89166Sold
- $836,8495 bd4 ba3.2k sqft10221 Pleasant Knoll Ave, Las Vegas, NV 89166Sold
- $780,0004 bd3 ba3k sqft9049 Coastal Oaks St, Las Vegas, NV 89166Sold
- $830,4754 bd3 ba2.8k sqft10215 Pleasant Knoll Ave, Las Vegas, NV 89166Sold
A local agent can set up tours, give advice and negotiate with sellers.
Similar homes
- $899,9994 bd4 ba3.1k sqft10125 Sequoia Glen Ave, Las Vegas, NV 89166For Sale
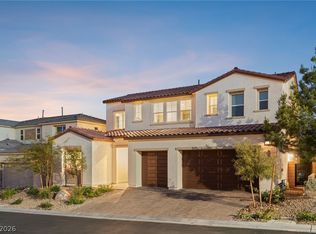 MLS ID #2806117, Eric Gorton, Simply Vegas. LVR
 - $790,0004 bd4 ba3k sqft10167 Bismarck Palms Ave, Las Vegas, NV 89166For Sale
 MLS ID #2806180, Thomas L. Marsaw, Las Vegas Sotheby's Int'l. LVR
 - $719,0004 bd3 ba2.8k sqft8445 Great Outdoors St, Las Vegas, NV 89166For Sale
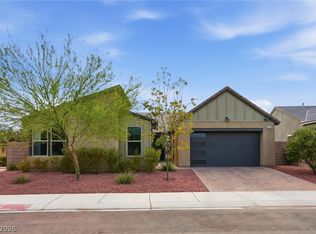 MLS ID #2807574, Tammie R. Broadhead, BHHS Nevada Properties. LVR
 - $939,0004 bd3 ba2.7k sqft10253 Barnett Hill Ct, Las Vegas, NV 89166For Sale
 MLS ID #2792240, Ryan Knoch, Real Broker LLC. LVR
 - $865,0005 bd5 ba3.6k sqft8311 Skye Highlands St, Las Vegas, NV 89166For SaleMLS ID #2797163, Lisa A. Wilson, Simply Vegas. LVR
- $1,150,0005 bd5 ba3.4k sqft10357 Terra Landings Ave, Las Vegas, NV 89166For SaleMLS ID #2785793, Kristen Gerami, Huntington & Ellis, A Real Est. LVR
- $714,5004 bd3 ba2k sqft9999 Skye Gazer Ave, Las Vegas, NV 89166For SaleMLS ID #2807085, Craig Tann, Huntington & Ellis, A Real Est. LVR
- $1,099,0006 bd6 ba3.4k sqft10441 Terra Landings Ave, Las Vegas, NV 89166For SaleMLS ID #2765533, Roselin Naghdi, Virtue Real Estate Group. LVR
- $625,0004 bd3 ba2.8k sqft10317 Stroma Ave, Las Vegas, NV 89166For SaleMLS ID #2804436, Craig Tann, Huntington & Ellis, A Real Est. LVR
- $615,0004 bd4 ba3.1k sqft9993 Birch Knoll Ave, Las Vegas, NV 89166For SaleMLS ID #2806385, Daniel Mumm, Huntington & Ellis, A Real Est. LVR
- $755,0003 bd3 ba2.3k sqft10239 Meandering Dell Ave, Las Vegas, NV 89166For SaleMLS ID #2788275, Cherrieann Diaz, Century 21 Americana. LVR
- $884,9614 bd3 ba2.7k sqft10312 Peako Hills Ave, Las Vegas, NV 89166New ConstructionLVR
- $724,9994 bd3 ba2.1k sqft8935 Cassia Winds St, Las Vegas, NV 89166For SaleMLS ID #2781674, To Kim, Barrett & Co, Inc. LVR
- $749,9903 bd3 ba2.3k sqft10214 Meandering Dell Ave, Las Vegas, NV 89166For SaleMLS ID #2777616, Shaun D. Ditmar, More Realty Incorporated. LVR
- $729,0764 bd3 ba2.5k sqft9228 Simon St, Las Vegas, NV 89166New ConstructionLVR
- $745,0002 bd3 ba2.2k sqft10202 Millholm Ave, Las Vegas, NV 89166For SaleMLS ID #2798233, Elizabeth Lucas, BHHS Nevada Properties. LVR
- $619,9904 bd3 ba2.5k sqft8269 Skye Highlands St, Las Vegas, NV 89166For SaleMLS ID #2788657, Karen E. Pohl, Huntington & Ellis, A Real Est. LVR
- $868,9353 bd3 ba2.7k sqft10381 Hanging Lake St, Las Vegas, NV 89166New ConstructionLVR
- $710,0003 bd3 ba2.3k sqft10220 Meandering Dell Ave, Las Vegas, NV 89166For SaleMLS ID #2788302, Peter Torsiello, Signature Real Estate Group. LVR
- $529,9994 bd3 ba2.1k sqft10415 Bagg Ave, Las Vegas, NV 89166For SaleMLS ID #2763299, Taylor D. Atwell, Real Simple Real Estate. LVR
