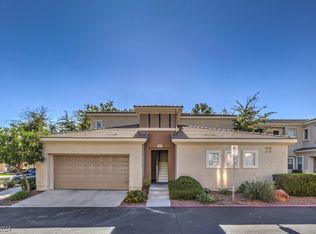
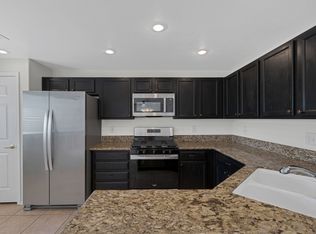
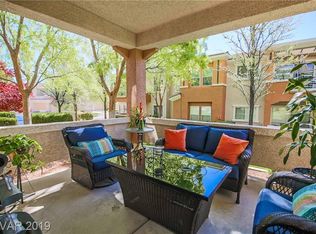
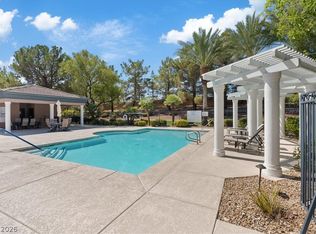
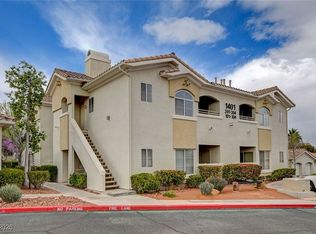
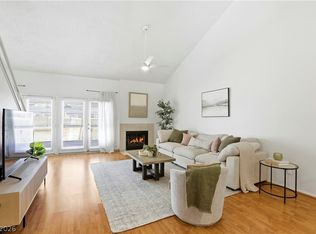
Located in the heart of Summerlin, this beautiful 2-bedroom, ground-floor condo is nestled in a desirable gated community with resort-style amenities. Enjoy an open-concept floor plan filled with natural light, wood-look flooring, a private covered patio, and a stylish kitchen with granite countertops, stainless steel appliances, breakfast bar seating, and abundant cabinetry. The split-bedroom layout offers added privacy, with a spacious primary suite featuring a large walk-in closet and an upgraded ensuite bath with dual sinks, a relaxing jetted tub, and a separate shower. Additional highlights include a dedicated laundry room with a utility sink and storage shelving, plus an attached 2-car tandem garage. Residents enjoy a resort-style pool, spa, fitness center, clubhouse, and beautifully maintained grounds—all just minutes from shopping, dining, parks, and major roadways. This exceptional home offers the perfect blend of comfort, convenience, and low-maintenance living.
Active
$389,000
10811 Ultima Ct Unit 102, Las Vegas, NV 89144
2beds
1,410sqft
:
Get pre-qualified$2,878/mo
Condominium
Built in 2000
-- sqft lot
$380,200 Zestimate®
$276/sqft
$345/mo HOA
What's special
- 4 days |
- 369 |
- 30 |
Likely to sell faster than
Zillow last checked:
Listing updated:
Listed by:
Lorree D. Bayiatis S.0051466 (702)250-5735,
BHHS Nevada Properties
Source: LVR,MLS#: 2803299 Originating MLS: Greater Las Vegas Association of Realtors Inc
Originating MLS: Greater Las Vegas Association of Realtors IncFacts & features
Interior
Bedrooms & bathrooms
- Bedrooms: 2
- Bathrooms: 2
- Full bathrooms: 2
Primary bedroom
- Description: Ceiling Fan,Ceiling Light,Pbr Separate From Other,Walk-In Closet(s)
- Dimensions: 15x12
Bedroom 2
- Description: Ceiling Fan,Ceiling Light
- Dimensions: 14x13
Primary bathroom
- Description: Double Sink,Separate Shower,Separate Tub,Tub With Jets
- Dimensions: 15x12
Kitchen
- Description: Breakfast Bar/Counter,Breakfast Nook/Eating Area,Granite Countertops,Tile Flooring
Living room
- Description: Front
- Dimensions: 17x15
Heating
- Central, Gas
Cooling
- Central Air, Electric
Appliances
- Included: Dryer, Dishwasher, Disposal, Gas Range, Gas Water Heater, Microwave, Refrigerator, Water Heater
- Laundry: Cabinets, Gas Dryer Hookup, Main Level, Laundry Room, Sink
Features
- Bedroom on Main Level, Ceiling Fan(s), Primary Downstairs, Window Treatments
- Flooring: Ceramic Tile, Laminate
- Windows: Blinds, Double Pane Windows, Insulated Windows, Window Treatments
- Has fireplace: No
Interior area
- Total structure area: 1,410
- Total interior livable area: 1,410 sqft
Video & virtual tour
Property
Parking
- Total spaces: 2
- Parking features: Attached, Finished Garage, Garage, Garage Door Opener, Inside Entrance, Open, Storage, Tandem, Guest
- Attached garage spaces: 2
- Has uncovered spaces: Yes
Features
- Stories: 2
- Patio & porch: Covered, Patio
- Exterior features: Patio
- Pool features: Association, Community
- Fencing: Full
- Has view: Yes
- View description: Park/Greenbelt
Lot
- Features: Landscaped, < 1/4 Acre
Details
- Parcel number: 13736411148
- Zoning description: Multi-Family,Single Family
- Horse amenities: None
Construction
Type & style
- Home type: Condo
- Architectural style: Two Story
- Property subtype: Condominium
- Attached to another structure: Yes
Materials
- Drywall
- Roof: Tile
Condition
- Resale
- Year built: 2000
Utilities & green energy
- Electric: Photovoltaics None
- Sewer: Public Sewer
- Water: Public
- Utilities for property: Cable Available, Underground Utilities
Green energy
- Energy efficient items: Windows
Community & HOA
Community
- Features: Pool
- Security: Gated Community
- Subdivision: Amber Ridge Condo Arbors Summerlin Village 11 12 Kk
HOA
- Has HOA: Yes
- Amenities included: Clubhouse, Fitness Center, Gated, Barbecue, Pool, Spa/Hot Tub
- Services included: Reserve Fund, Trash, Water
- HOA fee: $65 monthly
- HOA name: Summerlin North
- HOA phone: 702-838-5000
- Second HOA fee: $280 monthly
Location
- Region: Las Vegas
Financial & listing details
- Price per square foot: $276/sqft
- Tax assessed value: $245,417
- Annual tax amount: $2,082
- Date on market: 7/25/2026
- Listing agreement: Exclusive Right To Sell
- Listing terms: Cash,Conventional,FHA,VA Loan
- Ownership: Condominium
Estimated market value
$380,200
$361,000 - $399,000
$2,116/mo
Price history
| Date | Event | Price |
|---|---|---|
| 7/25/2026 | Listed for sale | $389,000-1%$276/sqft |
Source:  LVR #2803299 Report a problem LVR #2803299 Report a problem | ||
| 7/25/2026 | Listing removed | $393,000$279/sqft |
Source: BHHS broker feed #2791696 Report a problem | ||
| 6/16/2026 | Listed for sale | $393,000-1%$279/sqft |
Source: LVR #2791696 Report a problem | ||
| 8/18/2023 | Sold | $397,000-0.7%$282/sqft |
Source: LVR #2502743 Report a problem | ||
| 7/6/2023 | Pending sale | $399,999$284/sqft |
Source: LVR #2502743 Report a problem | ||
| 6/24/2023 | Listed for sale | $399,999$284/sqft |
Source: LVR #2502743 Report a problem | ||
| 6/16/2023 | Pending sale | $399,999$284/sqft |
Source: LVR #2502743 Report a problem | ||
| 6/12/2023 | Listed for sale | $399,999+34.7%$284/sqft |
Source: LVR #2502743 Report a problem | ||
| 1/7/2020 | Sold | $297,000-0.7%$211/sqft |
Source: LVR #2142826 Report a problem | ||
| 10/16/2019 | Price change | $299,000-2%$212/sqft |
Source: Signature Real Estate Group #2142826 Report a problem | ||
| 10/9/2019 | Listed for sale | $305,000+30.9%$216/sqft |
Source: Signature Real Estate Group #2142826 Report a problem | ||
| 9/28/2016 | Sold | $233,000-2.5%$165/sqft |
Source: LVR #1820927 Report a problem | ||
| 7/29/2016 | Listed for sale | $239,000+95.9%$170/sqft |
Source: Realty ONE Group, Inc #1820927 Report a problem | ||
| 6/15/2011 | Sold | $122,000+26.5%$87/sqft |
Source: Public Record Report a problem | ||
| 3/31/2011 | Sold | $96,417-41.2%$68/sqft |
Source: Public Record Report a problem | ||
| 2/21/2003 | Sold | $164,000+29.1%$116/sqft |
Source: Public Record Report a problem | ||
| 6/3/2002 | Sold | $127,060$90/sqft |
Source: Public Record Report a problem | ||
Public tax history
| Year | Property taxes | Tax assessment |
|---|---|---|
| 2026 | $2,085 +3% | $85,896 +3.5% |
| 2025 | $2,024 +8% | $82,995 +2.2% |
| 2024 | $1,875 +8% | $81,181 +17.3% |
| 2023 | $1,736 -1.5% | $69,190 +3.4% |
| 2022 | $1,762 +7.7% | $66,898 +2.2% |
| 2021 | $1,636 +6.7% | $65,484 +2.5% |
| 2020 | $1,533 +4.8% | $63,856 +23.8% |
| 2019 | $1,462 +6.9% | $51,561 |
| 2018 | $1,368 | $51,561 +1.8% |
| 2017 | $1,368 | $50,668 +13.9% |
| 2016 | $1,368 +3.5% | $44,472 +4.2% |
| 2015 | $1,322 | $42,690 +9.7% |
| 2014 | $1,322 | $38,918 |
| 2013 | -- | $38,918 -2.8% |
| 2012 | -- | $40,041 +0.3% |
| 2011 | -- | $39,941 -3.9% |
| 2010 | -- | $41,557 -36.6% |
| 2009 | -- | $65,514 |
| 2008 | -- | $65,514 -29.4% |
| 2007 | -- | $92,847 -2.7% |
| 2006 | -- | $95,379 +20.6% |
| 2005 | -- | $79,100 +52.5% |
| 2004 | -- | $51,863 +4% |
| 2003 | -- | $49,889 +8.7% |
| 2002 | -- | $45,890 +2.5% |
| 2001 | -- | $44,750 |
Find assessor info on the county website
Monthly payment
Est. payment
Payment breakdown
Explore the cost of this home by adjusting the details. Changes won't be saved.Climate risks
Neighborhood: Summerlin North
Nearby schools
GreatSchools rating
- 8/10John W Bonner Elementary SchoolGrades: PK-5Distance: 1.2 mi
- 9/10Sig Rogich Middle SchoolGrades: 6-8Distance: 0.9 mi
- 8/10Palo Verde High SchoolGrades: 9-12Distance: 0.5 mi
Schools provided by the listing agent
- Elementary: Bonner, John W.,Bonner, John W.
- Middle: Rogich Sig
- High: Palo Verde
Source: LVR. This data may not be complete. We recommend contacting the local school district to confirm school assignments for this home.
- $480,0002 bd2 ba1.6k sqft10811 Ultima Ct UNIT 201, Las Vegas, NV 89144Sold
- $367,3002 bd2 ba1.4k sqft10811 Ultima Ct UNIT 202, Las Vegas, NV 89144Off Market
- $429,8003 bd2 ba1.6k sqft10811 Ultima Ct UNIT 101, Las Vegas, NV 89144Off Market
- $411,1002 bd2 ba1.6k sqft10811 Ultima Ct UNIT 103, Las Vegas, NV 89144Off Market
- $402,0002 bd2 ba1.6k sqft10811 Ultima Ct UNIT 203, Las Vegas, NV 89144Off Market
- $352,0002 bd2 ba1.2k sqft10811 Ultima Ct UNIT 204, Las Vegas, NV 89144Off Market
- $405,4002 bd2 ba1.6k sqft10810 Ultima Ct UNIT 101, Las Vegas, NV 89144Off Market
- $393,0002 bd2 ba1.4k sqft10810 Ultima Ct UNIT 102, Las Vegas, NV 89144Sold
A local agent can set up tours, give advice and negotiate with sellers.
Similar homes
- $365,0002 bd2 ba1.6k sqft805 Dana Hills Ct Unit 104, Las Vegas, NV 89134For Sale
 MLS ID #2774619, James A. Namchek, BHHS Nevada Properties. LVR
 - $300,0002 bd2 ba838 sqft1401 Red Crest Ln Unit 201, Las Vegas, NV 89144For Sale
 MLS ID #2753011, Luisa M. Victorio-Bolanos, Simply Vegas. LVR
 - $367,0003 bd3 ba1.4k sqft2728 Ferrin Rd, Las Vegas, NV 89117For Sale
 MLS ID #2801112, Essie Taylor, Real Broker LLC. LVR
 - $340,0003 bd3 ba1.3k sqft9176 Badby Ave, Las Vegas, NV 89148For Sale
 MLS ID #2803280, Briana Sanderson, Real Broker LLC. LVR
 - $315,0002 bd2 ba1.1k sqft9975 Peace Way Unit 2141, Las Vegas, NV 89147For SaleMLS ID #2768528, Rosa A. Flores, Real Broker LLC. LVR
- $317,0002 bd2 ba1.2k sqft9901 Trailwood Dr APT 1088, Las Vegas, NV 89134For SaleMLS ID #2782371, Jaimee Oliver, Real Simple Real Estate. LVR
- $319,9003 bd2 ba1.3k sqft3555 Meridale Dr Unit 1144, Las Vegas, NV 89147For SaleMLS ID #2798810, Justin M. Goodman, Prestige Realty & Property Mgt. LVR
- $420,0002 bd2 ba1.1k sqft8701 Villa Ridge Dr, Las Vegas, NV 89134For SaleMLS ID #2799214, Armen Shakoorian, NorDom Realty LLC. LVR
- $309,0002 bd2 ba1.2k sqft9901 Trailwood Dr APT 2164, Las Vegas, NV 89134For SaleMLS ID #2778816, Brendan J. King III, Real Broker LLC. LVR
- $289,0003 bd2 ba1.2k sqft8452 Boseck Dr Unit 154, Las Vegas, NV 89145For SaleMLS ID #2788496, Michelle M. Richey, eXp Realty. LVR
- $369,0002 bd3 ba1.2k sqft317 Warmside Dr, Las Vegas, NV 89145For SaleMLS ID #2777453, Jillian M. Batchelor, Real Broker LLC. LVR
- $419,0003 bd2 ba1.2k sqft9301 Mountain Range Ave, Las Vegas, NV 89129For SaleMLS ID #2796206, Nicole Maroe, Simply Vegas. LVR
- $329,9003 bd3 ba1.2k sqft8725 W Flamingo Rd APT 102, Spring Valley, NV 89147For SaleMLS ID #2776081, Frank Napoli II, BHHS Nevada Properties. LVR
- $295,0002 bd2 ba1.3k sqft3327 Erva St Unit 207, Spring Valley, NV 89117For SaleMLS ID #2777634, Zheng Wu, Vertex Realty & Property Manag. LVR
- $298,0003 bd2 ba1.4k sqft10001 Peace Way Unit 2275, Las Vegas, NV 89147For SaleMLS ID #2788857, Salvatore D. Martines Jr, LIFE Realty District. LVR
- $435,0002 bd2 ba1.2k sqft9837 Villa Ridge Dr, Las Vegas, NV 89134For SaleMLS ID #2789785, Lisa A. Fehrman, Simply Vegas. LVR
- $299,5002 bd2 ba1.2k sqft5736 Colwood Ln, Las Vegas, NV 89130For SaleMLS ID #2803546, Michael Moed, Huntington & Ellis, A Real Est. LVR
- $245,9002 bd2 ba1k sqft2200 S Fort Apache Rd Unit 2182, Las Vegas, NV 89117For SaleMLS ID #2791624, Michael Moretti, Coldwell Banker Premier. LVR
- $365,0002 bd3 ba1.5k sqft2628 Golden Sands Dr, Las Vegas, NV 89128For SaleMLS ID #2753652, Tod A. Wever, Rentmax Property Management. LVR
- $289,0003 bd2 ba1.1k sqft5250 S Rainbow Blvd Unit 1063, Spring Valley, NV 89118For SaleMLS ID #2791075, Wesley Tool, Realty ONE Group, Inc. LVR
