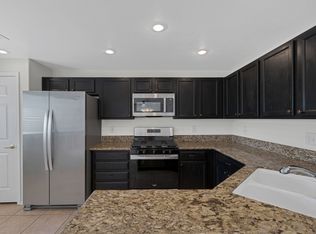
Welcome to your newly updated condo in the serene Amber Ridge community! This stunning unit has just been renovated and it shows. From the brand new stainless steel kitchen appliances to the freshly painted cabinets, every detail has been carefully considered.
As you enter, you'll notice the fresh paint that gives the space a welcoming feel. The kitchen boasts a new sink, faucets, and updated appliances, while the new ceiling fans and lighting fixtures add a touch of elegance. The new door and bath hardware provide a polished finish.
This condo features 1671 sq.ft, 2 bedrooms, office, living room with a cozy fireplace, a dining room, and a spacious kitchen. The laundry room and 2-car garage offer plenty of storage. Enjoy the privacy of a stand-alone building with just one neighbor below.
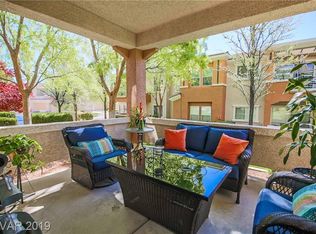
Attached is a balcony overlooking a grassy area, perfect for relaxing & entertaining. The Amber Ridge community offers a range of amenities, including a pool, exercise room and putting green.
Closed
$480,000
10811 Ultima Ct Unit 201, Las Vegas, NV 89144
2beds
1,671sqft
Condominium
Built in 2000
-- sqft lot
$465,600 Zestimate®
$287/sqft
$2,236 Estimated rent
Home value
$465,600
$442,000 - $494,000
$2,236/mo
Zestimate® history
Owner options
List your home for rent
$2,236/mo
Rent Zestimate®
Find your next renter with Zillow Rental Manager. Plus, with online applications, you can quickly screen prospective tenants – for free.
$2,236/mo
Rent Zestimate®
Refinance and save
$2,882/mo
Est. payment
Refinancing to a lower rate could help reduce your monthly payments and save thousands over the life of the loan.
$2,882/mo
Est. payment
Explore your selling options
Work with a Zillow partner agent
Leverage their expertise and Zillow's premium Showcase listings to get your home seen by more buyers.
Get startedList with your own agent
Get your home in front of millions of buyers by listing it on Zillow.
Learn how to do itSell it yourself
Take full control of how buyers see your home on Zillow by listing For Sale by Owner (FSBO).
List your homeWhat's special
Spacious kitchenLaundry roomBath hardwareNew doorCozy fireplaceNew sinkNew ceiling fans
Zillow last checked:
Listing updated:
Listed by:
Jeffrey L. Sklar B.1002921 702-763-2222,
Jeffrey Leon Sklar
Bought with:
Winky Wu, S.0184240
Evolve Realty
Source: LVR,MLS#: 2554893 Originating MLS: Greater Las Vegas Association of Realtors Inc
Originating MLS: Greater Las Vegas Association of Realtors IncFacts & features
Interior
Bedrooms & bathrooms
- Bedrooms: 2
- Bathrooms: 2
- Full bathrooms: 2
Primary bedroom
- Description: Ceiling Fan,Ceiling Light,Pbr Separate From Other,Walk-In Closet(s)
- Dimensions: 14x13
Bedroom 2
- Description: Ceiling Fan,Ceiling Light,Closet,Telephone Jack,TV/ Cable
- Dimensions: 11x10
Den
- Description: Ceiling Fan,Ceiling Light,Double Doors
- Dimensions: 11x10
Dining room
- Description: Breakfast Nook/Eating Area,Formal Dining Room
- Dimensions: 12x11
Kitchen
- Description: Breakfast Bar/Counter,Lighting Recessed,Marble/Stone Flooring,Pantry,Solid Surface Countertops
Living room
- Description: Built-In Entertainment Center,Rear
- Dimensions: 17x16
Heating
- Central, Gas
Cooling
- Central Air, Electric
Appliances
- Included: Dryer, Dishwasher, ENERGY STAR Qualified Appliances, Disposal, Gas Range, Microwave, Refrigerator, Washer
- Laundry: Cabinets, Gas Dryer Hookup, Laundry Room, Sink
Features
- Bedroom on Main Level, Ceiling Fan(s), Primary Downstairs, Window Treatments, Programmable Thermostat
- Flooring: Carpet, Ceramic Tile
- Windows: Blinds, Double Pane Windows
- Number of fireplaces: 1
- Fireplace features: Gas, Glass Doors, Living Room
Interior area
- Total structure area: 1,671
- Total interior livable area: 1,671 sqft
Property
Parking
- Total spaces: 2
- Parking features: Attached, Exterior Access Door, Garage, Garage Door Opener, Private, Shelves, Workshop in Garage, Guest
- Attached garage spaces: 2
Features
- Stories: 2
- Patio & porch: Patio
- Exterior features: Patio, Sprinkler/Irrigation
- Pool features: Community
- Fencing: Full
- Has view: Yes
- View description: Park/Greenbelt
Lot
- Size: 0.29 Acres
- Features: Drip Irrigation/Bubblers, Landscaped, None
Details
- Parcel number: 13736411150
- Zoning description: Multi-Family
- Other equipment: Water Softener Loop
- Horse amenities: None
Construction
Type & style
- Home type: Condo
- Architectural style: Two Story
- Property subtype: Condominium
- Attached to another structure: Yes
Materials
- Frame, Stucco
- Roof: Pitched,Tile
Condition
- Resale,Very Good Condition
- Year built: 2000
Details
- Builder name: Westmark
Utilities & green energy
- Electric: Photovoltaics None
- Sewer: Public Sewer
- Water: Public
- Utilities for property: Cable Available, Underground Utilities
Green energy
- Energy efficient items: Doors, Windows
- Water conservation: Low-Flow Fixtures
Community & HOA
Community
- Features: Pool
- Security: Security System Owned, Gated Community
- Subdivision: Amber Ridge Condo Arbors Summerlin Village 11 12 Kk
HOA
- Has HOA: Yes
- Amenities included: Fitness Center, Gated, Pool, Spa/Hot Tub
- Services included: Association Management, Common Areas, Maintenance Grounds, Reserve Fund, Security, Taxes, Trash
- HOA fee: $60 monthly
- HOA name: Amber Ridge
- HOA phone: 702-222-2391
- Second HOA fee: $237 monthly
Location
- Region: Las Vegas
Financial & listing details
- Price per square foot: $287/sqft
- Tax assessed value: $274,257
- Annual tax amount: $2,064
- Date on market: 1/23/2024
- Listing agreement: Exclusive Right To Sell
- Listing terms: Cash,Conventional,FHA,VA Loan
- Ownership: Condominium
Price history
| Date | Event | Price |
|---|---|---|
| 3/4/2024 | Sold | $480,000-1.8%$287/sqft |
Source:  LVR #2554893 Report a problem LVR #2554893 Report a problem | ||
| 1/27/2024 | Pending sale | $489,000$293/sqft |
Source: LVR #2554893 Report a problem | ||
| 1/23/2024 | Listed for sale | $489,000+5.2%$293/sqft |
Source: LVR #2554893 Report a problem | ||
| 12/27/2023 | Listing removed | -- |
Source: LVR #2536837 Report a problem | ||
| 10/24/2023 | Listed for sale | $465,000+135.4%$278/sqft |
Source: LVR #2536837 Report a problem | ||
| 6/10/2014 | Listing removed | $197,500$118/sqft |
Source: EXIT Realty--The Infinity Group Report a problem | ||
| 2/24/2014 | Listed for sale | $197,500$118/sqft |
Source: EXIT Realty--The Infinity Group Report a problem | ||
| 7/15/2013 | Sold | $197,500$118/sqft |
Source: LVR #1354621 Report a problem | ||
| 6/16/2013 | Listed for sale | $197,500+27.8%$118/sqft |
Source: EXIT Realty Number One #1354621 Report a problem | ||
| 2/29/2012 | Sold | $154,500-14.2%$92/sqft |
Source: LVR #1172232 Report a problem | ||
| 9/15/2011 | Listed for sale | $180,000+13.5%$108/sqft |
Source: Windermere Prestige Properties #1172232 Report a problem | ||
| 9/29/2000 | Sold | $158,655$95/sqft |
Source: Public Record Report a problem | ||
Public tax history
| Year | Property taxes | Tax assessment |
|---|---|---|
| 2026 | $2,406 +8% | $95,990 +2.8% |
| 2025 | $2,228 +8% | $93,394 +3.1% |
| 2024 | $2,064 +3% | $90,601 +16.3% |
| 2023 | $2,004 +3% | $77,873 +3.5% |
| 2022 | $1,945 +3% | $75,257 +2% |
| 2021 | $1,888 +3% | $73,808 +2.4% |
| 2020 | $1,833 +3% | $72,065 +21% |
| 2019 | $1,779 +5.7% | $59,569 |
| 2018 | $1,684 | $59,569 +1.3% |
| 2017 | $1,684 | $58,778 +5.4% |
| 2016 | $1,684 +3.5% | $55,789 +4.4% |
| 2015 | $1,628 | $53,417 +11.4% |
| 2014 | $1,628 | $47,961 |
| 2013 | -- | $47,961 -3.3% |
| 2012 | -- | $49,602 +0.5% |
| 2011 | -- | $49,372 -3.9% |
| 2010 | -- | $51,358 -36.9% |
| 2009 | -- | $81,364 |
| 2008 | -- | $81,364 -29.7% |
| 2007 | -- | $115,678 +12.9% |
| 2006 | -- | $102,440 +19.6% |
| 2005 | -- | $85,673 +46.4% |
| 2004 | -- | $58,534 +3.7% |
| 2003 | -- | $56,455 +7.7% |
| 2002 | -- | $52,440 +2.8% |
| 2001 | -- | $51,000 |
Find assessor info on the county website
Neighborhood: Summerlin North
Nearby homes
- $389,0002 bd2 ba1.4k sqft10811 Ultima Ct UNIT 102, Las Vegas, NV 89144For Sale

- $365,2002 bd2 ba1.4k sqft10811 Ultima Ct UNIT 202, Las Vegas, NV 89144Off Market
- $429,8003 bd2 ba1.6k sqft10811 Ultima Ct UNIT 101, Las Vegas, NV 89144Off Market
- $408,6002 bd2 ba1.6k sqft10811 Ultima Ct UNIT 103, Las Vegas, NV 89144Off Market
- $400,5002 bd2 ba1.6k sqft10811 Ultima Ct UNIT 203, Las Vegas, NV 89144Off Market
- $352,0002 bd2 ba1.2k sqft10811 Ultima Ct UNIT 204, Las Vegas, NV 89144Off Market
- $404,1002 bd2 ba1.6k sqft10810 Ultima Ct UNIT 101, Las Vegas, NV 89144Off Market
- $393,0002 bd2 ba1.4k sqft10810 Ultima Ct UNIT 102, Las Vegas, NV 89144Sold
Nearby schools
GreatSchools rating
- 8/10John W Bonner Elementary SchoolGrades: PK-5Distance: 1.2 mi
- 9/10Sig Rogich Middle SchoolGrades: 6-8Distance: 0.9 mi
- 8/10Palo Verde High SchoolGrades: 9-12Distance: 0.5 mi
Schools provided by the listing agent
- Elementary: Bonner, John W.,Bonner, John W.
- Middle: Rogich Sig
- High: Palo Verde
Source: LVR. This data may not be complete. We recommend contacting the local school district to confirm school assignments for this home.
Get a cash offer in 3 minutes
Find out how much your home could sell for in as little as 3 minutes with a no-obligation cash offer.
Estimated market value
$465,600
Get a cash offer in 3 minutes
Find out how much your home could sell for in as little as 3 minutes with a no-obligation cash offer.
Estimated market value
$465,600
- Nevada
- Clark County
- Las Vegas
- 89144
- Summerlin North
- 10811 Ultima Ct Unit 201
Nearby cities
Nearby neighborhoods
Nearby zip codes
Other Las Vegas Topics
