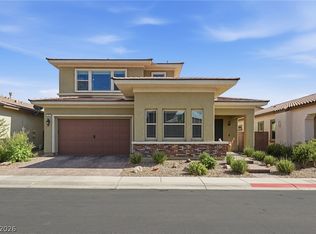
Spool—a spa/pool combination—Spectacular move-in-ready home featuring four bedrooms, a spacious loft, and a three-car garage! The open floor plan connects the kitchen, dining, and living areas for easy entertaining. The upgraded kitchen offers granite countertops, a large island, double ovens, a five-burner cooktop, stainless steel appliances, and a walk-in pantry. An adjoining wet bar with separate backyard access enhances indoor-outdoor living. The light-filled primary suite features an expansive walk-in closet, while a downstairs bedroom and three-quarter bath offer flexibility for guests or a home office. Relax in the private backyard with a covered patio, spool—a spa/pool combination—and low-maintenance landscaping with synthetic grass. Additional features include leased solar. Enjoy nearby Heritage Park, Heritage Park Aquatic Complex, walking and biking trails, shopping, and the dining, entertainment, and community events of Henderson’s Water Street District. A must-see!
Active
$639,999
332 Gusty Sands St, Henderson, NV 89015
4beds
3,268sqft
Single Family Residence
Built in 2013
6,534 Square Feet Lot
$627,800 Zestimate®
$196/sqft
$65/mo HOA
What's special
Three-car garageLight-filled primary suiteUpgraded kitchenWalk-in pantryStainless steel appliancesLarge islandFour bedrooms
- 10 days
- 587
- 59
Likely to sell faster than
Zillow last checked:
Listing updated:
Listed by:
Virginia Campbell S.0062756 (702)349-0598,
Coldwell Banker Premier
Source: LVR,MLS#: 2831981 Originating MLS: Greater Las Vegas Association of Realtors Inc
Facts & features
Interior
Bedrooms & bathrooms
- Bedrooms: 4
- Bathrooms: 3
- Full bathrooms: 2
- 3/4 bathrooms: 1
Primary bedroom
- Description: Ceiling Fan,Ceiling Light,Upstairs,Walk-In Closet(s)
- Dimensions: 19x18
Bedroom 2
- Description: Ceiling Fan,Ceiling Light,Downstairs
- Dimensions: 12x11
Bedroom 3
- Description: Ceiling Fan,Ceiling Light,Closet,Upstairs
- Dimensions: 15x14
Bedroom 4
- Description: Ceiling Fan,Ceiling Light,Closet,Upstairs
- Dimensions: 12x11
Primary bathroom
- Description: Double Sink,Separate Shower,Separate Tub
Kitchen
- Description: Breakfast Bar/Counter,Butler Pantry,Granite Countertops,Island,Stainless Steel Appliances,Walk-in Pantry
Living room
- Description: Ceiling Fan,Ceiling Light
- Dimensions: 17x15
Loft
- Description: Other
- Dimensions: 18x14
Heating
- Gas, Multiple Heating Units
Cooling
- Central Air, Electric, 2 Units
Appliances
- Included: Built-In Electric Oven, Double Oven, Dishwasher, Gas Cooktop, Disposal, Microwave, Water Purifier, Wine Refrigerator
- Laundry: Electric Dryer Hookup, Gas Dryer Hookup, Laundry Room, Upper Level
Features
- Bathroom on Main Level, Bedroom on Main Level, Ceiling Fan(s), Three Quarter Bath on Main Level, Window Treatments
- Flooring: Carpet, Ceramic Tile, Laminate
- Windows: Blinds, Window Treatments
- Has fireplace: No
Interior area
- Total structure area: 3,268
- Total interior livable area: 3,268 sqft
Video & virtual tour
Property
Parking
- Total spaces: 3
- Parking features: Attached, Garage, Garage Door Opener, Inside Entrance, Open, Storage
- Attached garage spaces: 3
- Has uncovered spaces: Yes
Features
- Stories: 2
- Patio & porch: Covered, Deck, Patio, Porch
- Exterior features: Barbecue, Deck, Porch, Patio, Private Yard
- Has private pool: Yes
- Pool features: In Ground, Private, Pool/Spa Combo
- Has spa: Yes
- Fencing: Block,Back Yard
Lot
- Size: 6,534 Square Feet
- Features: Desert Landscaping, Fruit Trees, Landscaped, Synthetic Grass, < 1/4 Acre
Details
- Parcel number: 17916711009
- Zoning description: Single Family
- Horse amenities: None
Construction
Type & style
- Home type: SingleFamily
- Architectural style: Two Story
- Property subtype: Single Family Residence
Materials
- Roof: Tile
Condition
- Resale
- Year built: 2013
Utilities & green energy
- Electric: Photovoltaics Third-Party Owned
- Sewer: Public Sewer
- Water: Public
Green energy
- Energy efficient items: Solar Panel(s)
Community & HOA
Community
- Subdivision: Sommerset 1
HOA
- Has HOA: Yes
- Amenities included: None
- Services included: Association Management
- HOA fee: $65 monthly
- HOA name: Sommerset
- HOA phone: 702-433-0149
Location
- Region: Henderson
Financial & listing details
- Price per square foot: $196/sqft
- Tax assessed value: $608,711
- Annual tax amount: $4,494
- Date on market: 11/7/2026
- Listing agreement: Exclusive Right To Sell
- Listing terms: Cash,Conventional,FHA,VA Loan
Estimated market value
$627,800
$596,000 - $659,000
$2,783/mo
Price history
| Date | Event | Price |
|---|---|---|
| 11/7/2026 | Listed for sale | $639,999+10.3%$196/sqft |
Source:  LVR #2831981 Report a problem | ||
| 9/29/2021 | Sold | $580,000-0.9%$177/sqft |
Source: LVR #2324246 Report a problem | ||
| 8/28/2021 | Pending sale | $585,000$179/sqft |
Source: LVR #2324246 Report a problem | ||
| 8/16/2021 | Listed for sale | $585,000+97.8%$179/sqft |
Source: LVR #2324246 Report a problem | ||
| 2/20/2013 | Sold | $295,790$91/sqft |
Source: Public Record Report a problem | ||
Public tax history
| Year | Property taxes | Tax assessment |
|---|---|---|
| 2026 | $4,497 +8% | $213,049 -0.7% |
| 2025 | $4,164 +8% | $214,531 +12.5% |
| 2024 | $3,856 +20.9% | $190,711 +12.7% |
| 2023 | $3,188 +8% | $169,270 +24.6% |
| 2022 | $2,952 +3% | $135,872 +1% |
| 2021 | $2,866 +3% | $134,550 -0.2% |
| 2020 | $2,782 +3% | $134,874 +12% |
| 2019 | $2,701 +5.7% | $120,453 |
| 2018 | $2,556 | $120,453 -0.9% |
| 2017 | $2,556 | $121,515 +13.5% |
| 2016 | $2,556 +0.2% | $107,100 -1.2% |
| 2015 | $2,551 +3% | $108,359 +784.6% |
| 2014 | $2,477 | $12,250 |
Find assessor info on the county website
Monthly payment
Est. payment
Payment breakdown
Explore the cost of this home by adjusting the details. Changes won't be saved.Climate risks
Neighborhood: Foothills
Nearby schools
Schools provided by the listing agent
- Elementary: Morrow, Sue H.,Morrow, Sue H.
- Middle: Brown B. Mahlon
- High: Basic Academy
Source: LVR. This data may not be complete. We recommend contacting the local school district to confirm school assignments for this home.

Similar homes
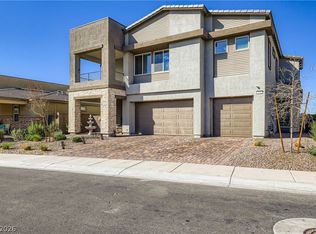
- $599,9005 bd5 ba3.3k sqft314 Robson Ridge Ln, Henderson, NV 89015For Sale
 MLS ID #2766900, Anne Tamar Guzman, Platinum Real Estate Prof. LVR
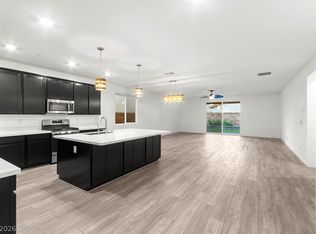
- $599,0005 bd5 ba3.4k sqft808 Aurelie Ridge St, Henderson, NV 89011For Sale
 MLS ID #2832678, Craig Tann, Huntington & Ellis, A Real Est. LVR
- $625,0754 bd3 ba2.9k sqft1112 Fox Coat St, Henderson, NV 89002For Sale
 MLS ID #2827893, Christina Vojth, North American Realty of NV. LVR
- $609,5003 bd4 ba2.8k sqft417 Honeybrush Ave, Henderson, NV 89011For Sale
 MLS ID #2800943, Brenda J. Williams, Sphere Real Estate. LVR
