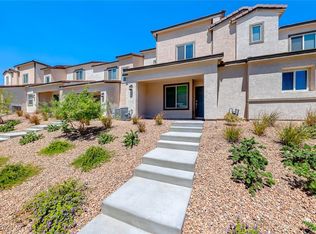
This BEAUTIFUL FOUR-BEDROOM TOWNHOME is located in a WONDERFUL GATED COMMUNITY in a highly desirable area. MOUNTAIN VIEWS! With easy access to the I-215 via Ann Road, you’ll be conveniently situated between the fantastic shopping and dining of Centennial Hills and Downtown Summerlin. Residents can enjoy THREE NEIGHBORHOOD PARKS, including a pet park, 2 playgrounds, and basketball court—perfect for an active lifestyle. Inside, the home features an ENORMOUS KITCHEN with elegant quartz countertops, ideal for cooking and entertaining. As a corner unit, the townhome is filled with abundant natural light throughout. Additional highlights include a TWO-CAR GARAGE WITH A FULL DRIVEWAY and four generously sized bedrooms, making it perfect for families or a roommate setup. Puragain water filtration system for the whole home!!! Schedule an appointment today to see this amazing townhome!
Active
Price cut: $9.9K (6/8)
$389,999
10713 Bendmore Ct, Las Vegas, NV 89166
4beds
1,475sqft
:
Get pre-qualified$2,639/mo
Townhouse
Built in 2023
2,613 Square Feet Lot
$388,800 Zestimate®
$264/sqft
$126/mo HOA
What's special
Basketball courtCorner unitMountain viewsPet parkThree neighborhood parksEnormous kitchenElegant quartz countertops
- 83 days |
- 380 |
- 16 |
Zillow last checked:
Listing updated:
Listed by:
Alyse A. Tenney S.0172149 (702)810-2271,
eXp Realty
Source: LVR,MLS#: 2778721 Originating MLS: Greater Las Vegas Association of Realtors Inc
Originating MLS: Greater Las Vegas Association of Realtors IncFacts & features
Interior
Bedrooms & bathrooms
- Bedrooms: 4
- Bathrooms: 3
- Full bathrooms: 1
- 3/4 bathrooms: 1
- 1/2 bathrooms: 1
Primary bedroom
- Description: Ceiling Fan,Upstairs,Walk-In Closet(s)
- Dimensions: 13x14
Bedroom 2
- Description: Closet,Upstairs
- Dimensions: 11x10
Bedroom 3
- Description: Closet,Upstairs
- Dimensions: 11x10
Bedroom 4
- Description: Closet,Upstairs
- Dimensions: 11x10
Family room
- Description: Downstairs
- Dimensions: 12x16
Kitchen
- Description: Breakfast Bar/Counter,Quartz Countertops
Heating
- Central, Gas
Cooling
- Central Air, Electric
Appliances
- Included: Dryer, Disposal, Gas Range, Microwave, Refrigerator, Washer
- Laundry: Gas Dryer Hookup, Laundry Room, Upper Level
Features
- Ceiling Fan(s), Window Treatments
- Flooring: Carpet, Tile
- Windows: Blinds, Double Pane Windows
- Has fireplace: No
Interior area
- Total structure area: 1,475
- Total interior livable area: 1,475 sqft
Video & virtual tour
Property
Parking
- Total spaces: 2
- Parking features: Attached, Garage, Inside Entrance, Private
- Attached garage spaces: 2
Features
- Stories: 2
- Exterior features: None
- Fencing: None
Lot
- Size: 2,613 Square Feet
- Features: Desert Landscaping, Landscaped, < 1/4 Acre
Details
- Parcel number: 12625214074
- Zoning description: Multi-Family
- Horse amenities: None
Construction
Type & style
- Home type: Townhouse
- Architectural style: Two Story
- Property subtype: Townhouse
- Attached to another structure: Yes
Materials
- Roof: Tile
Condition
- Resale
- Year built: 2023
Utilities & green energy
- Electric: Photovoltaics None
- Sewer: Public Sewer
- Water: Public
- Utilities for property: Cable Available
Green energy
- Energy efficient items: Windows
Community & HOA
Community
- Security: Security System Owned, Gated Community
- Subdivision: Centennial Heights Twnhms - Phase 1
HOA
- Has HOA: Yes
- Amenities included: Basketball Court, Dog Park, Gated, Playground, Park
- Services included: Maintenance Grounds
- HOA fee: $126 monthly
- HOA name: First Service Res.
- HOA phone: 702-215-5077
Location
- Region: Las Vegas
Financial & listing details
- Price per square foot: $264/sqft
- Tax assessed value: $348,400
- Annual tax amount: $3,997
- Date on market: 5/4/2026
- Listing agreement: Exclusive Right To Sell
- Listing terms: Cash,Conventional,FHA,VA Loan
Estimated market value
$388,800
$369,000 - $408,000
$2,301/mo
Price history
| Date | Event | Price |
|---|---|---|
| 6/8/2026 | Price change | $389,999-2.5%$264/sqft |
Source:  LVR #2778721 Report a problem LVR #2778721 Report a problem | ||
| 5/4/2026 | Listed for sale | $399,900+6.2%$271/sqft |
Source: LVR #2778721 Report a problem | ||
| 6/20/2023 | Sold | $376,500-1%$255/sqft |
Source: Public Record Report a problem | ||
| 5/16/2023 | Price change | $380,289+0.8%$258/sqft |
Source:  Lennar Homes Report a problem Lennar Homes Report a problem | ||
| 5/13/2023 | Listed for sale | $377,289$256/sqft |
Source: Lennar Homes Report a problem | ||
Public tax history
| Year | Property taxes | Tax assessment |
|---|---|---|
| 2026 | $4,000 +1.2% | $121,940 -1.2% |
| 2025 | $3,953 +8% | $123,457 +315% |
| 2024 | $3,660 +354% | $29,750 +21.4% |
| 2023 | $806 +0% | $24,500 |
| 2022 | $806 | $24,500 |
Find assessor info on the county website
Monthly payment
Est. payment
Payment breakdown
Explore the cost of this home by adjusting the details. Changes won't be saved.Climate risks
Neighborhood: Centennial Hills
Nearby schools
GreatSchools rating
- 8/10Marshall C Darnell Elementary SchoolGrades: PK-5Distance: 1.6 mi
- 6/10Edmundo Eddie Escobedo Sr Middle SchoolGrades: 6-8Distance: 1.7 mi
- 4/10Centennial High SchoolGrades: 9-12Distance: 0.9 mi
Schools provided by the listing agent
- Elementary: Darnell, Marshall C,Darnell, Marshall C
- Middle: Escobedo Edmundo
- High: Centennial
Source: LVR. This data may not be complete. We recommend contacting the local school district to confirm school assignments for this home.
- $355,0003 bd3 ba1.3k sqft10715 Bendmore Ct, Las Vegas, NV 89166Sold
- $348,8003 bd2 ba1.2k sqft10717 Bendmore Ct, Las Vegas, NV 89166Off Market
- $337,2003 bd2 ba1.2k sqft10719 Bendmore Ct, Las Vegas, NV 89166Off Market
- $369,2003 bd2 ba1.4k sqft6186 Rathbone St, Las Vegas, NV 89166Off Market
- $373,0004 bd3 ba1.4k sqft6190 Rathbone St, Las Vegas, NV 89166Off Market
- $379,4003 bd3 ba1.3k sqft10721 Bendmore Ct, Las Vegas, NV 89166Off Market
- $419,0003 bd3 ba1.3k sqft6184 Rathbone St, Las Vegas, NV 89166Off Market
- $358,0003 bd3 ba1.3k sqft10714 Lilestone Ct, Las Vegas, NV 89166Off Market
A local agent can set up tours, give advice and negotiate with sellers.
Similar homes
- $399,0004 bd3 ba1.4k sqft6138 Foxes Dale St, Las Vegas, NV 89166For Sale
 MLS ID #2781156, Ana D. Tracy, Real Broker LLC. LVR
 - $399,0004 bd3 ba1.4k sqft6318 Foxes Dale, Las Vegas, NV 89166For Sale
 MLS ID #2783736, Marc A. Capri, Wynn Realty Group. LVR
 - $365,0003 bd3 ba1.2k sqft6252 Foxes Dale St, Las Vegas, NV 89166For Sale
 MLS ID #2794413, Steve P. Hawks, Platinum Real Estate Prof. LVR
 - $360,0003 bd3 ba1.3k sqft6439 Wide Sky St, Las Vegas, NV 89166For Sale
 MLS ID #2768601, Donna C. Moretti, Coldwell Banker Premier. LVR
 - $390,0003 bd3 ba1.5k sqft9353 Pink Stargazer Ave, Las Vegas, NV 89166For SaleMLS ID #2803283, Briana Sanderson, Real Broker LLC. LVR
- $445,0003 bd3 ba2k sqft10746 Fenway Park Ave, Las Vegas, NV 89166For SaleMLS ID #2791763, Cheryl A. Van Elsis, Redfin. LVR
- $380,0003 bd3 ba1.6k sqft10517 Blanca Peak Ave, Las Vegas, NV 89129For SaleMLS ID #2801497, Matthew Langguth, Huntington & Ellis, A Real Est. LVR
- $439,9003 bd4 ba1.8k sqft3944 Total Eclipse St, Las Vegas, NV 89129For SaleMLS ID #2801927, Brian Mercado, Huntington & Ellis, A Real Est. LVR
- $510,0004 bd3 ba2.1k sqft10843 Trail Mark Ave, Las Vegas, NV 89166For SaleMLS ID #2778846, Joseph A. Leone III, Galindo Group Real Estate. LVR
- $449,0003 bd3 ba1.5k sqft10421 Skye Canyon Falls Ave, Las Vegas, NV 89166For SaleMLS ID #2785729, Danny Davis JR, HomeSmart Encore. LVR
- $394,9903 bd3 ba1.8k sqft3602 Cabernet St, Las Vegas, NV 89129For SaleMLS ID #2800057, Craig Tann, Huntington & Ellis, A Real Est. LVR
- $459,9003 bd3 ba2.1k sqft8030 Mercury Skye St, Las Vegas, NV 89166For SaleMLS ID #2791486, Tiffany Neri, Reside LLC. LVR
- $364,0002 bd3 ba1.5k sqft9037 Cross Stitch Ct, Las Vegas, NV 89149For SaleMLS ID #2801747, David B. Longworth, Serhant. LVR
- $363,0002 bd3 ba1.3k sqft3615 Hat Rock Ct, Las Vegas, NV 89129For SaleMLS ID #2800250, Jennifer Savi, Signature Real Estate Group. LVR
- $455,0003 bd3 ba1.6k sqft9807 Mojave Mountain St, Las Vegas, NV 89166For SaleMLS ID #2757614, Lorraine M. Heyden, Century 21 Americana. LVR
- $509,9993 bd3 ba2k sqft10691 Sariah Skye Ave, Las Vegas, NV 89166For SaleMLS ID #2796706, Sheri-Lyn Paul, Galindo Group Real Estate. LVR
- $435,0003 bd3 ba1.7k sqft4046 Sparrow Rock St, Las Vegas, NV 89129For SaleMLS ID #2785747, Deepa Shah, ERA Brokers Consolidated. LVR
- $525,0004 bd3 ba2.1k sqft10626 Dryades Ave, Las Vegas, NV 89166For SaleMLS ID #2796106, Brian Biss, Redfin. LVR
- $519,0003 bd3 ba2k sqft8031 Skye Bridge St, Las Vegas, NV 89166For SaleMLS ID #2792442, Danny Davis JR, HomeSmart Encore. LVR
- $539,9003 bd2 ba1.9k sqft10807 Niobrara Ave, Las Vegas, NV 89166For SaleMLS ID #2795394, Grant R. Garcia, RHOME. LVR
