Welcome to this beautifully updated 2 story home nestled on a quiet cul-de-sac. Located in a gated community, this move in ready property offers the perfect blend of comfort, style, & convenience. Step inside to discover a light & bright open layout featuring laminate plank flooring throughout the main level & two-tone paint that gives the home a minimally modern, clean feel. The kitchen is a standout w/crisp
white cabinetry, granite counters, stainless steel appliances, & a cozy dining nook. 13 SEER AC. Upstairs, you’ll find a spacious primary bedroom suite w/a walk in closet & private bath. A versatile loft area adds extra flexibility for a home office, media space, or playroom. Built-ins provide functionality & intention. Can be easily converted to a 3rd bedroom. The stylish Levolor blinds help keep your bills efficient in the
Summer/Winter. Up to 72% reduction in heat transfer. Enjoy low maintenance living w/access to community amenities, pool, spa, & park. TOUR IT TODAY!
Active under contract
$363,000
3615 Hat Rock Ct, Las Vegas, NV 89129
2beds
1,372sqft
:
Get pre-qualified$2,544/mo
Single Family Residence
Built in 2003
2,178 Square Feet Lot
$-- Zestimate®
$265/sqft
$205/mo HOA
What's special
Gated communityStylish levolor blindsQuiet cul-de-sacSpacious primary bedroom suiteVersatile loft areaStainless steel appliancesCozy dining nook
- 16 days |
- 226 |
- 20 |
Zillow last checked:
Listing updated:
Listed by:
Jennifer Savi S.0178021 (702)308-2181,
Signature Real Estate Group
Source: LVR,MLS#: 2800250 Originating MLS: Greater Las Vegas Association of Realtors Inc
Originating MLS: Greater Las Vegas Association of Realtors IncFacts & features
Interior
Bedrooms & bathrooms
- Bedrooms: 2
- Bathrooms: 3
- Full bathrooms: 1
- 3/4 bathrooms: 1
- 1/2 bathrooms: 1
Primary bedroom
- Description: Ceiling Fan,Upstairs,Walk-In Closet(s)
- Dimensions: 14X13
Bedroom 2
- Description: Ceiling Fan,Closet,Upstairs
- Dimensions: 11X10
Primary bathroom
- Description: Double Sink,Shower Only
Kitchen
- Description: Breakfast Bar/Counter,Breakfast Nook/Eating Area,Granite Countertops,Lighting Recessed,Luxury Vinyl Plank,Pantry,Stainless Steel Appliances
Living room
- Description: Front,Surround Sound
- Dimensions: 15X12
Loft
- Description: Other
- Dimensions: 12X10
Heating
- Central, Gas
Cooling
- Central Air, Electric
Appliances
- Included: Dryer, Dishwasher, Disposal, Gas Range, Gas Water Heater, Microwave, Refrigerator, Washer
- Laundry: Gas Dryer Hookup, Main Level, Laundry Room
Features
- Ceiling Fan(s), Window Treatments
- Flooring: Carpet, Luxury Vinyl Plank
- Windows: Blinds, Double Pane Windows, Drapes
- Has fireplace: No
Interior area
- Total structure area: 1,372
- Total interior livable area: 1,372 sqft
Video & virtual tour
Property
Parking
- Total spaces: 1
- Parking features: Attached, Garage, Garage Door Opener, Private
- Attached garage spaces: 1
Features
- Stories: 2
- Exterior features: Private Yard
- Pool features: Community
- Fencing: None
Lot
- Size: 2,178 Square Feet
- Features: Cul-De-Sac
Details
- Parcel number: 13712615034
- Zoning description: Single Family
- Horse amenities: None
Construction
Type & style
- Home type: SingleFamily
- Architectural style: Two Story
- Property subtype: Single Family Residence
Materials
- Roof: Tile
Condition
- Resale
- Year built: 2003
Utilities & green energy
- Electric: Photovoltaics None
- Sewer: Public Sewer
- Water: Public
- Utilities for property: Cable Available
Green energy
- Energy efficient items: Windows
Community & HOA
Community
- Features: Pool
- Subdivision: Sierra Crossings-Phase 1
HOA
- Has HOA: Yes
- Amenities included: Gated, Pool, Spa/Hot Tub
- Services included: Association Management
- HOA fee: $178 monthly
- HOA name: Prime Community Mgmt
- HOA phone: 702-869-0937
- Second HOA fee: $80 quarterly
Location
- Region: Las Vegas
Financial & listing details
- Price per square foot: $265/sqft
- Tax assessed value: $236,860
- Annual tax amount: $1,310
- Date on market: 7/17/2026
- Listing agreement: Exclusive Right To Sell
- Listing terms: Cash,Conventional,FHA,VA Loan
- Ownership: Single Family Residential
Estimated market value
Not available
Estimated sales range
Not available
Not available
Price history
| Date | Event | Price |
|---|---|---|
| 7/28/2026 | Contingent | $363,000$265/sqft |
Source:  LVR #2800250 Report a problem LVR #2800250 Report a problem | ||
| 7/17/2026 | Listed for sale | $363,000$265/sqft |
Source: LVR #2800250 Report a problem | ||
| 7/17/2026 | Listing removed | $363,000$265/sqft |
Source: LVR #2769259 Report a problem | ||
| 7/2/2026 | Price change | $363,000-1.2%$265/sqft |
Source: LVR #2769259 Report a problem | ||
| 6/23/2026 | Price change | $367,500-0.7%$268/sqft |
Source: LVR #2769259 Report a problem | ||
| 4/2/2026 | Listed for sale | $370,000$270/sqft |
Source: LVR #2769259 Report a problem | ||
| 10/24/2022 | Listing removed | -- |
Source: BHHS broker feed Report a problem | ||
| 7/2/2022 | Pending sale | $370,000$270/sqft |
Source: BHHS broker feed #2401898 Report a problem | ||
| 7/1/2022 | Sold | $370,000$270/sqft |
Source: LVR #2401898 Report a problem | ||
| 6/7/2022 | Pending sale | $370,000$270/sqft |
Source: LVR #2401898 Report a problem | ||
| 6/1/2022 | Listed for sale | $370,000+165.2%$270/sqft |
Source: LVR #2401898 Report a problem | ||
| 6/27/2014 | Sold | $139,500$102/sqft |
Source: LVR #1439046 Report a problem | ||
| 5/23/2014 | Price change | $139,500-2.1%$102/sqft |
Source: Green Valley Office #1439046 Report a problem | ||
| 4/19/2014 | Listed for sale | $142,500+35.1%$104/sqft |
Source: Prudential Americana Group, REALTORS #1439046 Report a problem | ||
| 9/9/2013 | Sold | $105,500+14.7%$77/sqft |
Source: LVR #1228527 Report a problem | ||
| 12/28/2012 | Pending sale | $92,000$67/sqft |
Source: Hylander Realty Group #1228527 Report a problem | ||
| 12/19/2012 | Price change | $92,000+15.1%$67/sqft |
Source: Hylander Realty Group #1228527 Report a problem | ||
| 9/23/2012 | Pending sale | $79,900$58/sqft |
Source: Hylander Realty Group #1228527 Report a problem | ||
| 2/24/2012 | Listed for sale | $79,900-68%$58/sqft |
Source: Hylander Realty Group #1228527 Report a problem | ||
| 7/1/2004 | Sold | $249,900+67.6%$182/sqft |
Source: Public Record Report a problem | ||
| 9/13/2002 | Sold | $149,073$109/sqft |
Source: Public Record Report a problem | ||
Public tax history
| Year | Property taxes | Tax assessment |
|---|---|---|
| 2026 | $1,313 +3% | $82,901 -0.2% |
| 2025 | $1,274 +3% | $83,032 +6.7% |
| 2024 | $1,238 +3% | $77,800 +14.4% |
| 2023 | $1,202 +3% | $68,020 +6.9% |
| 2022 | $1,167 +7.7% | $63,616 +1.2% |
| 2021 | $1,083 +6.8% | $62,856 +5.3% |
| 2020 | $1,015 +4.8% | $59,693 +12.1% |
| 2019 | $968 +6.9% | $53,232 |
| 2018 | $906 | $53,232 +0.7% |
| 2017 | $906 | $52,863 +12.7% |
| 2016 | $906 +0.3% | $46,916 +36.4% |
| 2015 | $903 +3.2% | $34,400 +25.3% |
| 2014 | $875 | $27,454 |
| 2013 | -- | $27,454 +9.9% |
| 2012 | -- | $24,981 -13.2% |
| 2011 | -- | $28,795 -1.6% |
| 2010 | -- | $29,251 -38.5% |
| 2009 | -- | $47,571 |
| 2008 | -- | $47,571 -44.4% |
| 2007 | -- | $85,528 +4.4% |
| 2006 | -- | $81,924 +38.3% |
| 2005 | -- | $59,231 +16.2% |
| 2004 | -- | $50,957 |
Find assessor info on the county website
Monthly payment
Est. payment
Payment breakdown
Explore the cost of this home by adjusting the details. Changes won't be saved.Climate risks
Neighborhood: Lone Mountain
Nearby schools
GreatSchools rating
- 6/10Eileen Conners Elementary SchoolGrades: PK-5Distance: 0.4 mi
- 6/10Justice Myron E Leavitt Middle SchoolGrades: 6-8Distance: 3.7 mi
- 4/10Centennial High SchoolGrades: 9-12Distance: 3.7 mi
Schools provided by the listing agent
- Elementary: Conners, Eileen,Conners, Eileen
- Middle: Leavitt Justice Myron E
- High: Centennial
Source: LVR. This data may not be complete. We recommend contacting the local school district to confirm school assignments for this home.
- $310,0002 bd3 ba1.1k sqft3619 Hat Rock Ct, Las Vegas, NV 89129Sold

- $334,3003 bd2 ba1.3k sqft3611 Hat Rock Ct, Las Vegas, NV 89129Off Market
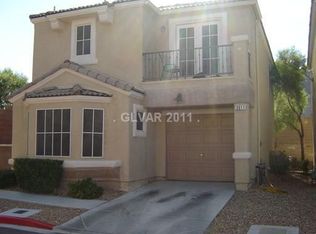
- $343,7003 bd2 ba1.3k sqft3623 Hat Rock Ct, Las Vegas, NV 89129Off Market
- $329,8002 bd3 ba1.3k sqft3614 Hat Rock Ct, Las Vegas, NV 89129Off Market
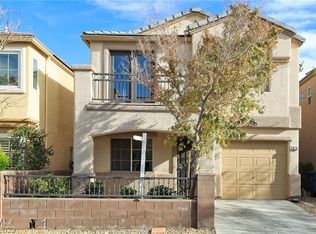
- $308,9002 bd2 ba1.1k sqft3610 Hat Rock Ct, Las Vegas, NV 89129Off Market
- $317,1002 bd2 ba1.1k sqft3618 Hat Rock Ct, Las Vegas, NV 89129Off Market
- $357,3003 bd3 ba1.3k sqft3622 Hat Rock Ct, Las Vegas, NV 89129Off Market
- $306,6002 bd2 ba1.4k sqft3615 Canoe Camp Ct, Las Vegas, NV 89129Off Market
A local agent can set up tours, give advice and negotiate with sellers.
Similar homes
- $380,0003 bd3 ba1.6k sqft10517 Blanca Peak Ave, Las Vegas, NV 89129For Sale
 MLS ID #2801497, Matthew Langguth, Huntington & Ellis, A Real Est. LVR
 - $375,0002 bd2 ba1.4k sqft10400 Nutt Creek Ave, Las Vegas, NV 89129For Sale
 MLS ID #2798787, Crystal Head, LIFE Realty District. LVR
 - $439,9003 bd4 ba1.8k sqft3944 Total Eclipse St, Las Vegas, NV 89129For Sale
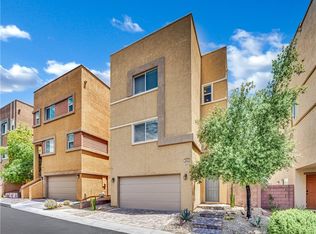 MLS ID #2801927, Brian Mercado, Huntington & Ellis, A Real Est. LVR
 - $349,9002 bd2 ba1.3k sqft3352 Kylemore St Unit 103, Las Vegas, NV 89129For Sale
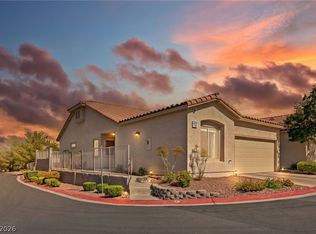 MLS ID #2786997, Robert W. Morganti, LIFE Realty District. LVR
 - $384,9903 bd3 ba1.3k sqft10718 Myrtle Grove Ave, Las Vegas, NV 89166For SaleMLS ID #2804570, Gissele Tejada, Galindo Group Real Estate. LVR
- $349,9003 bd3 ba1.2k sqft9473 Milkweed Canyon Ave, Las Vegas, NV 89166For SaleMLS ID #2798052, Andrea E. Ahart, RE/MAX Advantage. LVR
- $310,0002 bd3 ba1.2k sqft9052 Tailor Made Ave, Las Vegas, NV 89149For SaleMLS ID #2800313, Daniel Mumm, Huntington & Ellis, A Real Est. LVR
- $464,0005 bd3 ba2k sqft9045 Spirit Canyon Ave, Las Vegas, NV 89149For SaleMLS ID #2803002, Raymarie Wendy Pelaez, City Villa Realty & Management. LVR
- $355,0002 bd2 ba1k sqft7353 Ridge Star Ct, Las Vegas, NV 89131For SaleMLS ID #2794671, Hannah Noxon Snarr, Real Broker LLC. LVR
- $345,0003 bd3 ba1.3k sqft2483 Silk Tree Mimosa St, Sunrise Manor, NV 89115For SaleMLS ID #2803636, Mark Anthony A. Posner, Signature Real Estate Group. LVR
- $450,0002 bd2 ba1.6k sqft1728 Pacific Castle Pl, Las Vegas, NV 89144For SaleMLS ID #2804630, Shannon N. Hearn, Keller Williams VIP. LVR
- $369,9003 bd3 ba1.3k sqft3923 Starfield Ln, Las Vegas, NV 89147For SaleMLS ID #2802241, George G. Kinney, Elite Realty. LVR
- $385,0003 bd3 ba1.3k sqft7445 Ringquist St, Las Vegas, NV 89148For SaleMLS ID #2800560, Donovan Reyes, Galindo Group Real Estate. LVR
- $355,0003 bd3 ba1.4k sqft3137 Sunrise Cove Ave, North Las Vegas, NV 89031For SaleMLS ID #2799549, D Michael Klinger Jr, Nevada Desert Realty Inc. LVR
- $415,0003 bd3 ba1.4k sqft1837 Sierra Valley Way, Las Vegas, NV 89128For SaleMLS ID #2794436, Jeffrey A. Galindo, New Door Residential. LVR
- $485,0003 bd3 ba1.5k sqft1813 Drifters Peak St, Las Vegas, NV 89144For SaleMLS ID #2798960, Anthony M. Clifford, Real Broker LLC. LVR
- $512,0003 bd3 ba1.4k sqft1012 Venetian Hills Ln, Las Vegas, NV 89144For SaleMLS ID #2801195, Tamara DiPasqualucci, Redfin. LVR
- $370,0003 bd2 ba1.4k sqft7540 Key Royale Ct, Las Vegas, NV 89131For SaleMLS ID #2802578, Vanya Scott, Coldwell Banker Premier. LVR
- $439,9994 bd3 ba1.7k sqft7373 Puddle Duck St, Las Vegas, NV 89166For SaleMLS ID #2802965, Marilee Greene, Keller Williams MarketPlace. LVR
- $445,0003 bd3 ba2k sqft10746 Fenway Park Ave, Las Vegas, NV 89166For SaleMLS ID #2791763, Cheryl A. Van Elsis, Redfin. LVR
