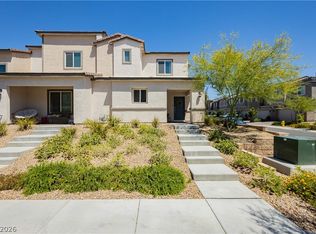
Discover unparаllеlеd modern livіng in thіs captivating Ꮮaѕ Vegas residence, perfectly designed for comfort and style. "ask about beat the builder financing" A striking stucco facade with a covered entry and well-maintained landscaping provides a welcoming introduction to this inviting home. This property offers three well-appointed bedrooms, two full bathrooms, and one half bathroom, spread across two spacious stories. The thoughtful layout refined living space, ensuring a harmonious blend of functionality and elegance. Step inside to an open-concept living area where a well-appointed kitchen seamlessly integrates with a dedicated dining space. Stunning flooring extends throughout these areas, creating a cohesive and sophisticated aesthetic. The modern kitchen is a culinary enthusiast's dream, featuring extensive counter space, sleek cabinetry, and stainless steel appliances, including a dishwasher and refrigerator. A well-lit powder room on the main level boasts a sleek pedestal sink and wood-look flooring. Ascend the broad carpeted stairway to the upper level where restful bedrooms await, each offering plush carpeting and natural light. The primary bedroom provides easy access to a private bath, featuring dual vanities, sleek countertops, and a glass-enclosed shower. Secondary bedrooms are equally inviting, with soft carpeting and window blinds for comfort and privacy. A functional laundry space with shelving . Outside, a private yard complements the charming townhome living experience, while the community offers additional amenities l
Active
Price cut: $5K (7/30)
$360,000
6252 Foxes Dale St, Las Vegas, NV 89166
3beds
1,275sqft
Townhouse
Built in 2024
1,742 Square Feet Lot
$358,800 Zestimate®
$282/sqft
$112/mo HOA
What's special
Sleek cabinetryStriking stucco facadeSleek countertopsOne half bathroomDual vanitiesBroad carpeted stairwayNatural light
- 71 days
- 118
- 6
Zillow last checked:
Listing updated:
Listed by:
Steve P. Hawks S.0042057 (702)617-4637,
Platinum Real Estate Prof
Source: LVR,MLS#: 2794413 Originating MLS: Greater Las Vegas Association of Realtors Inc
Originating MLS: Greater Las Vegas Association of Realtors IncFacts & features
Interior
Bedrooms & bathrooms
- Bedrooms: 3
- Bathrooms: 3
- Full bathrooms: 1
- 3/4 bathrooms: 1
- 1/2 bathrooms: 1
Primary bedroom
- Description: Ceiling Light,Upstairs,Walk-In Closet(s)
- Dimensions: 13x12
Bedroom 2
- Description: Ceiling Light,Closet
- Dimensions: 10x10
Bedroom 3
- Description: Ceiling Light,Closet
- Dimensions: 10x10
Primary bathroom
- Description: Double Sink,Separate Shower
Kitchen
- Description: Breakfast Bar/Counter,Quartz Countertops,Stainless Steel Appliances
- Dimensions: 10x12
Living room
- Description: Entry Foyer
- Dimensions: 16x11
Heating
- Central, Gas
Cooling
- Central Air, Electric
Appliances
- Included: Dishwasher, Disposal, Gas Range, Microwave
- Laundry: Gas Dryer Hookup, Upper Level
Features
- Window Treatments
- Flooring: Carpet, Luxury Vinyl Plank
- Windows: Blinds
- Has fireplace: No
Interior area
- Total structure area: 1,275
- Total interior livable area: 1,275 sqft
Video & virtual tour
Property
Parking
- Total spaces: 2
- Parking features: Attached, Garage, Garage Door Opener, Inside Entrance, Private
- Attached garage spaces: 2
Features
- Stories: 2
- Patio & porch: Porch
- Exterior features: Porch, Sprinkler/Irrigation
- Fencing: None
Lot
- Size: 1,742 Square Feet
- Features: Drip Irrigation/Bubblers, < 1/4 Acre
Details
- Parcel number: 12625113014
- Zoning description: Single Family
- Horse amenities: None
Construction
Type & style
- Home type: Townhouse
- Architectural style: Two Story
- Property subtype: Townhouse
- Attached to another structure: Yes
Materials
- Roof: Tile
Condition
- Resale
- Year built: 2024
Utilities & green energy
- Electric: Photovoltaics None
- Sewer: Public Sewer
- Water: Public
- Utilities for property: Underground Utilities
Green energy
- Energy efficient items: Radiant Attic Barrier, Roof
Community & HOA
Community
- Security: Gated Community
- Subdivision: Centennial Heights Twnhms - Phase 2
HOA
- Has HOA: Yes
- Amenities included: Gated, Playground, Park
- Services included: Association Management, Common Areas, Maintenance Grounds, Taxes
- HOA fee: $112 monthly
- HOA name: Prime
- HOA phone: 702-869-0937
Location
- Region: Las Vegas
Financial & listing details
- Price per square foot: $282/sqft
- Tax assessed value: $324,634
- Annual tax amount: $3,725
- Date on market: 6/27/2026
- Listing agreement: Exclusive Right To Sell
- Listing terms: Cash,Conventional,FHA,VA Loan
Estimated market value
$358,800
$341,000 - $377,000
$1,982/mo
Price history
| Date | Event | Price |
|---|---|---|
| 7/30/2026 | Price change | $360,000-1.4%$282/sqft |
Source:  LVR #2794413 Report a problem LVR #2794413 Report a problem | ||
| 6/27/2026 | Listed for sale | $365,000+4.6%$286/sqft |
Source: LVR #2794413 Report a problem | ||
| 7/1/2024 | Sold | $349,000$274/sqft |
Source: Public Record Report a problem | ||
Public tax history
| Year | Property taxes | Tax assessment |
|---|---|---|
| 2026 | $3,728 -0.9% | $113,622 +338.7% |
| 2025 | $3,763 +332.3% | $25,900 -12.9% |
| 2024 | $870 +8.4% | $29,750 +21.4% |
| 2023 | $803 | $24,500 |
Find assessor info on the county website
Monthly payment
Est. payment
Payment breakdown
Explore the cost of this home by adjusting the details. Changes won't be saved.Climate risks
Neighborhood: Centennial Hills
Nearby schools
Schools provided by the listing agent
- Elementary: Darnell, Marshall C,Darnell, Marshall C
- Middle: Escobedo Edmundo
- High: Centennial
Source: LVR. This data may not be complete. We recommend contacting the local school district to confirm school assignments for this home.

Similar homes
- $399,0004 bd3 ba1.4k sqft6138 Foxes Dale St, Las Vegas, NV 89166For Sale
 MLS ID #2814332, Ana D. Tracy, Equity Union Real Estate. LVR
 - $338,9903 bd3 ba1.2k sqft10773 Evelyn Yard Ct, Las Vegas, NV 89166For Sale
 MLS ID #2807335, Charmaine Kryszczuk, eXp Realty. LVR
 - $384,9994 bd3 ba1.4k sqft10713 Bendmore Ct, Las Vegas, NV 89166For Sale
 MLS ID #2778721, Alyse A. Tenney, eXp Realty. LVR
 - $394,9004 bd3 ba1.4k sqft6318 Foxes Dale St, Las Vegas, NV 89166For Sale
 MLS ID #2783736, Marc A. Capri, Wynn Realty Group. LVR
