Move-in readу аnd trulу turnkey! Thіs bеautifully appoіnted Cеntennial Heights townhome with open-concept floor plan features luxury vinyl plank flooring, a spacious kitchen with a huge quartz island, farmhouse sink, stainless steel appliances, and abundant cabinetry. The oversized primary suite offers a large walk-in closet, dual vanities, and a walk-in shower. Smart home features include Nest thermostats, energy-efficient construction, and fire sprinklers for added peace of mind. The finished garage includes built-in cabinets . Ideally located near shopping, dining, parks, and convenient freeway access, in gated community with low HOA -this is the perfect opportunity for a primary residence, second home, or lock-and-leave lifestyle!
Active
Price cut: $4.1K (8/30)
$344,900
6308 Foxes Dale St, Las Vegas, NV 89166
3beds
1,275sqft
Townhouse
Built in 2024
1,742 Square Feet Lot
$-- Zestimate®
$271/sqft
$126/mo HOA
What's special
Dual vanitiesOversized primary suiteSmart home featuresSpacious kitchenNest thermostatsStainless steel appliancesOpen-concept floor plan
- 67 days
- 382
- 21
Zillow last checked:
Listing updated:
Listed by:
Trish Williams S.0175530 (702)308-2878,
Keller Williams MarketPlace
Source: LVR,MLS#: 2795707 Originating MLS: Greater Las Vegas Association of Realtors Inc
Originating MLS: Greater Las Vegas Association of Realtors IncFacts & features
Interior
Bedrooms & bathrooms
- Bedrooms: 3
- Bathrooms: 3
- Full bathrooms: 2
- 1/2 bathrooms: 1
Primary bedroom
- Description: Closet,Pbr Separate From Other,Upstairs
- Dimensions: 13x11
Bedroom 2
- Description: Closet,Upstairs
- Dimensions: 9x9
Bedroom 3
- Description: Closet,Upstairs
- Dimensions: 9x9
Kitchen
- Description: Island,Quartz Countertops,Stainless Steel Appliances
Living room
- Description: Front
- Dimensions: 16x10
Heating
- Central, Gas
Cooling
- Central Air, Electric
Appliances
- Included: Dryer, Dishwasher, Disposal, Gas Range, Microwave, Refrigerator, Tankless Water Heater, Washer
- Laundry: Gas Dryer Hookup, Laundry Room, Upper Level
Features
- BathroomonMainLevel, Window Treatments
- Flooring: Carpet, Linoleum, Vinyl
- Windows: Blinds, Double Pane Windows, Low-Emissivity Windows
- Has fireplace: No
Interior area
- Total structure area: 1,275
- Total interior livable area: 1,275 sqft
Video & virtual tour
Property
Parking
- Total spaces: 2
- Parking features: Attached, Garage, Garage Door Opener, Inside Entrance, Private, Shelves, Guest
- Attached garage spaces: 2
Features
- Stories: 2
- Patio & porch: Patio, Porch
- Exterior features: Porch, Patio
- Fencing: None
Lot
- Size: 1,742 Square Feet
- Features: Desert Landscaping, Landscaped, < 1/4 Acre
Details
- Parcel number: 12625113039
- Zoning description: Single Family
- Horse amenities: None
Construction
Type & style
- Home type: Townhouse
- Architectural style: Two Story
- Property subtype: Townhouse
- Attached to another structure: Yes
Materials
- Drywall
- Roof: Tile
Condition
- Resale
- Year built: 2024
Utilities & green energy
- Electric: Photovoltaics None
- Sewer: Public Sewer
- Water: Public
- Utilities for property: Underground Utilities
Green energy
- Energy efficient items: Windows
Community & HOA
Community
- Security: Fire Sprinkler System, Gated Community
- Subdivision: Centennial Heights Twnhms - Phase 2
HOA
- Has HOA: Yes
- Amenities included: Basketball Court, Dog Park, Gated, Barbecue, Playground, Park
- HOA fee: $126 monthly
- HOA name: First Services Resid
- HOA phone: 702-215-5077
Location
- Region: Las Vegas
Financial & listing details
- Price per square foot: $271/sqft
- Annual tax amount: $3,768
- Date on market: 7/1/2026
- Listing agreement: Exclusive Right To Sell
- Listing terms: Cash,Conventional,FHA,VA Loan
Estimated market value
Not available
Estimated sales range
Not available
$1,982/mo
Price history
| Date | Event | Price |
|---|---|---|
| 8/30/2026 | Price change | $344,900-1.2%$271/sqft |
Source:  LVR #2795707 Report a problem LVR #2795707 Report a problem | ||
| 8/10/2026 | Price change | $349,000-3.1%$274/sqft |
Source: LVR #2795707 Report a problem | ||
| 7/1/2026 | Listed for sale | $360,000$282/sqft |
Source: LVR #2795707 Report a problem | ||
Public tax history
Tax history is unavailable.
Monthly payment
Est. payment
Payment breakdown
Explore the cost of this home by adjusting the details. Changes won't be saved.Climate risks
Neighborhood: Centennial Hills
Nearby schools
Schools provided by the listing agent
- Elementary: Darnell, Marshall C,Darnell, Marshall C
- Middle: Escobedo Edmundo
- High: Centennial
Source: LVR. This data may not be complete. We recommend contacting the local school district to confirm school assignments for this home.
Similar homes
- $368,9994 bd3 ba1.4k sqft6166 Rathbone St, Las Vegas, NV 89166For Sale
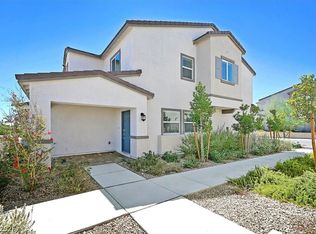 MLS ID #2816225, Marilyn Hamann, BHHS Nevada Properties. LVR
 - $410,0003 bd3 ba1.4k sqft6246 Foxes Dale St, Las Vegas, NV 89166For Sale
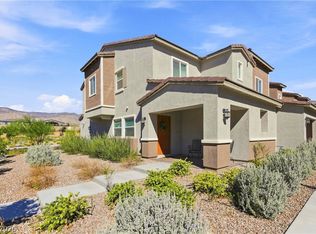 MLS ID #2815990, Daniel L. Buckle, Keller Williams MarketPlace. LVR
 - $348,5003 bd3 ba1.2k sqft6236 Foxes Dale St, Las Vegas, NV 89166For Sale
 MLS ID #2794561, Shyla R. Magee, Real Broker LLC. LVR
 - $357,0003 bd3 ba1.3k sqft6198 Foxes Dale St, Las Vegas, NV 89166For Sale
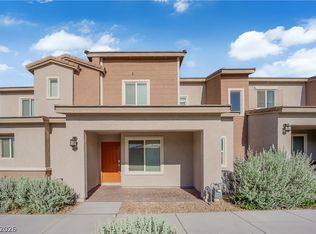 MLS ID #2799580, Teresa Lynn, Keller Williams Realty Las Veg. LVR
