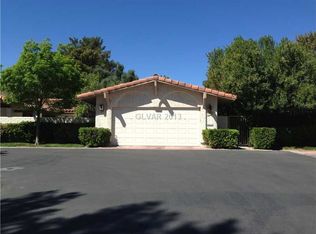
MID CENTURY MODERN MEETS SPANISH COLNIAL IN THIS HIGHLY UPGRADED SPANISH OAKS ESTATE! THIS ENTIRE PROPERTY HAS BEEN REDONE FROM TOP TO BOTTOM WITH TIMELESS FEATURES. CUSTOM COUNTERTOPS, CABINETS, STAINLESS APPLIANCESTOP OF THE LINE ARE ALL INLCLUDED. NEWLY REMODELED BATHROOMS, MASTERWITH WALK IN SHOWER, VANITY, DOUBLE SINKS! THE PRIVATE, SEPARATE MASTER IS SECLUDED AND FEATURES A SITTING ROOM WITH FIREPLACE!LARGE W-I CLOSET WITH CUSTOM ORGANIZERS AND SO MUCH MORE! THE KITCHEN FEATURES A SMALL DEN/OR SITTING AREA. THE FORMAL DINING ROOM IS THE FOCAL POINT OF THS ENTERTAINERS DREAM HOME AND INCLUDES THE RESTORATION HARDWARE CUSTOM CHANDELIER PURCHASED FOR OVER $5K! THERE'S ALSO PLENTY OF NATURAL LIGT THROUGH THE OVERSIZED PICTURE WINDOWS AND OUTDOOR PATIO AREA WITH SEVERAL SLIDING DOORS TO THE AMAZING BACKYARD THAT IS LOCATED ON A CORNER LOT THAT OVERLOOKS A GREENBELT AREA FOR PRIVACY AND WHICH SITS ACCROSS FROM THE CLUBHOUSE, COMMUNITY POOL/TENNIS COURTS! THIS IS A MUST SEE PROPERTY LOCATED IN PRIVATE GUARD-GATED SPANISH OAKS IN TEH CENTER OF LAS VEGAS! PROPERTY IS AVAILBLE TO SHOW AFTER AUGUST 4, 2026. CONTACT AGENT FOR ACCESS.
Active
$649,990
2120 Plaza Del Cerro, Las Vegas, NV 89102
2beds
1,898sqft
:
Get pre-qualified$4,516/mo
Single Family Residence
Built in 1977
4,791 Square Feet Lot
$626,700 Zestimate®
$342/sqft
$370/mo HOA
What's special
Restoration hardware custom chandelierCustom countertopsFormal dining roomNewly remodeled bathrooms
- 13 days |
- 224 |
- 7 |
Zillow last checked:
Listing updated:
Listed by:
Jonathan Magno S.0027721 702-407-9335,
North American Realty of NV
Source: LVR,MLS#: 2802966 Originating MLS: Greater Las Vegas Association of Realtors Inc
Originating MLS: Greater Las Vegas Association of Realtors IncFacts & features
Interior
Bedrooms & bathrooms
- Bedrooms: 2
- Bathrooms: 2
- Full bathrooms: 2
Primary bedroom
- Description: Custom Closet,Pbr Separate From Other,Sitting Room,Walk-In Closet(s)
- Dimensions: 20x16
Bedroom 2
- Description: TV/ Cable
- Dimensions: 14x13
Primary bathroom
- Description: Double Sink,Make Up Table,Shower Only
- Dimensions: 14x12
Den
- Description: Other
- Dimensions: 10x10
Dining room
- Description: Dining Area,Formal Dining Room
- Dimensions: 14x14
Kitchen
- Description: Breakfast Nook/Eating Area,Custom Cabinets,Granite Countertops,Lighting Recessed,Linoleum/Vinyl Flooring,Quartz Countertops,Stainless Steel Appliances
- Dimensions: 13x12
Living room
- Description: Rear,Vaulted Ceiling
- Dimensions: 18x15
Heating
- Central, Gas
Cooling
- Central Air, Electric, High Efficiency
Appliances
- Included: Built-In Gas Oven, Dryer, Dishwasher, ENERGY STAR Qualified Appliances, Gas Cooktop, Disposal, Gas Water Heater, Microwave, Refrigerator, Washer
- Laundry: Electric Dryer Hookup, Gas Dryer Hookup, Laundry Closet, Main Level, Laundry Room
Features
- Bedroom on Main Level, Ceiling Fan(s), Primary Downstairs, Window Treatments, Programmable Thermostat
- Flooring: Carpet, Luxury Vinyl Plank
- Windows: Blinds, Double Pane Windows, Drapes, Low-Emissivity Windows, Tinted Windows
- Number of fireplaces: 2
- Fireplace features: Great Room, Primary Bedroom, Wood Burning
Interior area
- Total structure area: 1,898
- Total interior livable area: 1,898 sqft
Video & virtual tour
Property
Parking
- Total spaces: 2
- Parking features: Attached, Finished Garage, Garage, Garage Door Opener, Inside Entrance, Open, Private, Guest
- Attached garage spaces: 2
- Has uncovered spaces: Yes
Features
- Stories: 1
- Patio & porch: Covered, Patio, Porch
- Exterior features: Courtyard, Porch, Patio, Private Yard, Sprinkler/Irrigation
- Pool features: Community
- Fencing: Block,Back Yard,Stucco Wall
- Has view: Yes
- View description: Park/Greenbelt
Lot
- Size: 4,791 Square Feet
- Features: Corner Lot, Drip Irrigation/Bubblers, Sprinklers In Rear, Landscaped, Rocks, < 1/4 Acre
Details
- Parcel number: 16205319005
- Zoning description: Single Family
- Horse amenities: None
Construction
Type & style
- Home type: SingleFamily
- Architectural style: One Story,Custom
- Property subtype: Single Family Residence
Materials
- Frame, Stucco, Drywall
- Roof: Pitched,Tile
Condition
- Resale
- Year built: 1977
Utilities & green energy
- Electric: Photovoltaics None
- Sewer: Public Sewer
- Water: Public
- Utilities for property: Cable Available, Underground Utilities
Green energy
- Energy efficient items: Windows
Community & HOA
Community
- Features: Pool
- Security: Gated Community
- Subdivision: Spanish Oaks #1 2nd Amd
HOA
- Has HOA: Yes
- Amenities included: Clubhouse, Gated, Pickleball, Pool, Guard, Security, Tennis Court(s)
- Services included: Association Management, Maintenance Grounds, Recreation Facilities, Security
- HOA fee: $370 monthly
- HOA name: Spanish Oaks/FRS
- HOA phone: 702-858-7580
Location
- Region: Las Vegas
Financial & listing details
- Price per square foot: $342/sqft
- Tax assessed value: $266,557
- Annual tax amount: $2,069
- Date on market: 7/26/2026
- Listing agreement: Exclusive Right To Sell
- Listing terms: Cash,Conventional,Owner Will Carry,VA Loan
- Ownership: Single Family Residential
Estimated market value
$626,700
$595,000 - $658,000
$2,390/mo
Price history
| Date | Event | Price |
|---|---|---|
| 7/24/2026 | Listed for sale | $649,990+1.6%$342/sqft |
Source:  LVR #2802966 Report a problem LVR #2802966 Report a problem | ||
| 3/3/2025 | Listing removed | $639,999$337/sqft |
Source: LVR #2600340 Report a problem | ||
| 2/27/2025 | Price change | $639,9990%$337/sqft |
Source: LVR #2600340 Report a problem | ||
| 2/18/2025 | Price change | $640,000-1.5%$337/sqft |
Source: LVR #2600340 Report a problem | ||
| 11/12/2024 | Price change | $649,9000%$342/sqft |
Source: LVR #2600340 Report a problem | ||
| 9/24/2024 | Price change | $650,000-3%$342/sqft |
Source: LVR #2600340 Report a problem | ||
| 8/21/2024 | Price change | $670,000-0.7%$353/sqft |
Source: LVR #2600340 Report a problem | ||
| 8/1/2024 | Price change | $674,900-0.8%$356/sqft |
Source: LVR #2600340 Report a problem | ||
| 7/16/2024 | Listed for sale | $680,000+25.9%$358/sqft |
Source: LVR #2600340 Report a problem | ||
| 7/12/2024 | Listing removed | -- |
Source: Zillow Rentals Report a problem | ||
| 7/7/2024 | Listed for rent | $3,500-2.8%$2/sqft |
Source: Zillow Rentals Report a problem | ||
| 6/10/2024 | Listing removed | -- |
Source: Zillow Rentals Report a problem | ||
| 4/7/2024 | Listed for rent | $3,600$2/sqft |
Source: Zillow Rentals Report a problem | ||
| 12/15/2023 | Listing removed | -- |
Source: Zillow Rentals Report a problem | ||
| 11/15/2023 | Listed for rent | $3,600-5.3%$2/sqft |
Source: Zillow Rentals Report a problem | ||
| 11/5/2023 | Listing removed | -- |
Source: Zillow Rentals Report a problem | ||
| 10/6/2023 | Listed for rent | $3,800+8.6%$2/sqft |
Source: Zillow Rentals Report a problem | ||
| 5/23/2023 | Listing removed | -- |
Source: Zillow Rentals Report a problem | ||
| 5/21/2023 | Listed for rent | $3,500$2/sqft |
Source: Zillow Rentals Report a problem | ||
| 4/26/2023 | Listing removed | -- |
Source: Zillow Rentals Report a problem | ||
| 2/25/2023 | Price change | $3,500+9.4%$2/sqft |
Source: Zillow Rentals Report a problem | ||
| 11/26/2022 | Price change | $3,200-8.6%$2/sqft |
Source: Zillow Rental Manager Report a problem | ||
| 11/16/2022 | Price change | $3,500-5.4%$2/sqft |
Source: Zillow Rental Manager Report a problem | ||
| 11/14/2022 | Listed for rent | $3,700$2/sqft |
Source: Zillow Rental Manager Report a problem | ||
| 7/6/2022 | Sold | $540,000+145.5%$285/sqft |
Source: LVR #2400838 Report a problem | ||
| 6/18/2021 | Sold | $220,000+12.8%$116/sqft |
Source: Public Record Report a problem | ||
| 10/6/1998 | Sold | $195,000$103/sqft |
Source: Public Record Report a problem | ||
Public tax history
| Year | Property taxes | Tax assessment |
|---|---|---|
| 2026 | $2,413 +8% | $93,295 +1.2% |
| 2025 | $2,234 +8% | $92,203 +3.5% |
| 2024 | $2,069 +8% | $89,071 +21.1% |
| 2023 | $1,916 +8% | $73,565 +6.6% |
| 2022 | $1,774 +7.7% | $69,042 -7.1% |
| 2021 | $1,647 -9.9% | $74,330 +14.7% |
| 2020 | $1,828 +4.2% | $64,778 +0.8% |
| 2019 | $1,755 -6.7% | $64,240 |
| 2018 | $1,881 | $64,240 -0.6% |
| 2017 | $1,881 | $64,654 +19.4% |
| 2016 | $1,881 +33.5% | $54,130 +5.3% |
| 2015 | $1,409 +5.7% | $51,391 +33% |
| 2014 | $1,334 | $38,652 |
| 2013 | -- | $38,652 -12% |
| 2012 | -- | $43,938 +3.2% |
| 2011 | -- | $42,570 -10.4% |
| 2010 | -- | $47,506 -30% |
| 2009 | -- | $67,886 |
| 2008 | -- | $67,886 -30.8% |
| 2007 | -- | $98,098 +9.4% |
| 2006 | -- | $89,706 +42.5% |
| 2005 | -- | $62,934 +30.5% |
| 2004 | -- | $48,227 -2.2% |
| 2003 | -- | $49,329 -3.9% |
| 2002 | -- | $51,330 +1.3% |
| 2001 | -- | $50,680 |
Find assessor info on the county website
Monthly payment
Est. payment
Payment breakdown
Explore the cost of this home by adjusting the details. Changes won't be saved.Climate risks
Neighborhood: Rancho Charleston
Nearby schools
GreatSchools rating
- 4/10Howard Wasden Elementary SchoolGrades: PK-5Distance: 1 mi
- 6/10Hyde Park Middle SchoolGrades: 6-8Distance: 1.1 mi
- 6/10Ed W Clark High SchoolGrades: 9-12Distance: 1.1 mi
Schools provided by the listing agent
- Elementary: Wasden, Howard,Wasden, Howard
- Middle: Hyde Park
- High: Clark Ed. W.
Source: LVR. This data may not be complete. We recommend contacting the local school district to confirm school assignments for this home.
- $453,1003 bd2 ba1.6k sqft2116 Plaza Del Cerro, Las Vegas, NV 89102Off Market
- $471,5003 bd2 ba1.7k sqft2112 Plaza Del Cerro, Las Vegas, NV 89102Off Market
- $418,8002 bd2 ba1.4k sqft2108 Plaza Del Cerro, Las Vegas, NV 89102Off Market
- $467,5003 bd2 ba1.6k sqft2104 Plaza Del Cerro, Las Vegas, NV 89102Off Market
- $705,7003 bd3 ba2.4k sqft2121 Plaza Del Cerro, Las Vegas, NV 89102Off Market
- $636,9004 bd3 ba3.1k sqft2117 Plaza Del Cerro, Las Vegas, NV 89102Off Market
- $605,3004 bd3 ba3.1k sqft3300 Calle Del Torre, Las Vegas, NV 89102Off Market
- $625,0002 bd2 ba1.7k sqft2113 Plaza Del Cerro, Las Vegas, NV 89102Sold
A local agent can set up tours, give advice and negotiate with sellers.
Similar homes
- $660,0004 bd3 ba2k sqft2908 Bernardo Ln, Las Vegas, NV 89102For Sale
 MLS ID #2803642, Massiel D. Merritt, Galindo Group Real Estate. LVR
 - $564,9953 bd2 ba1.6k sqft3424 Calle De Corrida, Las Vegas, NV 89102For Sale
 MLS ID #2804521, Kevin Goujon, Infinity Brokerage. LVR
 - $589,0002 bd2 ba1.7k sqft3305 Plaza Del Paz, Las Vegas, NV 89102For Sale
 MLS ID #2786028, Giovanna Adams, Coldwell Banker Premier. LVR
 - $499,0004 bd2 ba1.7k sqft2704 W Oakey Blvd, Las Vegas, NV 89102For Sale
 MLS ID #2805496, Kimbly Bolden, Realty ONE Group, Inc. LVR
 - $575,0002 bd2 ba1.7k sqft2100 Plaza Del Padre, Las Vegas, NV 89102For SaleMLS ID #2789287, Greg Clemens, Coldwell Banker Premier. LVR
- $660,0004 bd2 ba2.1k sqft1920 Parkchester Dr, Las Vegas, NV 89108For SaleMLS ID #2802267, Flavio Rayas, Executive Realty Services. LVR
- $890,0003 bd2 ba1.8k sqft2916 Colanthe Ave, Las Vegas, NV 89102For SaleMLS ID #2802947, Alexis Tenner, Real Broker LLC. LVR
- $645,0002 bd2 ba1.6k sqft3013 Hidden Treasure Dr, Las Vegas, NV 89134For SaleMLS ID #2805020, Ann Koch, BHHS Nevada Properties. LVR
- $658,0003 bd2 ba1.5k sqft6336 Buckskin Ave, Las Vegas, NV 89108For SaleMLS ID #2797778, Javier M. Mendez, LPT Realty, LLC. LVR
- $745,0004 bd3 ba2.7k sqft6767 Tree Haven Ct, Las Vegas, NV 89146For SaleMLS ID #2805490, Brianna Graziano, Huntington & Ellis, A Real Est. LVR
- $699,0004 bd3 ba2.7k sqft1620 S 15th St, Las Vegas, NV 89104For SaleMLS ID #2796733, Adria K. Lawrence, Huntington & Ellis, A Real Est. LVR
- $565,0004 bd2 ba1.8k sqft3188 Moonflower Dr, Las Vegas, NV 89146For SaleMLS ID #2784179, Ryan Pardey, Huntington & Ellis, A Real Est. LVR
- $599,0003 bd2 ba2.3k sqft1888 E Viking Rd, Las Vegas, NV 89169For SaleMLS ID #2793009, Joseph Andron, Simply Vegas. LVR
- $550,0003 bd3 ba1.8k sqft8953 Paige Rene Ct, Las Vegas, NV 89117For SaleMLS ID #2805098, Ricardo Palacios Zaldana, More Realty Incorporated. LVR
- $559,9994 bd2 ba2.1k sqft1631 Ottawa Dr, Las Vegas, NV 89169For SaleMLS ID #2785283, Francesco Fusco, The Agency Las Vegas. LVR
- $659,3004 bd3 ba2.3k sqft7400 Amigo St, Paradise, NV 89123For SaleMLS ID #2768395, Kelly Bishop, Rustic Elegance Nevada Living. LVR
- $675,0002 bd2 ba1.7k sqft4669 Denaro Dr, Las Vegas, NV 89135For SaleMLS ID #2797093, Rabia Bennet-Bannema, Simply Vegas. LVR
- $699,9992 bd3 ba2.1k sqft8340 Carmel Ridge Ct, Las Vegas, NV 89113For SaleMLS ID #2790922, Rong Chen, Investpro Realty. LVR
- $559,0004 bd2 ba1.8k sqft6191 Bullion Blvd, Las Vegas, NV 89103For SaleMLS ID #2782468, Yamit Ozana, Desert Horizon Realty. LVR
- $564,9003 bd3 ba2k sqft9008 Pebble Shore Ct, Las Vegas, NV 89117For SaleMLS ID #2794195, Lisa M. Buzelli, Sphere Real Estate. LVR
