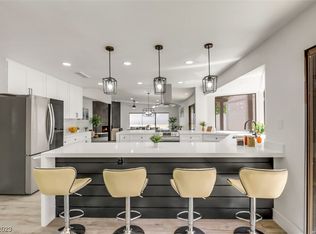
Warm, curated, and rich with character, this one-of-a-kind 2-bed, 2-bath Spanish Oaks bungalow was thoughtfully designed with detail at every turn. Moroccan tile, linen tile, & herringbone wood-like tiled flooring pair beautifully with rustic lighting, fabric shades, & dimmable fixtures throughout. What truly sets the home apart is its extraordinary outdoor living. An oversized lot—unique to most side yards in Spanish Oaks—has been transformed into a private hacienda-style retreat with a covered pergola, turf, fountain, built-in outdoor kitchen, 2 matching tiled propane fireplaces, & an electric jacuzzi with linen-tile surround. Designed for effortless indoor-outdoor living, the space defines distinct outdoor living zones for dining, lounging, and entertaining year round. Inside, the kitchen features a tiled backsplash & breakfast nook overlooking the courtyard. Brand-new 2025 framed Andersen doors & windows add clean modern lines while the original carved wood front door preserves the home’s authentic Spanish character. A discreet private door separates the guest suite wing for enhanced privacy and flow. Multiple sliders connect the dining, living, and primary spaces directly to the outdoors. The primary suite features a dramatic dual-sided black-tiled wood-burning fireplace shared with the living room. Both bathrooms showcase custom tiled walk-in showers with intricate detail and rustic dimmable sconces for warm ambient lighting. The guest bedroom includes a full walk-in closet, while the primary closet offers custom built-ins, drawers, & a dedicated accessory suite. Residents of Spanish Oaks enjoy tree-lined streets reminiscent of a Spanish plaza, 6 pools, tennis & pickleball courts, a 2-story clubhouse with year-round social events, & a central location just moments from the Arts District, the Strip, world class dining, sports and entertainment venues. Come tour this hidden gem today.
Active
Price cut: $36K (8/1)
$589,000
3305 Plaza Del Paz, Las Vegas, NV 89102
2beds
1,775sqft
:
Get pre-qualified$4,127/mo
Single Family Residence
Built in 1975
5,227 Square Feet Lot
$599,000 Zestimate®
$332/sqft
$370/mo HOA
What's special
Covered pergolaBuilt-in outdoor kitchenPrivate hacienda-style retreat
- 64 days |
- 181 |
- 2 |
Zillow last checked:
Listing updated:
Listed by:
Giovanna Adams BS.0146091 (702)334-8083,
Coldwell Banker Premier
Source: LVR,MLS#: 2786028 Originating MLS: Greater Las Vegas Association of Realtors Inc
Originating MLS: Greater Las Vegas Association of Realtors IncFacts & features
Interior
Bedrooms & bathrooms
- Bedrooms: 2
- Bathrooms: 2
- Full bathrooms: 2
Primary bedroom
- Description: Ceiling Fan,Ceiling Light,Closet
- Dimensions: 24x14
Bedroom 2
- Description: Ceiling Fan,Ceiling Light,Closet,Walk-In Closet(s)
- Dimensions: 14x12
Primary bathroom
- Description: Double Sink,Make Up Table,Tub/Shower Combo
Dining room
- Description: Dining Area,Living Room/Dining Combo
- Dimensions: 15x12
Kitchen
- Description: Breakfast Nook/Eating Area,Custom Cabinets,Garden Window,Granite Countertops,Stainless Steel Appliances,Tile Flooring
Living room
- Description: Rear,Sunken,Vaulted Ceiling
- Dimensions: 24x15
Heating
- Central, Electric, Radiator(s)
Cooling
- Central Air, Electric
Appliances
- Included: Dryer, Electric Cooktop, Electric Range, Electric Water Heater, Disposal, Microwave, Refrigerator, Water Heater, Washer
- Laundry: Gas Dryer Hookup, Main Level, Laundry Room
Features
- Bedroom on Main Level, Ceiling Fan(s), Primary Downstairs, Window Treatments, Programmable Thermostat
- Flooring: Tile
- Windows: Blinds, Double Pane Windows, Insulated Windows, Low-Emissivity Windows, Window Treatments
- Number of fireplaces: 2
- Fireplace features: Bedroom, Living Room, Wood Burning
Interior area
- Total structure area: 1,775
- Total interior livable area: 1,775 sqft
Video & virtual tour
Property
Parking
- Total spaces: 2
- Parking features: Attached, Garage, Garage Door Opener, Guest, Open, Private, Storage
- Attached garage spaces: 2
- Has uncovered spaces: Yes
Features
- Stories: 1
- Patio & porch: Covered, Patio
- Exterior features: Built-in Barbecue, Barbecue, Dog Run, Patio, Private Yard, Sprinkler/Irrigation, Outdoor Living Area, Water Feature
- Pool features: Association, Community
- Has spa: Yes
- Spa features: Above Ground
- Fencing: Block,Back Yard
Lot
- Size: 5,227 Square Feet
- Features: Drip Irrigation/Bubblers, Desert Landscaping, Landscaped, No Rear Neighbors, Rocks, Trees, < 1/4 Acre, Zero Lot Line
Details
- Parcel number: 16205413026
- Zoning description: Single Family
- Horse amenities: None
Construction
Type & style
- Home type: SingleFamily
- Architectural style: One Story,Patio Home
- Property subtype: Single Family Residence
Materials
- Drywall
- Roof: Tile
Condition
- Resale
- Year built: 1975
Utilities & green energy
- Electric: Photovoltaics None
- Sewer: Public Sewer
- Water: Public
- Utilities for property: Cable Available, Natural Gas Not Available, Underground Utilities
Green energy
- Energy efficient items: Windows
Community & HOA
Community
- Features: Pool
- Security: Controlled Access
- Subdivision: Spanish Oaks #1 2nd Amd
HOA
- Has HOA: Yes
- Amenities included: Gated, Pickleball, Pool, Guard, Security, Tennis Court(s)
- Services included: Association Management
- HOA fee: $370 monthly
- HOA name: Spanish Oaks Homeown
- HOA phone: 855-333-5149
Location
- Region: Las Vegas
Financial & listing details
- Price per square foot: $332/sqft
- Tax assessed value: $250,860
- Annual tax amount: $1,642
- Date on market: 6/1/2026
- Listing agreement: Exclusive Right To Sell
- Listing terms: Cash,Conventional,FHA,VA Loan
Estimated market value
$599,000
$569,000 - $629,000
$2,323/mo
Price history
| Date | Event | Price |
|---|---|---|
| 8/1/2026 | Price change | $589,000-5.8%$332/sqft |
Source:  LVR #2786028 Report a problem LVR #2786028 Report a problem | ||
| 6/1/2026 | Listed for sale | $625,000+114%$352/sqft |
Source: LVR #2786028 Report a problem | ||
| 5/1/2017 | Sold | $292,000-2.7%$165/sqft |
Source: LVR #1876243 Report a problem | ||
| 3/30/2017 | Price change | $299,9960%$169/sqft |
Source: Precision Realty #1876243 Report a problem | ||
| 3/25/2017 | Price change | $299,9970%$169/sqft |
Source: Precision Realty #1876243 Report a problem | ||
| 3/9/2017 | Price change | $299,9980%$169/sqft |
Source: Precision Realty #1876243 Report a problem | ||
| 3/4/2017 | Listed for sale | $299,999+33.3%$169/sqft |
Source: Precision Realty #1876243 Report a problem | ||
| 1/13/2017 | Sold | $225,000-6.2%$127/sqft |
Source: Public Record Report a problem | ||
| 11/8/2016 | Price change | $239,900-4%$135/sqft |
Source: Rhodes Ranch Realty #1823862 Report a problem | ||
| 10/31/2016 | Price change | $249,900-7.4%$141/sqft |
Source: Rhodes Ranch Realty #1823862 Report a problem | ||
| 9/28/2016 | Price change | $269,900-3.5%$152/sqft |
Source: Rhodes Ranch Realty #1823862 Report a problem | ||
| 9/9/2016 | Price change | $279,800-6.7%$158/sqft |
Source: Rhodes Ranch Realty #1823862 Report a problem | ||
| 8/9/2016 | Listed for sale | $299,900+99.9%$169/sqft |
Source: Rhodes Ranch Realty #1823862 Report a problem | ||
| 7/14/2014 | Listing removed | $1,400$1/sqft |
Source: Rhodes Ranch Realty #1454922 Report a problem | ||
| 6/17/2014 | Listed for rent | $1,400$1/sqft |
Source: Rhodes Ranch Realty #1454922 Report a problem | ||
| 3/10/2010 | Sold | $150,000$85/sqft |
Source: Public Record Report a problem | ||
Public tax history
| Year | Property taxes | Tax assessment |
|---|---|---|
| 2026 | $1,645 +3% | $87,801 +1.5% |
| 2025 | $1,597 +3% | $86,543 +3.2% |
| 2024 | $1,551 +3% | $83,828 +22.1% |
| 2023 | $1,506 +3% | $68,670 +6.4% |
| 2022 | $1,462 +3% | $64,532 -7.7% |
| 2021 | $1,419 +3% | $69,910 +15.7% |
| 2020 | $1,377 +3% | $60,415 +0.6% |
| 2019 | $1,337 +5.7% | $60,038 |
| 2018 | $1,265 | $60,038 -0.6% |
| 2017 | $1,265 | $60,397 +20.9% |
| 2016 | $1,265 -16.2% | $49,936 +5.6% |
| 2015 | $1,510 +23.5% | $47,272 +33.7% |
| 2014 | $1,223 | $35,365 |
| 2013 | -- | $35,365 -12% |
| 2012 | -- | $40,195 +3% |
| 2011 | -- | $39,034 -10.7% |
| 2010 | -- | $43,699 -31.9% |
| 2009 | -- | $64,205 |
| 2008 | -- | $64,205 -32.2% |
| 2007 | -- | $94,724 +9.6% |
| 2006 | -- | $86,399 +44.3% |
| 2005 | -- | $59,882 +32.6% |
| 2004 | -- | $45,143 -2.5% |
| 2003 | -- | $46,312 -4.2% |
| 2002 | -- | $48,340 +1.1% |
| 2001 | -- | $47,810 |
Find assessor info on the county website
Monthly payment
Est. payment
Payment breakdown
Explore the cost of this home by adjusting the details. Changes won't be saved.Climate risks
Neighborhood: Rancho Charleston
Nearby schools
GreatSchools rating
- 4/10Howard Wasden Elementary SchoolGrades: PK-5Distance: 1.1 mi
- 6/10Hyde Park Middle SchoolGrades: 6-8Distance: 1.2 mi
- 6/10Ed W Clark High SchoolGrades: 9-12Distance: 1 mi
Schools provided by the listing agent
- Elementary: Wasden, Howard,Wasden, Howard
- Middle: Hyde Park
- High: Clark Ed. W.
Source: LVR. This data may not be complete. We recommend contacting the local school district to confirm school assignments for this home.
- $665,0003 bd3 ba2.3k sqft3301 Plaza Del Paz, Las Vegas, NV 89102Sold
- $498,3003 bd3 ba2.3k sqft3309 Plaza Del Paz, Las Vegas, NV 89102Off Market
- $515,2003 bd3 ba2.3k sqft3313 Plaza Del Paz, Las Vegas, NV 89102Off Market
- $491,8002 bd2 ba1.7k sqft3317 Plaza Del Paz, Las Vegas, NV 89102Off Market

- $612,4003 bd3 ba2.3k sqft3304 Plaza Del Paz, Las Vegas, NV 89102Off Market
- $514,3003 bd3 ba2.3k sqft3308 Plaza Del Paz, Las Vegas, NV 89102Off Market
- $527,9003 bd3 ba2.3k sqft3300 Plaza Del Paz, Las Vegas, NV 89102Off Market
- $536,6003 bd3 ba2.3k sqft3321 Plaza Del Paz, Las Vegas, NV 89102Off Market
A local agent can set up tours, give advice and negotiate with sellers.
Similar homes
- $649,9902 bd2 ba1.8k sqft2120 Plaza Del Cerro, Las Vegas, NV 89102For Sale
 MLS ID #2802966, Jonathan Magno, North American Realty of NV. LVR
 - $650,0003 bd3 ba2.6k sqft3016 Calle De Laredo, Las Vegas, NV 89102For Sale
 MLS ID #2774125, Jean L. Lapat, Coldwell Banker Premier. LVR
 - $660,0004 bd2 ba2.1k sqft1920 Parkchester Dr, Las Vegas, NV 89108For Sale
 MLS ID #2802267, Flavio Rayas, Executive Realty Services. LVR
 - $515,0002 bd3 ba1.7k sqft2156 Solvang Mill Dr, Las Vegas, NV 89135For Sale
 MLS ID #2805031, Patrick Meiszburger, eXp Realty. LVR
 - $609,9994 bd3 ba2.1k sqft341 Simon Bolivar Dr, Henderson, NV 89014For SaleMLS ID #2751050, Kristen A. Vuckovic, Realty ONE Group, Inc. LVR
- $569,9003 bd3 ba2k sqft9008 Pebble Shore Ct, Las Vegas, NV 89117For SaleMLS ID #2794195, Lisa M. Buzelli, Sphere Real Estate. LVR
- $695,0004 bd3 ba2.1k sqft3182 Moonflower Dr, Las Vegas, NV 89146For SaleMLS ID #2781570, Rabia Bennet-Bannema, Simply Vegas. LVR
- $590,0002 bd2 ba2k sqft7176 Mission Hills Dr, Las Vegas, NV 89113For SaleMLS ID #2764199, Joe R. DiRaffaele, eXp Realty. LVR
- $499,9993 bd3 ba1.5k sqft2332 Babcock Dr, Las Vegas, NV 89134For SaleMLS ID #2804368, Lianna L. Alvarez, LA Real Estate Group. LVR
- $709,9993 bd2 ba1.7k sqft2766 Grande Valley Dr, Las Vegas, NV 89135For SaleMLS ID #2804906, Brenda S. Rocco, Luxurious Real Estate. LVR
- $507,5003 bd2 ba1.7k sqft3557 Brittlewood Ave, Las Vegas, NV 89120For SaleMLS ID #2791581, Theresa Monticelli-Fritz, BHHS Nevada Properties. LVR
- $525,0004 bd3 ba2.4k sqft10328 Marc Kahre Ave, Las Vegas, NV 89129For SaleMLS ID #2804978, Cristine J. Bullard, Alpha II. LVR
- $495,0002 bd2 ba1.7k sqft7201 Mission Hills Dr, Las Vegas, NV 89113For SaleMLS ID #2804293, Karyn Carlton, Carlton Holland Realty. LVR
- $624,9993 bd2 ba2.5k sqft5216 Painted Lakes Way, Las Vegas, NV 89149For SaleMLS ID #2796963, Stephanie Lee, Realty ONE Group, Inc. LVR
- $629,9005 bd4 ba2.6k sqft1443 Graystone Canyon Ave, Las Vegas, NV 89183For SaleMLS ID #2802731, Glenn J. Vogel, BHHS Nevada Properties. LVR
- $650,0004 bd2 ba2.1k sqft2746 Canarsy Ct, Henderson, NV 89052For SaleMLS ID #2802322, Ammon J. Hellewell, NextHome People First. LVR
- $575,9954 bd3 ba2.1k sqft3525 Auburn Shadow St, Las Vegas, NV 89129For SaleMLS ID #2783702, David J. Toro-Segarra, SMG Realty. LVR
- $584,9003 bd2 ba1.9k sqft1072 Reed Point Ct, Henderson, NV 89002For SaleMLS ID #2801668, Lori Davidge, Flat Fee Pros. LVR
- $549,9983 bd2 ba1.7k sqft7737 Wedlock Ln, Las Vegas, NV 89129For SaleMLS ID #2782611, Blanca Monroy-Romero, Keller Williams MarketPlace. LVR
- $625,0003 bd3 ba1.5k sqft1701 Drifters Peak St, Las Vegas, NV 89144For SaleMLS ID #2793768, Karen Ventura Thai, eXp Realty. LVR
