Welcome to 7737 Wedlock Lane, a beautifully maintained single-story home featuring 3 bedrooms, 2 full bathrooms, and a spacious 3-car garage. This inviting property offers an open and functional floor plan with vaulted ceilings, abundant natural light, and comfortable living spaces throughout. The kitchen includes solid surface countertops, ample cabinetry, and a breakfast bar perfect for everyday living and entertaining. Relax in the private backyard oasis complete with a sparkling pool and spa, covered patio, and low-maintenance desert landscaping. The primary suite features a walk-in closet, double sinks, separate tub and shower, while additional highlights include a fireplace, ceiling fans, and mature landscaping with irrigation. Conveniently located near shopping, dining, parks, and freeway access, this home offers the perfect blend of comfort and Las Vegas living
Active under contract
Price cut: $5K (9/20)
$535,000
7737 Wedlock Ln, Las Vegas, NV 89129
3beds
1,701sqft
Single Family Residence
Built in 1993
7,405 Square Feet Lot
$-- Zestimate®
$315/sqft
$15/mo HOA
What's special
Sparkling pool and spaLow-maintenance desert landscapingDouble sinksCovered patioAbundant natural lightPrivate backyard oasisVaulted ceilings
- 158 days
- 577
- 40
Zillow last checked:
Listing updated:
Listed by:
Blanca Monroy-Romero S.0195559 Monroyrealestatelv@gmail.com,
Keller Williams MarketPlace
Source: LVR,MLS#: 2782611 Originating MLS: Greater Las Vegas Association of Realtors Inc
Originating MLS: Greater Las Vegas Association of Realtors IncFacts & features
Interior
Bedrooms & bathrooms
- Bedrooms: 3
- Bathrooms: 2
- Full bathrooms: 2
Primary bedroom
- Description: Ceiling Fan,Walk-In Closet(s)
- Dimensions: 15X16
Bedroom 2
- Description: Ceiling Light,Closet
- Dimensions: 12X11
Bedroom 3
- Description: Ceiling Light,Closet
- Dimensions: 12X12
Primary bathroom
- Description: Double Sink,Separate Shower,Separate Tub
Dining room
- Description: Family Room/Dining Combo
- Dimensions: 12X14
Great room
- Description: Downstairs
- Dimensions: 25x20
Kitchen
- Description: Breakfast Nook/Eating Area,Custom Cabinets,Island,Quartz Countertops,Tile Flooring
Heating
- Central, Gas
Cooling
- Central Air, Gas
Appliances
- Included: Built-In Gas Oven, Dryer, Gas Cooktop, Disposal, Refrigerator, Washer
- Laundry: Gas Dryer Hookup, Main Level
Features
- Bathroom on Main Level, Bedroom on Main Level, Primary Downstairs
- Flooring: Tile
- Has fireplace: No
Interior area
- Total structure area: 1,701
- Total interior livable area: 1,701 sqft
Video & virtual tour
Property
Parking
- Total spaces: 3
- Parking features: Attached, Garage, Open
- Attached garage spaces: 3
- Has uncovered spaces: Yes
Features
- Stories: 1
- Exterior features: Private Yard
- Has private pool: Yes
- Pool features: In Ground, Private, Pool/Spa Combo
- Has spa: Yes
- Fencing: Brick,Full
Lot
- Size: 7,405 Square Feet
- Features: Desert Landscaping, Landscaped, < 1/4 Acre
Details
- Parcel number: 13804810045
- Zoning description: Single Family
- Horse amenities: None
Construction
Type & style
- Home type: SingleFamily
- Architectural style: One Story
- Property subtype: Single Family Residence
Materials
- Roof: Composition,Shingle
Condition
- Resale
- Year built: 1993
Utilities & green energy
- Electric: Photovoltaics None
- Sewer: Public Sewer
- Water: Public
- Utilities for property: Above Ground Utilities
Community & HOA
Community
- Security: Security System Owned
- Subdivision: Foxfire Ranch-Phase 1A
HOA
- Has HOA: Yes
- Services included: Association Management
- HOA fee: $180 annually
- HOA name: Pinnacle community
- HOA phone: 702-405-3300
Location
- Region: Las Vegas
Financial & listing details
- Price per square foot: $315/sqft
- Tax assessed value: $345,297
- Annual tax amount: $3,481
- Date on market: 5/13/2026
- Listing agreement: Exclusive Right To Sell
- Listing terms: Cash,Conventional,FHA,VA Loan
Estimated market value
Not available
Estimated sales range
Not available
Not available
Price history
| Date | Event | Price |
|---|---|---|
| 9/28/2026 | Contingent | $535,000$315/sqft |
Source:  LVR #2782611 Report a problem LVR #2782611 Report a problem | ||
| 9/20/2026 | Price change | $535,000-0.9%$315/sqft |
Source: LVR #2782611 Report a problem | ||
| 9/11/2026 | Price change | $540,000-0.9%$317/sqft |
Source: LVR #2782611 Report a problem | ||
| 8/28/2026 | Price change | $544,998-0.9%$320/sqft |
Source: LVR #2782611 Report a problem | ||
| 7/23/2026 | Price change | $549,9980%$323/sqft |
Source: LVR #2782611 Report a problem | ||
| 6/7/2026 | Price change | $549,999-0.9%$323/sqft |
Source: LVR #2782611 Report a problem | ||
| 5/13/2026 | Listed for sale | $555,000+126.5%$326/sqft |
Source: LVR #2782611 Report a problem | ||
| 5/6/2014 | Sold | $245,000+22.5%$144/sqft |
Source: LVR #1428129 Report a problem | ||
| 2/4/2014 | Sold | $200,000+33.3%$118/sqft |
Source: Public Record Report a problem | ||
| 7/20/2012 | Listing removed | $150,000$88/sqft |
Source: Keller Williams Realty Las Vegas #1262465 Report a problem | ||
| 6/27/2012 | Listed for sale | $150,000-14.3%$88/sqft |
Source: Keller Williams Realty Las Vegas #1262465 Report a problem | ||
| 3/30/1999 | Sold | $175,000+16.7%$103/sqft |
Source: Public Record Report a problem | ||
| 11/18/1993 | Sold | $150,000$88/sqft |
Source: Public Record Report a problem | ||
Public tax history
| Year | Property taxes | Tax assessment |
|---|---|---|
| 2026 | $3,484 +8% | $120,854 -1.2% |
| 2025 | $3,225 +8% | $122,282 +10% |
| 2024 | $2,987 +8% | $111,124 +6.3% |
| 2023 | $2,766 +8% | $104,511 +8.2% |
| 2022 | $2,561 +7.7% | $96,584 -0.5% |
| 2021 | $2,378 +6.7% | $97,025 +7.2% |
| 2020 | $2,228 +4.8% | $90,505 +7.4% |
| 2019 | $2,126 +6.9% | $84,232 |
| 2018 | $1,989 | $84,232 -0.6% |
| 2017 | $1,989 | $84,782 +11.2% |
| 2016 | $1,989 -11.4% | $76,257 +19.6% |
| 2015 | $2,245 +16.7% | $63,777 +12.1% |
| 2014 | $1,923 | $56,910 |
| 2013 | -- | $56,910 +1.7% |
| 2012 | -- | $55,955 -15.3% |
| 2011 | -- | $66,081 +16.6% |
| 2010 | -- | $56,690 -30.9% |
| 2009 | -- | $82,035 |
| 2008 | -- | $82,035 -30.6% |
| 2007 | -- | $118,258 -0.3% |
| 2006 | -- | $118,585 +34.9% |
| 2005 | -- | $87,875 +32.9% |
| 2004 | -- | $66,140 +1.1% |
| 2003 | -- | $65,447 +14.7% |
| 2002 | -- | $57,050 +4.1% |
| 2001 | -- | $54,800 |
Find assessor info on the county website
Monthly payment
Est. payment
Payment breakdown
Explore the cost of this home by adjusting the details. Changes won't be saved.Climate risks
Neighborhood: Lone Mountain
Nearby schools
Schools provided by the listing agent
- Elementary: Eisenberg, Dorothy,Eisenberg, Dorothy
- Middle: Leavitt Justice Myron E
- High: Centennial
Source: LVR. This data may not be complete. We recommend contacting the local school district to confirm school assignments for this home.

Similar homes
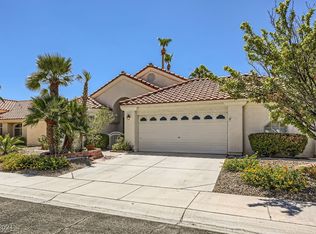
- $549,9004 bd3 ba2.3k sqft7617 Montblanc Ct, Las Vegas, NV 89129For Sale
 MLS ID #2813618, Robert Andy Stahl, Raintree Real Estate. LVR
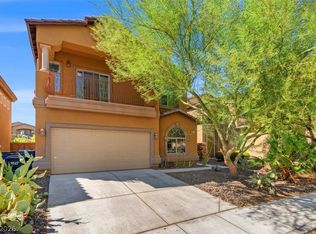
 - $459,9003 bd3 ba1.9k sqft8720 Dusty Wagon Ave, Las Vegas, NV 89129For Sale
 MLS ID #2819021, Elaine B Granati, Galindo Group Real Estate. LVR
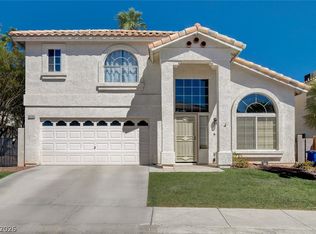
 - $524,9003 bd2 ba1.7k sqft5413 Goldbrush St, Las Vegas, NV 89130For Sale
 MLS ID #2819099, Jody A Lenzie, RE/MAX Advantage. LVR
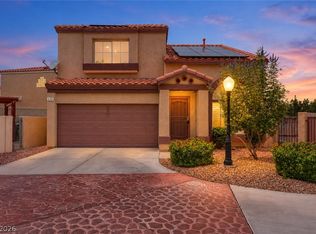
 - $370,0003 bd3 ba1.3k sqft8704 Harwich Ave, Las Vegas, NV 89129For Sale
 MLS ID #2802925, Richard J. Brenkus, Keller Williams MarketPlace. LVR
