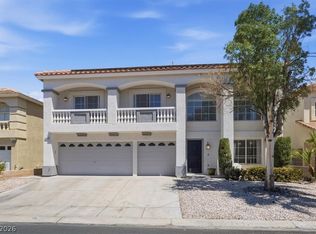
Wow, Hard to find a 740 sq ft Casita with a loft in the backyard. The main house has 4 bedrooms and a loft that can be converted into a 5th bedroom. There are 3 baths in the main house and a 3/4 bath in the Casita. The house is 2643 sq ft with a 3 car garage, a large paved RV pad in the back with power and a sewer dump. The RV gate is on the back wall that leads to an alleyway off spencer. There is a Murphy Bed in the Casita and behind the Casita there is a shed and Garden Boxes. The pool has a rock waterfall and there is a fence around the grass area for Kids or pets. Entertain with an outside bar with a BBQ, Ice Bin, sink and seller will leave the bar stools. The kitchen has been updated including cabinets with Glass doors, Granite countertops. The primary bath has a beautiful , remodeled Shower, Jetted Bathtub, and Quartz Countertops. The second full bath was remodeled as well. There is lots of real stone slate floors downstairs which is unique as well as 3 sided gas fireplace downstairs and upstairs in the Primary Bedroom. The house also includes Central Vac, Cabinets in the garage, There are multiple locations for TV's, some will have the brackets and some will come with a TV in place. There are a lot of shutters . The pool is a Spool; it is smaller than a pool, but larger than a Spa and has jets so you can still cool off in the summer. The pool heater was replaced approx. 5 years ago with a 440k BTU unit with Aqualink wireless control. Check out the quality of the carpet with upgraded pad, The Family room is wired for surround sound. Close to shopping, Restaurants and even freeway access. You will only find homes with a large Casita like this in $2 million dollar homes and up.
Active
$629,900
1443 Graystone Canyon Ave, Las Vegas, NV 89183
5beds
2,643sqft
:
Get pre-qualified$4,039/mo
Single Family Residence
Built in 1999
7,405 Square Feet Lot
$614,800 Zestimate®
$238/sqft
$22/mo HOA
What's special
- 10 days |
- 941 |
- 73 |
Zillow last checked:
Listing updated:
Listed by:
Glenn J. Vogel S.0030614 (702)510-8781,
BHHS Nevada Properties
Source: LVR,MLS#: 2802731 Originating MLS: Greater Las Vegas Association of Realtors Inc
Originating MLS: Greater Las Vegas Association of Realtors IncVirtual open house
Want to tour from a distance? Join us for a virtual open house.Facts & features
Interior
Bedrooms & bathrooms
- Bedrooms: 5
- Bathrooms: 4
- Full bathrooms: 1
- 3/4 bathrooms: 2
- 1/2 bathrooms: 1
Primary bedroom
- Description: Ceiling Fan,Pbr Separate From Other,Upstairs,Walk-In Closet(s)
- Dimensions: 15x18
Bedroom 2
- Description: Closet,Upstairs
- Dimensions: 13x10
Bedroom 3
- Description: Closet,Upstairs
- Dimensions: 13x10
Bedroom 4
- Description: Closet,Upstairs
- Dimensions: 11x10
Primary bathroom
- Description: Double Sink,Separate Shower,Separate Tub
Dining room
- Description: Formal Dining Room
- Dimensions: 15x11
Family room
- Description: Ceiling Fan,Downstairs,Separate Family Room,Surround Sound
- Dimensions: 19x17
Kitchen
- Description: Breakfast Bar/Counter,Custom Cabinets,Granite Countertops,Lighting Recessed,Stainless Steel Appliances
Living room
- Description: Entry Foyer,Formal,Front,Vaulted Ceiling
- Dimensions: 17x15
Loft
- Description: Other
- Dimensions: 15x10
Heating
- Central, Gas
Cooling
- Central Air, Electric
Appliances
- Included: Dryer, Dishwasher, Disposal, Gas Range, Microwave, Refrigerator, Washer
- Laundry: Gas Dryer Hookup, Main Level, Laundry Room
Features
- Ceiling Fan(s), Window Treatments, Central Vacuum
- Flooring: Carpet, Marble
- Windows: Blinds, Double Pane Windows, Plantation Shutters
- Number of fireplaces: 2
- Fireplace features: Family Room, Gas, Primary Bedroom, Multi-Sided
Interior area
- Total structure area: 2,643
- Total interior livable area: 2,643 sqft
Video & virtual tour
Property
Parking
- Total spaces: 3
- Parking features: Attached, Finished Garage, Garage, Garage Door Opener, Open, RV Hook-Ups, RV Gated, RV Access/Parking, RV Paved, Shelves
- Attached garage spaces: 3
- Has uncovered spaces: Yes
Features
- Levels: Multi/Split
- Stories: 2
- Patio & porch: Covered, Patio
- Exterior features: Built-in Barbecue, Barbecue, Patio, Private Yard, Shed, Sprinkler/Irrigation
- Has private pool: Yes
- Pool features: Heated, In Ground, Private
- Fencing: Block,Back Yard,Wrought Iron
Lot
- Size: 7,405 Square Feet
- Features: Drip Irrigation/Bubblers, Desert Landscaping, Landscaped, Synthetic Grass, < 1/4 Acre
Details
- Additional structures: Guest House, Shed(s)
- Parcel number: 17726110039
- Zoning description: Single Family
- Horse amenities: None
Construction
Type & style
- Home type: SingleFamily
- Architectural style: Two Story,Tri-Level
- Property subtype: Single Family Residence
Materials
- Roof: Tile
Condition
- Year built: 1999
Utilities & green energy
- Electric: Photovoltaics None
- Sewer: Public Sewer
- Water: Public
- Utilities for property: Cable Available
Green energy
- Energy efficient items: Windows
Community & HOA
Community
- Subdivision: Silverado Spencer
HOA
- Has HOA: Yes
- Services included: Association Management
- HOA fee: $22 monthly
- HOA name: Silverado Canyon
- HOA phone: 702-435-3757
Location
- Region: Las Vegas
Financial & listing details
- Price per square foot: $238/sqft
- Tax assessed value: $490,323
- Annual tax amount: $3,170
- Date on market: 7/29/2026
- Listing agreement: Exclusive Right To Sell
- Listing terms: Cash,Conventional,VA Loan
Estimated market value
$614,800
$584,000 - $646,000
$2,564/mo
Price history
| Date | Event | Price |
|---|---|---|
| 8/3/2026 | Listed for sale | $629,900+105.8%$238/sqft |
Source:  LVR #2802731 Report a problem LVR #2802731 Report a problem | ||
| 9/19/2003 | Sold | $306,000+42.3%$116/sqft |
Source: Public Record Report a problem | ||
| 3/15/1999 | Sold | $215,000$81/sqft |
Source: Public Record Report a problem | ||
Public tax history
| Year | Property taxes | Tax assessment |
|---|---|---|
| 2026 | $3,173 +3% | $171,613 -0.9% |
| 2025 | $3,080 +3% | $173,152 +6.1% |
| 2024 | $2,991 +3% | $163,191 +12.9% |
| 2023 | $2,904 -3.7% | $144,522 +8.6% |
| 2022 | $3,016 +10.2% | $133,039 +1.2% |
| 2021 | $2,737 +3% | $131,429 +4.3% |
| 2020 | $2,656 +3% | $125,960 +6.3% |
| 2019 | $2,579 +5.7% | $118,514 |
| 2018 | $2,441 | $118,514 -0.9% |
| 2017 | $2,441 | $119,551 +20.1% |
| 2016 | $2,441 +0.2% | $99,556 +20.4% |
| 2015 | $2,436 +3% | $82,721 +5.7% |
| 2014 | $2,364 | $78,227 |
| 2013 | -- | $78,227 -4.8% |
| 2012 | -- | $82,173 -4.1% |
| 2011 | -- | $85,650 -0.9% |
| 2010 | -- | $86,453 -25.2% |
| 2009 | -- | $115,600 |
| 2008 | -- | $115,600 -31.2% |
| 2007 | -- | $167,964 +8.5% |
| 2006 | -- | $154,858 +49.1% |
| 2005 | -- | $103,866 +24.5% |
| 2004 | -- | $83,444 +10.6% |
| 2003 | -- | $75,474 +2.7% |
| 2002 | -- | $73,510 +5.2% |
| 2001 | -- | $69,870 |
Find assessor info on the county website
Monthly payment
Est. payment
Payment breakdown
Explore the cost of this home by adjusting the details. Changes won't be saved.Climate risks
Neighborhood: Paradise
Nearby schools
GreatSchools rating
- 8/10Roberta C Cartwright Elementary SchoolGrades: PK-5Distance: 0.6 mi
- 5/10Charles Silvestri Junior High SchoolGrades: 6-8Distance: 0.5 mi
- 5/10Liberty High SchoolGrades: 9-12Distance: 1.8 mi
Schools provided by the listing agent
- Elementary: Cartwright, Roberta C.,Cartwright, Roberta C.
- Middle: Silvestri
- High: Liberty
Source: LVR. This data may not be complete. We recommend contacting the local school district to confirm school assignments for this home.
- $515,3004 bd2 ba2.1k sqft1423 Graystone Canyon Ave, Las Vegas, NV 89183Off Market
- $670,0005 bd3 ba2.9k sqft1463 Graystone Canyon Ave, Las Vegas, NV 89183Off Market
- $690,1005 bd3 ba3.2k sqft1483 Graystone Canyon Ave, Las Vegas, NV 89183Off Market
- $730,0005 bd3 ba3.7k sqft1403 Graystone Canyon Ave, Las Vegas, NV 89183Sold

- $572,3005 bd3 ba2.9k sqft9860 Ramhorn Canyon St, Las Vegas, NV 89183Off Market
- $718,8005 bd3 ba3.2k sqft1503 Graystone Canyon Ave, Las Vegas, NV 89183Off Market
- $688,8005 bd3 ba3.2k sqft9861 Snowy Canyon Ct, Las Vegas, NV 89183Off Market
- $660,0005 bd3 ba3.2k sqft9885 Ramhorn Canyon St, Las Vegas, NV 89183Sold
A local agent can set up tours, give advice and negotiate with sellers.
Similar homes
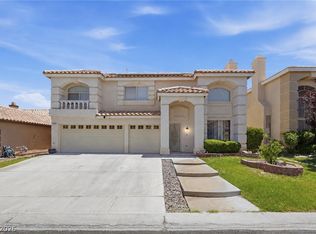
- $675,0005 bd3 ba2.9k sqft1486 Falling Snow Ave, Las Vegas, NV 89183For Sale
 MLS ID #2804365, Doreen Orlando, Keller Williams MarketPlace. LVR
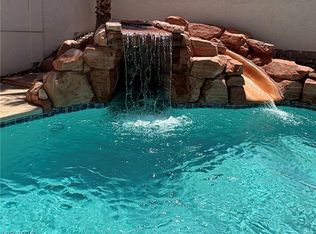
 - $640,0004 bd3 ba2.9k sqft9752 Lookout Canyon Ct, Las Vegas, NV 89183For Sale
 MLS ID #2793795, Debbie Maas, SimpliHOM. LVR
 - $599,0005 bd3 ba3.2k sqft484 Fiddlehead Ave, Las Vegas, NV 89183For Sale
 MLS ID #2710062, Joanne Healea, Signature Real Estate Group. LVR
 - $525,0004 bd3 ba1.9k sqft1899 Silver Bough Ct, Las Vegas, NV 89183For Sale
 MLS ID #2793325, Anetta Boslaugh, LIFE Realty District. LVR
 - $645,0004 bd2 ba2.1k sqft2746 Canarsy Ct, Henderson, NV 89052For SaleMLS ID #2802322, Ammon J. Hellewell, NextHome People First. LVR
- $449,9003 bd2 ba1.5k sqft328 Jolly January Ave, Las Vegas, NV 89183For SaleMLS ID #2806560, Leslie North, RE/MAX Advantage. LVR
- $640,0004 bd4 ba2.9k sqft11132 Ferragamo Ct, Las Vegas, NV 89141For SaleMLS ID #2787105, Frank L. Aguilar Jr, Century 21 Americana. LVR
- $659,3004 bd3 ba2.3k sqft7400 Amigo St, Paradise, NV 89123For SaleMLS ID #2768395, Kelly Bishop, Rustic Elegance Nevada Living. LVR
- $628,8003 bd4 ba2.9k sqft9726 Fox Estate St, Las Vegas, NV 89141For SaleMLS ID #2797569, Stephanie Moore, BluePrint Real Estate Services. LVR
- $925,0004 bd3 ba2.8k sqft78 Siddall Ave, Las Vegas, NV 89183For SaleMLS ID #2787737, Gilbert G. Gildore, Keller Williams MarketPlace. LVR
- $675,0006 bd4 ba2.8k sqft2424 Taragato Ave, Henderson, NV 89052For SaleMLS ID #2804298, Dale M. Ouellette, BHHS Nevada Properties. LVR
- $940,0004 bd3 ba2.8k sqft284 Ben Johnson Ct, Las Vegas, NV 89183For SaleMLS ID #2784753, Alberto Saab, BHHS Nevada Properties. LVR
- $699,0005 bd4 ba3.4k sqft6857 Adobe Villa Ave, Las Vegas, NV 89142For SaleMLS ID #2807314, Craig Tann, Huntington & Ellis, A Real Est. LVR
- $635,0004 bd3 ba2.4k sqft5397 Esparon Ave, Las Vegas, NV 89141For SaleMLS ID #2773870, Shane Judge, Century 21 1st Priority Realty. LVR
- $639,9994 bd5 ba3.1k sqft3173 Degas Tapestry Ave, Henderson, NV 89044For SaleMLS ID #2789321, Richard J. Brenkus, Keller Williams MarketPlace. LVR
- $639,9004 bd2 ba2k sqft3054 Emerald Wind St, Henderson, NV 89052For SaleMLS ID #2780975, Stacey Tyler, LPT Realty, LLC. LVR
- $590,8884 bd3 ba2.4k sqft3141 Valadon Ave, Henderson, NV 89044For SaleMLS ID #2791155, James B. Carosone, BHHS Nevada Properties. LVR
- $547,0003 bd3 ba2.2k sqft8840 Quintane Ln, Las Vegas, NV 89123For SaleMLS ID #2773428, Natalie Cunningham, Simply Vegas. LVR
- $645,0004 bd3 ba2.8k sqft721 Descartes Ave, Henderson, NV 89002For SaleMLS ID #2782981, Matthew D. Steiner, Coldwell Banker Premier. LVR
- $565,0003 bd2 ba1.9k sqft2549 Misty Olive Ave, Henderson, NV 89052For SaleMLS ID #2798703, Robert W. Little Jr, RE/MAX Advantage. LVR
