Skip main navigation
Closed
  • $1,405,000

    8001 Ryans Reef Ln, Las Vegas, NV 89128

    4beds
    4,100sqft
    Single Family Residence
    Built in 1993
    0.25 Acres Lot
    $1,458,900 Zestimate®
    $343/sqft
    $5,180 Estimated rent

    Home value

    $1,458,900

    $1.39M - $1.53M

    $5,180/mo

    Zestimate® history
    Loading
    Loading...

    Owner options

    List your home for rent

    $5,180/mo

    Rent Zestimate®

    Find your next renter with Zillow Rental Manager. Plus, with online applications, you can quickly screen prospective tenants – for free.

    Learn more

    $5,180/mo

    Rent Zestimate®

    Refinance and save

    $6,664/mo

    Est. payment

    Refinancing to a lower rate could help reduce your monthly payments and save thousands over the life of the loan.

    See today's rates

    $6,664/mo

    Est. payment

    Explore your selling options

    Work with a Zillow partner agent

    Leverage their expertise and Zillow's premium Showcase listings to get your home seen by more buyers.

    Get started

    List with your own agent

    Get your home in front of millions of buyers by listing it on Zillow.

    Learn how to do it

    Sell it yourself

    Take full control of how buyers see your home on Zillow by listing For Sale by Owner (FSBO).

    List your home

    What's special

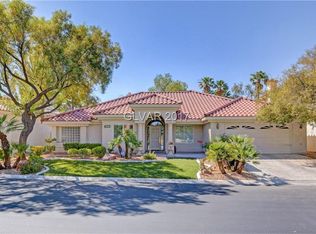
    Experiencе luхurу within the еxсlusive gates of Rіtz Covе at Desert Shores. This impeccably curated custom home offers an exceptional blend of sophistication, comfort, and resort-style living. The home is richly appointed with designer finishes throughout. The chef-inspired kitchen is equipped with double ovens, a gas cooktop with downdraft ventilation, Sub-Zero refrigeration, farmhouse sink framed by Brazilian granite with waterfall edges, and a temperature controlled wine cellar. The primary suite serves as a private retreat, a spa-caliber bathroom complete with dual shower towers, waterfall fixtures, along direct access to a covered outdoor terrace. Upstairs, an impressive theater room offers tiered seating and flexible viewing with a TV or a 150” HD projection screen. Step outside to a secluded backyard oasis, enjoy a resort-style pool and spa, a three-hole putting green, and multiple sun-shaded pergolas, creating the perfect setting for outdoor entertaining or quiet escapes.

    Zillow last checked:

    Listing updated:

    Listed by:

    John Sullivan S.0177607 (702)800-8999,

    Huntington & Ellis, A Real Est

    Bought with:

    Trish Williams, S.0175530

    Keller Williams MarketPlace

    Source: LVR,MLS#: 2793154MLS LogoOriginating MLS: Greater Las Vegas Association of Realtors Inc

    Facts & features

    Interior

    Bedrooms & bathrooms
    • Bedrooms: 4
    • Bathrooms: 5
    • Full bathrooms: 2
    • 3/4 bathrooms: 2
    • 1/2 bathrooms: 1
    Primary bedroom
    • Description: Balcony,Built-in Bookcases,Built-In Entertainment Center,Ceiling Fan,Ceiling Light,Custom Closet,Upstairs,Walk-In Closet(s)
    • Dimensions: 23x15
    Bedroom 2
    • Description: Ceiling Light,Closet,Upstairs,Walk-In Closet(s),With Bath
    • Dimensions: 14x13
    Bedroom 3
    • Description: Ceiling Light,Closet,Upstairs,With Bath
    • Dimensions: 13x12
    Bedroom 4
    • Description: Ceiling Fan,Ceiling Light,Custom Closet,Downstairs,Walk-In Closet(s),With Bath
    • Dimensions: 14x12
    Primary bathroom
    • Description: Double Sink,Make Up Table,Separate Shower,Separate Tub,Steam Shower
    Den
    • Description: Ceiling Fan,Ceiling Light,Downstairs
    • Dimensions: 10x12
    Dining room
    • Description: Formal Dining Room,Vaulted Ceiling
    • Dimensions: 15x12
    Family room
    • Description: Downstairs,Wet Bar
    • Dimensions: 15x18
    Great room
    • Description: Downstairs,Vaulted Ceiling
    • Dimensions: 16x12
    Kitchen
    • Description: Breakfast Bar/Counter,Island,Lighting Recessed,Marble/Stone Countertops,Stainless Steel Appliances,Walk-in Pantry
    Heating
    • Central, Gas
    Cooling
    • Central Air, Electric
    Appliances
    • Included: Built-In Gas Oven, Double Oven, Dryer, Dishwasher, Gas Cooktop, Disposal, Gas Range, Microwave, Refrigerator, Water Softener Owned, Tankless Water Heater, Water Purifier, Wine Refrigerator, Washer
    • Laundry: Cabinets, Gas Dryer Hookup, Main Level, Laundry Room, Sink
    Features
    • BathroomonMainLevel, Bedroom on Main Level, Ceiling Fan(s), Window Treatments
    • Flooring: Carpet, Tile
    • Windows: Blinds, Double Pane Windows, Window Treatments
    • Number of fireplaces: 4
    • Fireplace features: Bedroom, Family Room, Gas, Great Room
    Interior area
    • Total structure area: 4,100
    • Total interior livable area: 4,100 sqft

    Property

    Parking
    • Total spaces: 3
    • Parking features: Attached, Epoxy Flooring, Garage, Garage Door Opener, Inside Entrance, Private, Tandem
    • Attached garage spaces: 3
    • Has uncovered spaces: Yes
    Features
    • Stories: 2
    • Patio & porch: Balcony, Covered, Patio
    • Exterior features: Built-in Barbecue, Balcony, Barbecue, Circular Driveway, Patio, Private Yard, Shed, Sprinkler/Irrigation
    • Has private pool: Yes
    • Pool features: Heated, In Ground, Private, Pool/Spa Combo, Community
    • Has spa: Yes
    • Spa features: In Ground
    • Fencing: Back Yard,Stucco Wall
    Lot
    • Size: 0.25 Acres
    • Features: 1/4 to 1 Acre Lot, Corner Lot, Drip Irrigation/Bubblers, Desert Landscaping, Landscaped, Rocks, Synthetic Grass, Sprinklers Timer, Trees
    Details
    • Additional structures: Shed(s)
    • Parcel number: 13816812008
    • Zoning description: Single Family
    • Horse amenities: None

    Construction

    Type & style
    • Home type: SingleFamily
    • Architectural style: Two Story
    • Property subtype: Single Family Residence
    Materials
    • Frame, Stucco
    • Roof: Tile
    Condition
    • Excellent,Resale
    • Year built: 1993

    Utilities & green energy

    • Electric: Photovoltaics None
    • Sewer: Public Sewer
    • Water: Public
    • Utilities for property: Underground Utilities
    Green energy
    • Energy efficient items: Windows

    Community & HOA

    Community
    • Features: Pool
    • Security: Gated Community
    • Subdivision: Ritz Cove
    HOA
    • Has HOA: Yes
    • Amenities included: Basketball Court, Dog Park, Gated, Barbecue, Playground, Pool, Recreation Room, Security
    • Services included: Association Management, Recreation Facilities
    • HOA fee: $150 monthly
    • HOA name: Desert Shores
    • HOA phone: 702-254-1020
    • Second HOA fee: $170 monthly
    Location
    • Region: Las Vegas

    Financial & listing details

    • Price per square foot: $343/sqft
    • Tax assessed value: $925,931
    • Annual tax amount: $7,990
    • Date on market: 6/19/2026
    • Listing agreement: Exclusive Right To Sell
    • Listing terms: Cash,Conventional,VA Loan

    Price history

    DateEventPrice
    8/31/2026Sold$1,405,000-6.3%$343/sqft
    Source: LVR #2793154 Report a problem
    8/3/2026Contingent$1,499,900$366/sqft
    Source: LVR #2793154 Report a problem
    7/29/2026Listed for sale$1,499,900$366/sqft
    Source: LVR #2793154 Report a problem
    7/15/2026Contingent$1,499,900$366/sqft
    Source: LVR #2793154 Report a problem
    6/19/2026Price change$1,499,900-9.1%$366/sqft
    Source: LVR #2793154 Report a problem
    2/27/2026Price change$1,649,900-2.9%$402/sqft
    Source: LVR #2747227 Report a problem
    2/4/2026Price change$1,699,900-2.9%$415/sqft
    Source: LVR #2747227 Report a problem
    1/12/2026Listed for sale$1,749,900+6.1%$427/sqft
    Source: LVR #2747227 Report a problem
    11/15/2023Sold$1,650,000-2.9%$402/sqft
    Source: LVR #2523644 Report a problem
    10/18/2023Contingent$1,699,000$414/sqft
    Source: LVR #2523644 Report a problem
    8/30/2023Listed for sale$1,699,000+149.9%$414/sqft
    Source: LVR #2523644 Report a problem
    4/20/2016Sold$680,000-2.9%$166/sqft
    Source: Public Record Report a problem
    3/24/2016Pending sale$700,000$171/sqft
    Source: Synergy Sothebys International #1612854 Report a problem
    3/4/2016Listed for sale$700,000+0%$171/sqft
    Source: Synergy Sothebys International #1612854 Report a problem
    3/8/2013Listing removed$699,900$171/sqft
    Source: Synergy Sotheby's International Realty #798898 Report a problem
    6/6/2012Listed for sale$699,900$171/sqft
    Source: Synergy Sotheby's International Realty #798898 Report a problem

    Public tax history

    YearProperty taxesTax assessment
    2026$7,993 +8%$324,076 +3.4%
    2025$7,401 +8%$313,332 +7.7%
    2024$6,853 +3%$290,897 +14.9%
    2023$6,654 +3%$253,196 +6.1%
    2022$6,460 +3%$238,573 +7.9%
    2021$6,271 +1.2%$221,089 -3.7%
    2020$6,195 +4.8%$229,606 +6%
    2019$5,911 +6.9%$216,530
    2018$5,529 $216,530 +0.3%
    2017$5,529 $215,920 +28.6%
    2016$5,529 +0.2%$167,928 -21.4%
    2015$5,518 $213,715 +8%
    2014$5,518 $197,837
    2013-- $197,837 +26.7%
    2012-- $156,100 -18.7%
    2011-- $192,062 -5.6%
    2010-- $203,559 -2.2%
    2009-- $208,200
    2008-- $208,200 -22.3%
    2007-- $268,009 +5.2%
    2006-- $254,765 +15.7%
    2005-- $220,189 +23%
    2004-- $178,969 +2.2%
    2003-- $175,116 +2%
    2002-- $171,710 +10.3%
    2001-- $155,730
    Find assessor info on the county website

    Neighborhood: Desert Shores

    Nearby schools

    GreatSchools rating
    Schools provided by the listing agent
    • Elementary: Eisenberg, Dorothy,Eisenberg, Dorothy
    • Middle: Becker
    • High: Cimarron-Memorial

    Source: LVR. This data may not be complete. We recommend contacting the local school district to confirm school assignments for this home.

    Get a cash offer in 3 minutes
    Find out how much your home could sell for in as little as 3 minutes with a no-obligation cash offer.
    Estimated market value
    $1,458,900
    Get a cash offer in 3 minutes
    Find out how much your home could sell for in as little as 3 minutes with a no-obligation cash offer.
    Estimated market value
    $1,458,900