What's Special: Covered Patio | Flat Lot | No Rear Neighbors | North Facing Lot | Dedicated Study | 3-Car Garage. New Construction - Ready Now! Built by America's Most Trusted Home Builder. Welcome to the Violet at 376 Tigullio Avenue in Portofino at Lake Las Vegas! This thoughtfully designed single-story home welcomes you with a charming porch and an inviting foyer that opens to a bright, airy layout. At the heart of the home, a spacious great room flows effortlessly into the dining area and beautifully appointed kitchen with a large island and walk-in pantry. A cozy study offers a quiet retreat, perfect for working from home or relaxing with a good book. The serene primary suite is tucked away for privacy, featuring a lovely bath and generous walk-in closet. Additional bedrooms are comfortably spaced, making room for guests, hobbies, or everyday living. Outdoor living extends the heart of the home, creating a warm and welcoming space to gather and unwind. Named Southern Nevada’s #1 Master Plan, Lake Las Vegas surrounds the award-winning Reflection Bay Golf Club and sits steps from the Lake Las Vegas Sports Club. Enjoy lakeside dining, community events, and endless outdoor recreation, all minutes from Lake Mead and the Las Vegas Strip. Students are zoned for the Clark County School District Additional Highlights Include: 15' stacking sliding glass door at great room and super shower with free-standing tub at primary bath. Virtually staged photos are for representative purposes only.
Pending
$749,900
376 Tigullio Ave, Henderson, NV 89011
4beds
2,646sqft
Single Family Residence
Built in 2026
7,200 Square Feet Lot
$-- Zestimate®
$283/sqft
$267/mo HOA
What's special
North facing lotCharming porchSerene primary suiteCozy studyInviting foyerBeautifully appointed kitchenWalk-in pantry
- 140 days
- 121
- 9
Zillow last checked:
Listing updated:
Listed by:
Frank J. Gargano B.0025237 702-596-2040,
Real Estate Consultants of Nv
Source: LVR,MLS#: 2786509 Originating MLS: Greater Las Vegas Association of Realtors Inc
Originating MLS: Greater Las Vegas Association of Realtors IncFacts & features
Interior
Bedrooms & bathrooms
- Bedrooms: 4
- Bathrooms: 4
- Full bathrooms: 3
- 1/2 bathrooms: 1
Primary bedroom
- Description: Downstairs,Pbr Separate From Other,Walk-In Closet(s)
- Dimensions: 19x14
Bedroom 2
- Description: Downstairs,With Bath
- Dimensions: 12x10
Bedroom 3
- Description: Downstairs,TV/ Cable
- Dimensions: 10x13
Bedroom 4
- Description: Downstairs,TV/ Cable
- Dimensions: 10x13
Primary bathroom
- Description: Double Sink,Separate Shower,Separate Tub
Dining room
- Description: Dining Area
- Dimensions: 14x12
Great room
- Description: Downstairs
- Dimensions: 19x22
Kitchen
- Description: Island,Pantry,Solid Surface Countertops,Tile Flooring
Heating
- Central, Gas, Zoned
Cooling
- Central Air, Electric
Appliances
- Included: Built-In Electric Oven, Dishwasher, Gas Cooktop, Disposal, Microwave
- Laundry: Electric Dryer Hookup, Gas Dryer Hookup, Main Level
Features
- Bathroom on Main Level, Bedroom on Main Level, Full Bath on Main Level, Primary Downstairs, Programmable Thermostat
- Flooring: Carpet, Ceramic Tile
- Windows: Double Pane Windows, Low-Emissivity Windows
- Has fireplace: No
Interior area
- Total structure area: 2,646
- Total interior livable area: 2,646 sqft
Video & virtual tour
Property
Parking
- Total spaces: 3
- Parking features: Attached, Garage, Garage Door Opener, Inside Entrance, Private
- Attached garage spaces: 3
Features
- Stories: 1
- Patio & porch: Covered, Patio
- Exterior features: Barbecue, Patio, Private Yard, Sprinkler/Irrigation
- Fencing: Block,Back Yard
Lot
- Size: 7,200 Square Feet
- Features: Drip Irrigation/Bubblers, Desert Landscaping, Landscaped, Rocks, < 1/4 Acre
Details
- Parcel number: 16014115020
- Zoning description: Single Family
- Horse amenities: None
Construction
Type & style
- Home type: SingleFamily
- Architectural style: One Story
- Property subtype: Single Family Residence
Materials
- Drywall
- Roof: Pitched,Tile
Condition
- New Construction
- New construction: Yes
- Year built: 2026
Details
- Builder model: Violet
- Builder name: Taylor Mor
Utilities & green energy
- Electric: Photovoltaics None
- Sewer: Public Sewer
- Water: Public
- Utilities for property: High Speed Internet Available, Underground Utilities
Green energy
- Energy efficient items: Windows, HVAC
Community & HOA
Community
- Security: Gated Community
- Subdivision: Coletta Collection at Portofino
HOA
- Has HOA: Yes
- Amenities included: Gated
- Services included: Association Management, Common Areas, Maintenance Grounds, Reserve Fund, Security, Taxes, Trash
- HOA fee: $153 monthly
- HOA name: Lake Las Vegas Maste
- HOA phone: 702-568-7948
- Second HOA fee: $114 monthly
Location
- Region: Henderson
Financial & listing details
- Price per square foot: $283/sqft
- Annual tax amount: $8,499
- Date on market: 5/28/2026
- Listing agreement: Exclusive Right To Sell
- Listing terms: Cash,Conventional,FHA,VA Loan
- Road surface type: Paved
Estimated market value
Not available
Estimated sales range
Not available
Not available
Price history
| Date | Event | Price |
|---|---|---|
| 9/26/2026 | Pending sale | $749,900$283/sqft |
Source:  LVR #2786509 Report a problem LVR #2786509 Report a problem | ||
| 6/7/2026 | Price change | $749,900-11.8%$283/sqft |
Source: LVR #2786509 Report a problem | ||
| 5/28/2026 | Listed for sale | $849,900$321/sqft |
Source: LVR #2786509 Report a problem | ||
Public tax history
Tax history is unavailable.
Monthly payment
Est. payment
Payment breakdown
Explore the cost of this home by adjusting the details. Changes won't be saved.Climate risks
Neighborhood: Lake Las Vegas
Nearby schools
Schools provided by the listing agent
- Elementary: Josh, Stevens,Josh, Stevens
- Middle: Brown B. Mahlon
- High: Basic Academy
Source: LVR. This data may not be complete. We recommend contacting the local school district to confirm school assignments for this home.


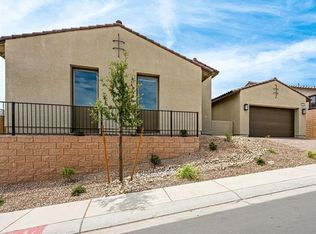
Similar homes
- $749,9003 bd3 ba2.4k sqft370 Tigullio Ave, Henderson, NV 89011New Construction
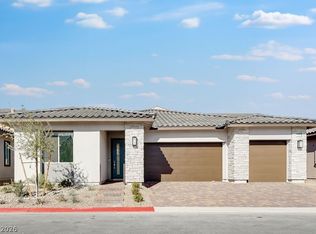 LVR
LVR - $789,9904 bd4 ba2.6k sqft372 Tigullio Ave, Henderson, NV 89011New Construction
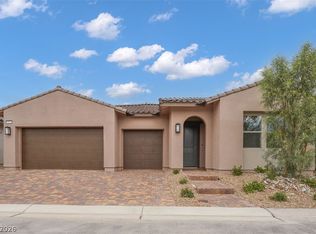 LVR
LVR - $749,0004 bd3 ba2.4k sqft45 Desert Juniper Ln, Henderson, NV 89011For Sale
 MLS ID #2805447, David Martinez, DRM Realty and Property Mgmt. LVR
 - $770,0004 bd3 ba2.2k sqft64 Reverie Heights Ave, Henderson, NV 89011For Sale
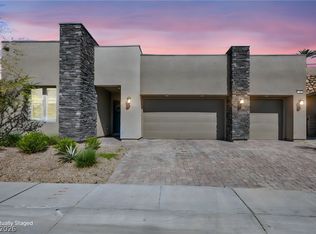 MLS ID #2821521, Darin Marques, Virtue Real Estate Group. LVR
