Welcome to this Beautiful 4BR, 3 Bath home with additional loft, & den offering a potential 6BR if desired. 3 Car garage with large backyard in the highly sought-after Nevada Trails community. This home has been refurbished from top to bottom with professional low maintence landscaping & PAID OFF SOLAR PANELS! Step through the formal entry & enjoy the soaring ceilings entry with den right by the front door perfect for an office. A convenient downstairs bedroom & full bath, a spacious kitchen with new quartz countertops, stainless steel appliances, island eat-in kitchen & formal dining room. A welcoming formal living off the entry room & an additional family room by the kitchen. Upstairs, you'll find a generous loft, with a spacious primary suite that offers aspa-inspired bath room with new tile flooring & large walk in closet. This home offers all new luxury vinyl, carpets & tile flooring. Freshly painted with all new appliances & countertops. The private backyard is ideal for relaxing or hosting gatherings with built in BBQ, profesional landscaping, built in Gazebo, artificial turf & solar screens, while the fully paid solar system helps keep energy costs low. Complete with a 1 Yr home warranty for extra peace of mind & conveniently located near parks, shopping, dining, top-rated schools, and easy access to the 215 Beltway, this home offers the perfect blend of comfort, style, and convenience. Currently finishing up rennovations, so professional photos & 3D tour coming soon, but available for showings by appointment.
Active
$669,000
7681 W Mesa Verde Ln, Las Vegas, NV 89113
4beds
3,361sqft
:
Get pre-qualified$4,322/mo
Single Family Residence
Built in 2003
6,534 Square Feet Lot
$649,800 Zestimate®
$199/sqft
$55/mo HOA
What's special
- 18 days |
- 457 |
- 45 |
Zillow last checked:
Listing updated:
Listed by:
Antonio Medina Jr S.0173782 (702)686-9595,
Century 21 Americana
Source: LVR,MLS#: 2798439 Originating MLS: Greater Las Vegas Association of Realtors Inc
Originating MLS: Greater Las Vegas Association of Realtors IncFacts & features
Interior
Bedrooms & bathrooms
- Bedrooms: 4
- Bathrooms: 3
- Full bathrooms: 2
- 3/4 bathrooms: 1
Primary bedroom
- Description: Ceiling Fan,Ceiling Light,Walk-In Closet(s)
- Dimensions: 17X15
Bedroom 2
- Description: Ceiling Fan,Ceiling Light,Closet
- Dimensions: 12X11
Bedroom 3
- Description: Ceiling Fan,Ceiling Light,Closet
- Dimensions: 12X11
Bedroom 4
- Description: Ceiling Fan,Ceiling Light,Closet
- Dimensions: 12X11
Primary bathroom
- Description: Double Sink,Separate Shower,Separate Tub
Den
- Description: Downstairs
- Dimensions: 15X10
Dining room
- Description: Dining Area,Formal Dining Room
- Dimensions: 14X11
Family room
- Description: 2 Family Room +
- Dimensions: 16X16
Kitchen
- Description: Granite Countertops,Island,Pantry
Living room
- Description: Formal,Front
- Dimensions: 14X13
Loft
- Description: Other
Heating
- Central, Gas
Cooling
- Central Air, Electric
Appliances
- Included: Dryer, Disposal, Gas Range, Microwave, Refrigerator, Water Purifier, Washer
- Laundry: Gas Dryer Hookup, Upper Level
Features
- Bedroom on Main Level, Ceiling Fan(s), Window Treatments
- Flooring: Carpet, Luxury Vinyl Plank, Tile
- Windows: Blinds
- Has fireplace: No
Interior area
- Total structure area: 3,361
- Total interior livable area: 3,361 sqft
Video & virtual tour
Property
Parking
- Total spaces: 3
- Parking features: Attached, Garage, Garage Door Opener, Inside Entrance, Private
- Attached garage spaces: 3
Features
- Stories: 2
- Patio & porch: Patio
- Exterior features: Patio, Private Yard
- Fencing: Block,Brick,Back Yard
Lot
- Size: 6,534 Square Feet
- Features: Desert Landscaping, Landscaped, < 1/4 Acre
Details
- Parcel number: 17610412004
- Zoning description: Single Family
- Other equipment: Water Softener Loop
- Horse amenities: None
Construction
Type & style
- Home type: SingleFamily
- Architectural style: Two Story
- Property subtype: Single Family Residence
Materials
- Roof: Tile
Condition
- Year built: 2003
Utilities & green energy
- Electric: Photovoltaics Seller Owned
- Sewer: Public Sewer
- Water: Community/Coop, Shared Well
Green energy
- Energy efficient items: Solar Panel(s)
Community & HOA
Community
- Subdivision: Nevada Trails R2-60 #9-Phase 1
HOA
- Has HOA: Yes
- Services included: Association Management
- HOA fee: $55 monthly
- HOA name: Nevada Trails
- HOA phone: 702-215-4670
Location
- Region: Las Vegas
Financial & listing details
- Price per square foot: $199/sqft
- Tax assessed value: $502,960
- Annual tax amount: $3,497
- Date on market: 7/10/2026
- Listing agreement: Exclusive Right To Sell
- Listing terms: Cash,Conventional,FHA,VA Loan
Estimated market value
$649,800
$617,000 - $682,000
$3,199/mo
Price history
| Date | Event | Price |
|---|---|---|
| 7/20/2026 | Listed for sale | $669,000+33.8%$199/sqft |
Source:  LVR #2798439 Report a problem LVR #2798439 Report a problem | ||
| 4/21/2026 | Sold | $500,000-28.1%$149/sqft |
Source: LVR #2751202 Report a problem | ||
| 4/2/2026 | Pending sale | $695,000$207/sqft |
Source: LVR #2751202 Report a problem | ||
| 2/13/2026 | Listed for sale | $695,000-5.4%$207/sqft |
Source: LVR #2751202 Report a problem | ||
| 2/11/2026 | Listing removed | $735,000$219/sqft |
Source: LVR #2704662 Report a problem | ||
| 9/28/2025 | Listed for sale | $735,000+84.2%$219/sqft |
Source: LVR #2704662 Report a problem | ||
| 6/11/2018 | Sold | $399,000+0.3%$119/sqft |
Source: LVR #1995888 Report a problem | ||
| 5/30/2018 | Pending sale | $398,000$118/sqft |
Source: St. Rose Branch #1995888 Report a problem | ||
| 5/22/2018 | Listed for sale | $398,000+8.2%$118/sqft |
Source: BHHS Nevada Properties #1995888 Report a problem | ||
| 3/1/2017 | Listing removed | $368,000$109/sqft |
Source: St. Rose Branch #1829590 Report a problem | ||
| 4/26/2016 | Price change | $368,000-2.1%$109/sqft |
Source: St. Rose Branch #1610926 Report a problem | ||
| 2/26/2016 | Listed for sale | $376,000+54.5%$112/sqft |
Source: BHHS Nevada Properties #1610926 Report a problem | ||
| 2/3/2016 | Listing removed | $1,975$1/sqft |
Source: Universal Realty, Inc. #1559408 Report a problem | ||
| 10/28/2015 | Price change | $1,975-6%$1/sqft |
Source: Universal Realty, Inc. #1559408 Report a problem | ||
| 7/27/2015 | Listed for rent | $2,100+9.1%$1/sqft |
Source: Universal Realty, Inc. #1559408 Report a problem | ||
| 2/14/2011 | Listing removed | $1,925$1/sqft |
Source: Universal Realty, Inc. #1111838 Report a problem | ||
| 1/21/2011 | Listed for rent | $1,925$1/sqft |
Source: Universal Realty, Inc. #1111838 Report a problem | ||
| 5/26/2009 | Sold | $243,360-25.9%$72/sqft |
Source: Public Record Report a problem | ||
| 12/11/2008 | Listing removed | $328,500$98/sqft |
Source: foreclosure.com Report a problem | ||
| 11/13/2008 | Price change | $328,500-6.1%$98/sqft |
Source: foreclosure.com Report a problem | ||
| 11/5/2008 | Price change | $350,000-23.2%$104/sqft |
Source: foreclosure.com Report a problem | ||
| 9/27/2008 | Listed for sale | -- |
Source: foreclosure.com Report a problem | ||
| 9/17/2008 | Sold | $455,867+53.7%$136/sqft |
Source: Public Record Report a problem | ||
| 10/13/2003 | Sold | $296,600$88/sqft |
Source: Public Record Report a problem | ||
Public tax history
| Year | Property taxes | Tax assessment |
|---|---|---|
| 2026 | $3,817 +3.4% | $176,036 -0.3% |
| 2025 | $3,692 +3% | $176,632 +8.5% |
| 2024 | $3,586 +5% | $162,768 +12.3% |
| 2023 | $3,416 +5.2% | $144,881 +7.6% |
| 2022 | $3,248 +9.9% | $134,600 +0.6% |
| 2021 | $2,956 +3% | $133,761 +3.9% |
| 2020 | $2,869 +3% | $128,724 +9.1% |
| 2019 | $2,786 +5.7% | $117,992 |
| 2018 | $2,636 | $117,992 -0.7% |
| 2017 | $2,636 | $118,803 +3.8% |
| 2016 | $2,636 +3.4% | $114,472 +15.9% |
| 2015 | $2,549 | $98,784 +12.1% |
| 2014 | $2,549 | $88,145 |
| 2013 | -- | $88,145 +8.9% |
| 2012 | -- | $80,932 -11.9% |
| 2011 | -- | $91,898 +5.9% |
| 2010 | -- | $86,778 -17% |
| 2009 | -- | $104,579 |
| 2008 | -- | $104,579 -43.6% |
| 2007 | -- | $185,582 +9.6% |
| 2006 | -- | $169,348 +50.5% |
| 2005 | -- | $112,518 +18.7% |
| 2004 | -- | $94,784 |
Find assessor info on the county website
Monthly payment
Est. payment
Payment breakdown
Explore the cost of this home by adjusting the details. Changes won't be saved.Climate risks
Neighborhood: Enterprise
Nearby schools
GreatSchools rating
- 6/10Judith D Steele Elementary SchoolGrades: PK-5Distance: 0.9 mi
- 6/10Lawrence & Heidi Canarelli Middle SchoolGrades: 6-8Distance: 1.5 mi
- 4/10Sierra Vista High SchoolGrades: 9-12Distance: 0.6 mi
Schools provided by the listing agent
- Elementary: Steele, Judith D.,Steele, Judith D.
- Middle: Canarelli Lawrence & Heidi
- High: Sierra Vista High
Source: LVR. This data may not be complete. We recommend contacting the local school district to confirm school assignments for this home.
- $570,2004 bd3 ba2.3k sqft7691 W Mesa Verde Ln, Las Vegas, NV 89113Off Market
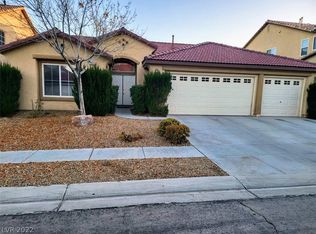
- $536,0004 bd3 ba2.6k sqft7671 W Mesa Verde Ln, Las Vegas, NV 89113Sold

- $468,7004 bd3 ba1.9k sqft7682 Mohawk Cliff Ave, Las Vegas, NV 89113Off Market

- $499,9004 bd2 ba2.4k sqft7672 Mohawk Cliff Ave, Las Vegas, NV 89113Off Market
- $490,0004 bd3 ba2.4k sqft7692 Mohawk Cliff Ave, Las Vegas, NV 89113Sold
- $612,2003 bd2 ba2k sqft7661 W Mesa Verde Ln, Las Vegas, NV 89113Off Market
- $750,0004 bd3 ba3.5k sqft7703 W Mesa Verde Ln, Las Vegas, NV 89113For Sale
- $422,2003 bd2 ba1.4k sqft7662 Mohawk Cliff Ave, Las Vegas, NV 89113Off Market
A local agent can set up tours, give advice and negotiate with sellers.
Similar homes
- $669,9005 bd5 ba3k sqft6923 Elysian Valley Ave, Las Vegas, NV 89113For Sale
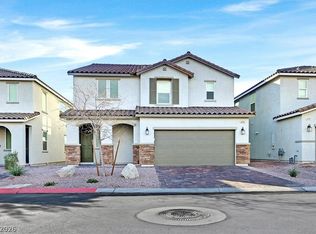 MLS ID #2798652, Darren R. Melton, Virtue Real Estate Group. LVR
 - $645,0003 bd3 ba2.2k sqft8011 Haywood Estate Ave, Las Vegas, NV 89113For Sale
 MLS ID #2798429, Richard J. Brenkus, Keller Williams MarketPlace. LVR
 - $499,9994 bd3 ba2.1k sqft7623 Lush Oasis Ave, Las Vegas, NV 89113For Sale
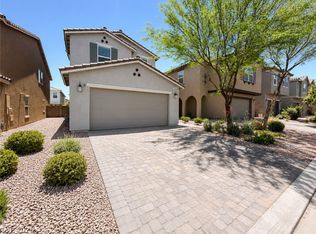 MLS ID #2789631, San Huynh, Stonegate Real Estate Services. LVR
 - $649,0003 bd3 ba2.2k sqft8052 Haywood Estate Ave, Las Vegas, NV 89113For Sale
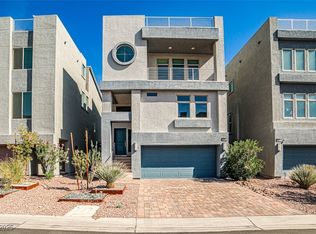 MLS ID #2711914, Zoie S. Chu, All Vegas Properties. LVR
 - $550,0004 bd3 ba2.7k sqft7733 Pyrenees Park Dr, Spring Valley, NV 89113For SaleMLS ID #2795752, Erik Newkirk, Keller Williams MarketPlace. LVR
- $568,0004 bd4 ba2.9k sqft6735 Treble Clef Ave, Las Vegas, NV 89139For SaleMLS ID #2799600, Meiyi Deng, Vertex Realty & Property Manag. LVR
- $600,0004 bd2 ba2.8k sqft442 Dynacraft St, Spring Valley, NV 89148For SaleMLS ID #2715330, Aaron Taylor, eXp Realty. LVR
- $525,0005 bd3 ba2.4k sqft7018 Sylmar Ave, Las Vegas, NV 89113For SaleMLS ID #2798578, Nancy Li, Keller Williams MarketPlace. LVR
- $675,0004 bd3 ba2.6k sqft3799 Honey Ridge Ct, Las Vegas, NV 89135For SaleMLS ID #2797259, Hannah G. Lee, Century 21 1st Priority Realty. LVR
- $594,0005 bd3 ba2.4k sqft7262 Copper Grove Ave, Las Vegas, NV 89113For SaleMLS ID #2749231, Ashok K. Sehdev, Simply Vegas. LVR
- $654,9003 bd3 ba2.5k sqft8224 Cassis Ct, Las Vegas, NV 89117For SaleMLS ID #2761192, David B. Dilks, Vegas International Properties. LVR
- $620,0004 bd3 ba2.4k sqft940 Cedarcliff Ave, Las Vegas, NV 89123For SaleMLS ID #2789980, Laura Ben-Shimon, Titon Realty. LVR
- $635,0004 bd3 ba2.5k sqft5442 Nettle Way, Las Vegas, NV 89135For SaleMLS ID #2781712, Leslie S. Carver, BHHS Nevada Properties. LVR
- $499,9995 bd3 ba2.4k sqft5734 Prima St, Las Vegas, NV 89113For SaleMLS ID #2782957, Nancy Li, Keller Williams MarketPlace. LVR
- $625,0005 bd4 ba2.4k sqft1467 Corsica Crest Ct, Las Vegas, NV 89123For SaleMLS ID #2788927, Peter M. Skreta, Keller Williams Realty Las Veg. LVR
- $530,0005 bd3 ba2.7k sqft211 Calvino Ave, Las Vegas, NV 89183For SaleMLS ID #2802030, Tyler Brady, Brady Luxury Homes. LVR
- $529,9004 bd3 ba2.1k sqft7612 Cruz Bay Ct, Las Vegas, NV 89128For SaleMLS ID #2803221, Nancy Chen, LIFE Realty District. LVR
- $450,0004 bd3 ba2.1k sqft5016 Crimson Mare Rd, Las Vegas, NV 89139For SaleMLS ID #2797385, Nigussie A. Riktu, Real Broker LLC. LVR
- $509,0005 bd4 ba2.4k sqft6588 Rustic Saddle Ct, Las Vegas, NV 89141For SaleMLS ID #2801566, Sheng Ong, Compass Realty & Management. LVR
- $700,0003 bd3 ba2.4k sqft4987 Idaho Ave, Las Vegas, NV 89104For SaleMLS ID #2797100, Robert W. Morganti, LIFE Realty District. LVR
